Kitchens Across the Gated Communities
BallenIsles and Old Palm Golf Club kitchens tend to sit inside traditional or Mediterranean-influenced estate homes, often with a more compartmentalized original layout that owners now want opened toward an adjoining family room. Cabinetry in these houses typically references existing millwork profiles found throughout the rest of the home's interior.
Mirasol and Evergrene, built out more recently, generally started with more open floor plans already in place, so a renovation there is more often about upgrading finishes, appliances and layout efficiency than removing walls to create a connection that never existed in the original design and construction of the home.
Does a Kitchen Remodel Need ARC Approval?
Interior kitchen work that doesn't change a window, add an exterior door or alter the roofline generally falls outside what a community's architectural review committee needs to see, since most ARCs focus specifically on exterior elevations rather than interior layouts behind the home's existing walls and framing.
That changes if the kitchen renovation adds a window for natural light, relocates an exterior door, or the community's design manual happens to require advance notice for any permitted work regardless of scope. We always check the specific manual for that address before assuming interior work is exempt from any review at all.
Getting Materials and Crews Through the Gate
Every subcontractor working on a kitchen inside these communities needs to be registered with the gatehouse before arriving, and stone slabs, cabinetry deliveries and appliance shipments all move through a single controlled entry that requires much more advance scheduling than an open-street delivery would ever need.
We coordinate delivery windows directly with each community's gatehouse and property management office, since a truck arriving without prior clearance can be turned away, adding a delay to a schedule that was otherwise on track for stone templating or cabinet installation during that specific week of construction. A missed delivery window sometimes means waiting several days for the next available slot.
Layout Reconfiguration and Structural Scope
Removing a load-bearing wall to open a traditional BallenIsles or Old Palm kitchen toward an adjoining room requires an engineer's design for the replacement beam along with standard permit review before any demolition begins, regardless of whether that community's ARC needs to see the interior floor plan at all.
Once a wall comes out, the layout gets rebuilt around existing plumbing, gas and electrical runs, since moving a sink or a range across the room adds cost and complexity that isn't always visible on a drawing until the slab is actually opened up during demolition and early construction.
Cabinetry, Stone and Appliance Integration
Custom cabinetry in these communities is typically built to reference a home's existing trim and door profiles rather than introducing an unrelated style, and stone fabrication and templating happen once cabinets are installed and level, with slabs delivered on a gate-coordinated schedule that avoids delay. Fabrication lead time typically runs several weeks once templating is complete.
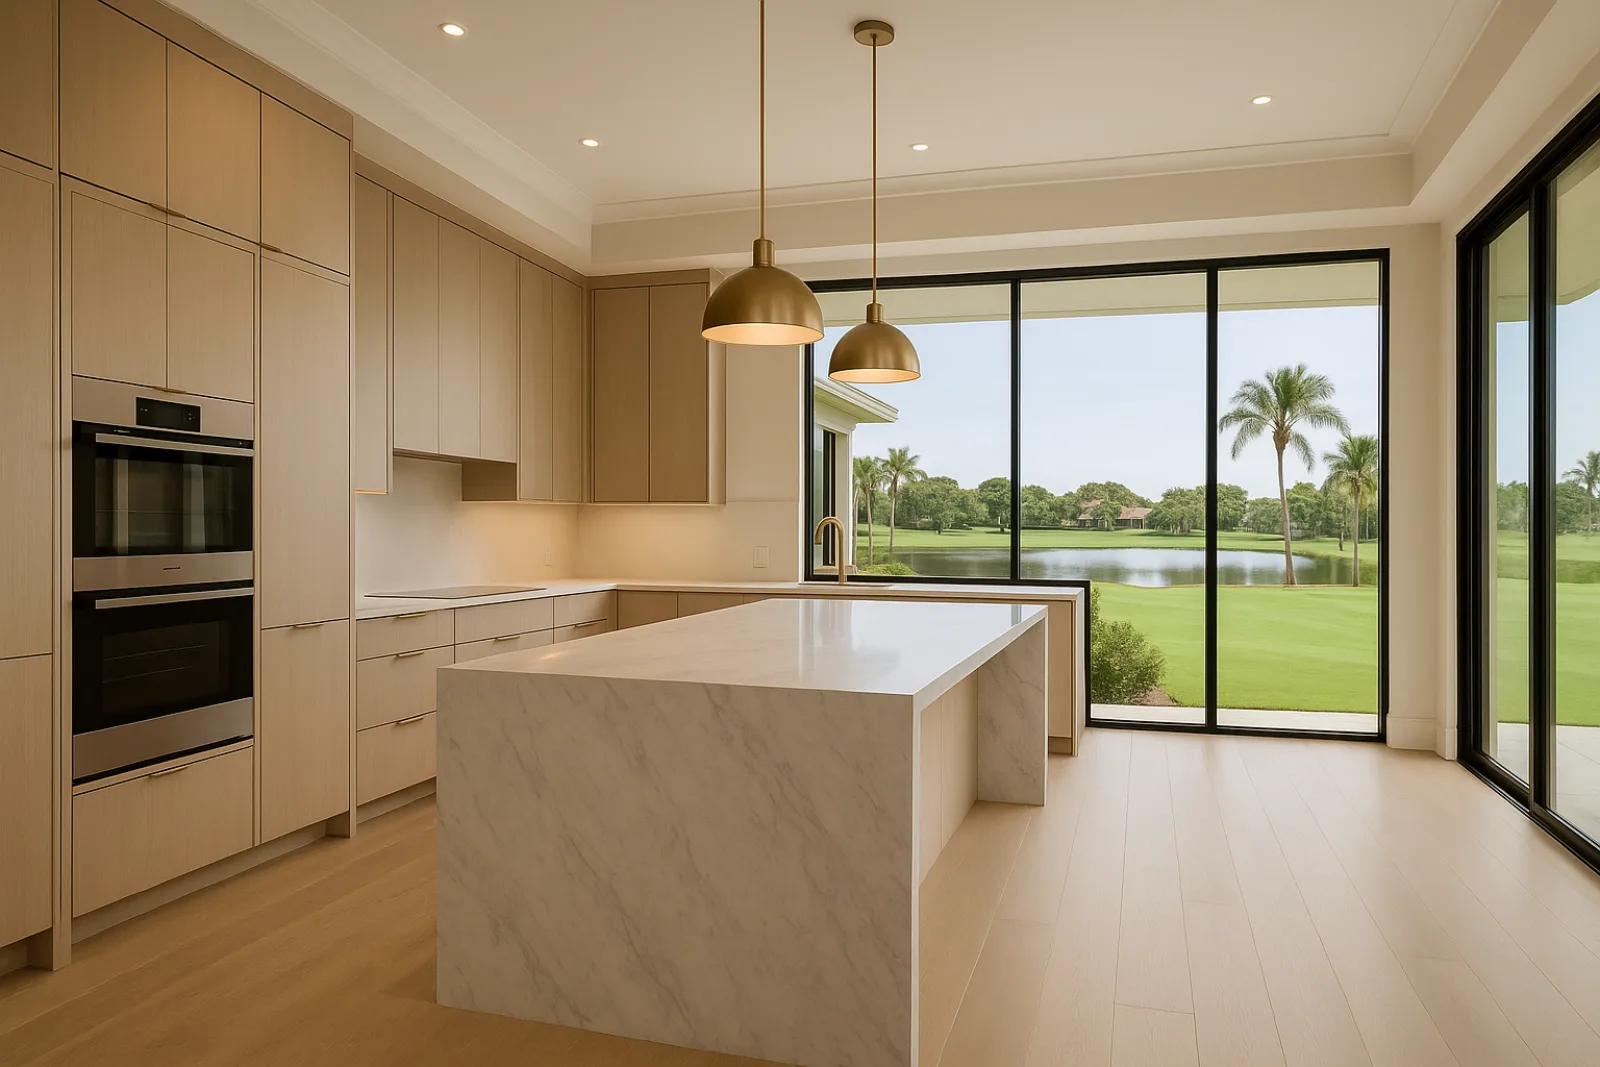
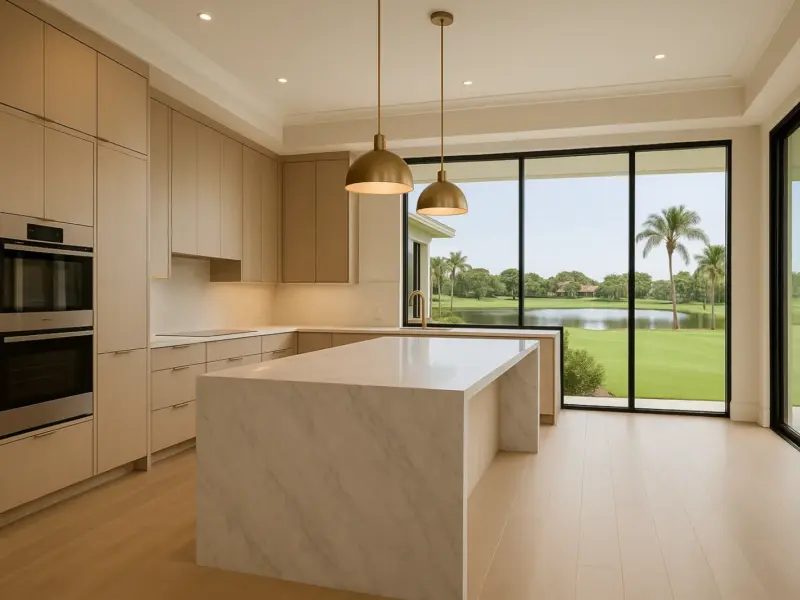
A project like the Riviera Kitchen in BallenIsles shows the joinery and stone-fitting level these homes typically call for, waterfall edges, integrated seams and appliance panels built flush with surrounding cabinetry rather than treated as separate elements bolted on toward the very end of construction.
- Custom cabinetry matched to existing home millwork and trim
- Stone fabrication, templating and gate-scheduled delivery
- Integrated appliance openings built to manufacturer specifications
- Lighting design coordinated with cabinetry and ceiling layout
- Ventilation routing sized for the kitchen's new configuration
Electrical Capacity and Lighting Design
Older BallenIsles and Old Palm kitchens sometimes carry electrical service that predates a modern kitchen's induction cooktop, double ovens, wine storage and integrated refrigeration running on dedicated circuits, so panel capacity gets assessed early since a service upgrade changes both permit scope and the overall project schedule.
Lighting design gets planned alongside the layout rather than added afterward, since recessed fixture placement, under-cabinet lighting and any pendant positions need to be coordinated with cabinetry dimensions and ceiling structure before framing and rough electrical work are finalized for the finished space and its intended everyday function.
What Drives Cost in a Gated-Community Kitchen
Beyond labor and materials, a kitchen project inside these communities carries costs specific to the setting: gate registration for every subcontractor, ARC review fees where they apply, and delivery scheduling constraints that add real coordination time compared with an equivalent kitchen built outside the gates entirely.
None of that is unusual once you've built inside these communities before, and it's rarely the largest line in a budget. It's the piece most easily underestimated by an estimate written without direct, recent experience of that specific community's process and its particular gate requirements and paperwork.
- Contractor and subcontractor gate registration for the full project
- Custom millwork matched to existing house profiles
- Electrical panel upgrades for integrated appliance loads
- Stone fabrication and gate-coordinated delivery scheduling
Living With a Kitchen Under Construction
A kitchen renovation typically means no working kitchen for a defined stretch, so we plan a temporary setup, usually a laundry room or an unused space, before demolition starts, and dust containment matters just as much as the schedule does in an occupied family home.
We start with a walkthrough to confirm whether the wall in question is load-bearing, check panel capacity, and pull the specific community's design manual to confirm what the ARC does and doesn't need to review before drawings and material selections move forward toward final design and permitting.
Common questions
Usually not, if the work stays inside existing exterior walls and doesn't change windows or add exterior doors. Some communities still require notice for permitted interior work, so we confirm against that address's specific design manual.
Through the community's controlled entry point, with advance scheduling and gate registration confirmed ahead of time. A truck that arrives without prior clearance can be turned away and delay the schedule.
Yes. Mirasol and Evergrene generally started with more open, contemporary floor plans already built in, while BallenIsles and Old Palm kitchens more often sit inside traditional layouts that owners now want opened up.
Often not without an upgrade in older sections of these communities. Panel capacity gets checked early, since induction cooktops, double ovens and integrated refrigeration draw more than original service was designed for.
It varies by community and depends on license and insurance verification. We file that paperwork as early as possible alongside design work so registration isn't the item holding up the schedule.
Often yes, with an engineer's design for the replacement beam and standard permit review before demolition. We confirm which walls are load-bearing during the first site visit, before layout decisions are finalized.