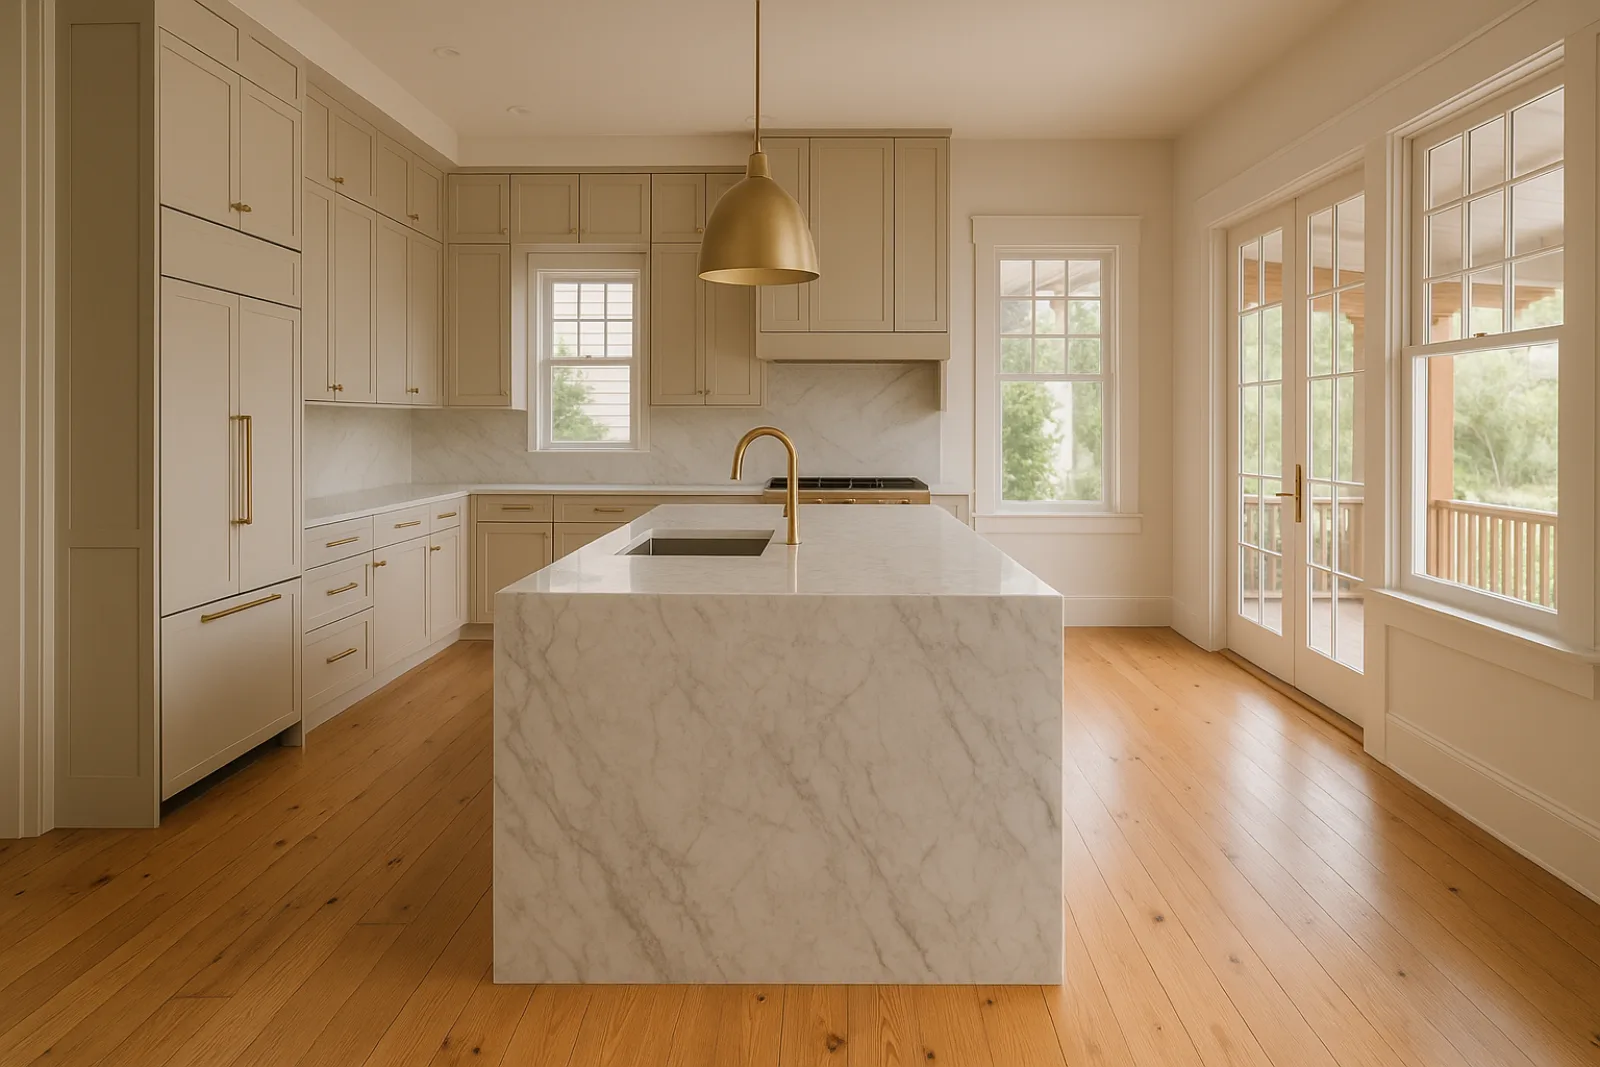
The Bungalow Kitchen You're Starting From
Original Craftsman and Mission kitchens in Lake Worth Beach were built small and closed off, often with a separate butler's pantry or a rear service porch that later got absorbed into the footprint. Ceiling heights and window placement follow the house's original rhythm, which limits where a new opening can go.
Because these kitchens sit toward the rear of the lot, most reconfiguration work stays out of the historic district's street-facing sightlines. That matters for scheduling, since it usually means the project moves through building permitting without a separate exterior design review layered on top, provided the roofline and street elevation stay untouched.
When Historic Review Still Applies
If the remodel changes a rear window that is visible from a side street, alters the roofline for a vaulted ceiling, or touches an exterior wall on a corner lot with two public frontages, the Historic Resources Preservation Board still has a say. We confirm visibility and massing questions with the city before finalizing a layout.
Interior-only work, including removing a bearing wall between the kitchen and an adjacent room, typically proceeds through standard structural and building permitting alone. The distinction between interior and exterior scope is worth establishing early, because it changes the drawing set and review path we prepare for the city.
Reconfiguring a Century-Old Layout
Opening a bungalow kitchen to an adjoining dining or living room almost always means removing a load-bearing wall, which requires a structural engineer's beam calculation and a permit reviewed against the home's original framing. We expose the framing first to confirm actual span and condition before finalizing the beam size.
Cabinetry and millwork profiles get matched to the home's existing trim, since a bungalow's picture rail, baseboard and door casing have a distinct proportion that off-the-shelf cabinet lines don't replicate. Custom casework closes that gap and keeps the kitchen visually consistent with the rest of the house.
Materials That Hold Up in a Century-Old Frame House
Wood-frame construction from the 1920s moves with humidity more than a block or poured-concrete house does, so cabinet boxes, flooring transitions and stone seams need expansion allowance built into the layout. We specify finishes that tolerate that seasonal movement rather than fighting it with rigid installation methods that will eventually crack.
Ventilation matters more here than in newer construction, since these kitchens often lack the makeup air paths a modern build assumes. Range hood sizing and exhaust routing get worked out against the house's actual duct runs, not a standard spec sheet, because the ceiling cavities in a bungalow are shallow and irregular.
- Custom cabinetry profiles matched to original bungalow trim and casing
- Engineered stone or natural stone with expansion joints suited to a settling wood frame
- Range hood and exhaust routing sized to the home's actual ceiling cavities
- Electrical panel evaluation before adding high-draw appliances
- Humidity-tolerant finishes on cabinetry and flooring transitions
Sequencing a Kitchen Remodel Around an Old Frame
Work starts with demolition to expose framing and existing rough-in, followed by the structural beam installation if a wall is coming out. Electrical panel capacity gets assessed at this stage too, since most of these homes were wired for far less load than a modern kitchen with an induction range and multiple appliances draws.
Rough electrical, plumbing and any duct rerouting follow the structural work, then insulation, drywall, cabinetry installation, stone templating and final fixture set. Stone fabrication happens off-site once cabinets are installed and measured precisely, which is typically the longest single lead item in the whole sequence.
What Drives Cost in a Bungalow Kitchen
Structural work to open a bearing wall, panel upgrades to support modern appliance loads, and custom millwork matched to original trim are the three line items that separate a bungalow kitchen from a standard remodel. Each is driven by the age and condition of the house rather than by finish selections alone.
Layout changes that require moving plumbing under a slab or through a crawlspace add cost beyond a straightforward cabinet-for-cabinet replacement. On a raised pier-and-beam foundation, that work is more accessible; on a home with a later concrete addition, it can mean cutting and patching slab.
- Structural engineering and beam installation for load-bearing wall removal
- Electrical panel upgrade to support induction ranges and integrated appliances
- Custom cabinetry and millwork matched to original bungalow trim profiles
- Plumbing relocation cost, which varies by foundation type
- Stone fabrication and templating lead time
Living Through a Kitchen Remodel in a Small House
Most of these homes have no separate space to set up a full temporary kitchen, so we typically plan a basic setup with a countertop burner, microwave and a utility sink in an adjacent room. Coordinating utility shutoffs matters more here since a single-service house has less redundancy than newer construction.
Dust containment is critical given how close interior rooms sit to one another in a bungalow floor plan. We seal off the work zone with plastic barriers and temporary doors so the rest of a compact house stays livable while the kitchen is under construction.
Starting a Kitchen Project in Lake Worth Beach
We begin with a site visit to open a section of ceiling or wall where needed, confirm the home's contributing status, and evaluate the existing electrical panel and plumbing routing. That assessment determines whether the project needs exterior design review or can proceed as an interior scope.
From there we develop a layout that respects the house's original proportions, price the structural and mechanical work against verified field conditions, and sequence the permit application accordingly. A bungalow kitchen remodel done this way avoids the mid-project surprises that come from skipping the exploratory step.
Common questions
In most cases, yes, if it's an interior wall and the work doesn't alter the exterior envelope or roofline. It requires a structural engineer's beam calculation and standard building permitting, and generally does not trigger Historic Resources Preservation Board review since it's not visible from the street.
Only if it touches an exterior wall, window, or the roofline in a way that's visible from a public street. Interior reconfiguration, cabinetry and rear-facing work that doesn't change the historic envelope typically proceeds through standard permitting alone.
Often not without an upgrade. Many 1920s bungalows in Lake Worth Beach were wired well below what an induction range, double oven or wine refrigeration setup requires today, so we evaluate panel capacity early and price an upgrade into the scope if needed.
You aren't required to by code, but matching the proportion of the home's existing casing and baseboard keeps the kitchen visually consistent with the rest of a Craftsman or Mission interior, which is why we typically recommend custom over stock cabinetry here.
It depends on the original footprint. Many of these kitchens are narrow, so an island sometimes requires borrowing space from an adjacent room during a wall-removal project rather than fitting inside the existing kitchen footprint alone.
That depends on the foundation type. Homes on the original pier-and-beam foundation offer accessible under-floor routing, while houses with a later concrete slab addition may require cutting and patching the slab to relocate supply and drain lines.