Kitchens Inside Palm Beach's Older Housing Stock
Estate Section houses from the Mediterranean Revival era typically placed the kitchen at the rear of the house, small, service-oriented and separated from living space by a butler's pantry or a hallway. Most owners now want that room opened toward family space, which means removing or reworking at least one interior wall.
In Town condominiums bring a different problem: fixed structural columns and shared mechanical chases that limit how far a layout can actually move, regardless of what the owner has seen elsewhere. North End single-family kitchens, generally built later, tend to have more flexibility already built into the framing.
When ARCOM Gets Involved and When It Doesn't
A kitchen remodel that stays within the existing exterior walls and doesn't change window openings or the roofline usually doesn't require ARCOM review, only the standard building permit and, where a wall comes out, a structural engineer's letter. That keeps most interior kitchen work outside the seasonal exterior restriction.
The calculation changes if the project adds a window for ventilation, relocates a door to the exterior, or the kitchen sits along a street-facing elevation the commission has already weighed in on for the house. We confirm that early so the project doesn't discover a review requirement mid-construction.
Layout Reconfiguration and Structural Scope
Removing a load-bearing wall between kitchen and living space is the single most common structural request on the island, and it requires an engineer's design for the replacement beam along with permit review before demolition starts. Older masonry construction in the Estate Section sometimes needs additional shoring during that transition.
Once the wall comes out, the layout itself gets rebuilt around where plumbing, gas and electrical already run, since relocating a sink or a range across the room adds cost that isn't always visible until the slab is opened. We map that before finishes are selected, not after.
- Structural engineer's letter for the replacement beam design
- Shoring plan for older masonry bearing walls
- Plumbing and gas line rerouting where fixtures relocate
- Electrical rough-in coordinated with the new layout
- Permit review before demolition of any bearing wall
Cabinetry, Millwork and Stone
Custom cabinetry in an Estate Section house usually needs to reference the home's existing millwork profiles, crown detail and door styles, so the kitchen reads as part of the house rather than a modern insertion. Stone fabrication and templating happen after cabinets are set, with slabs delivered across the bridge on a scheduled window.
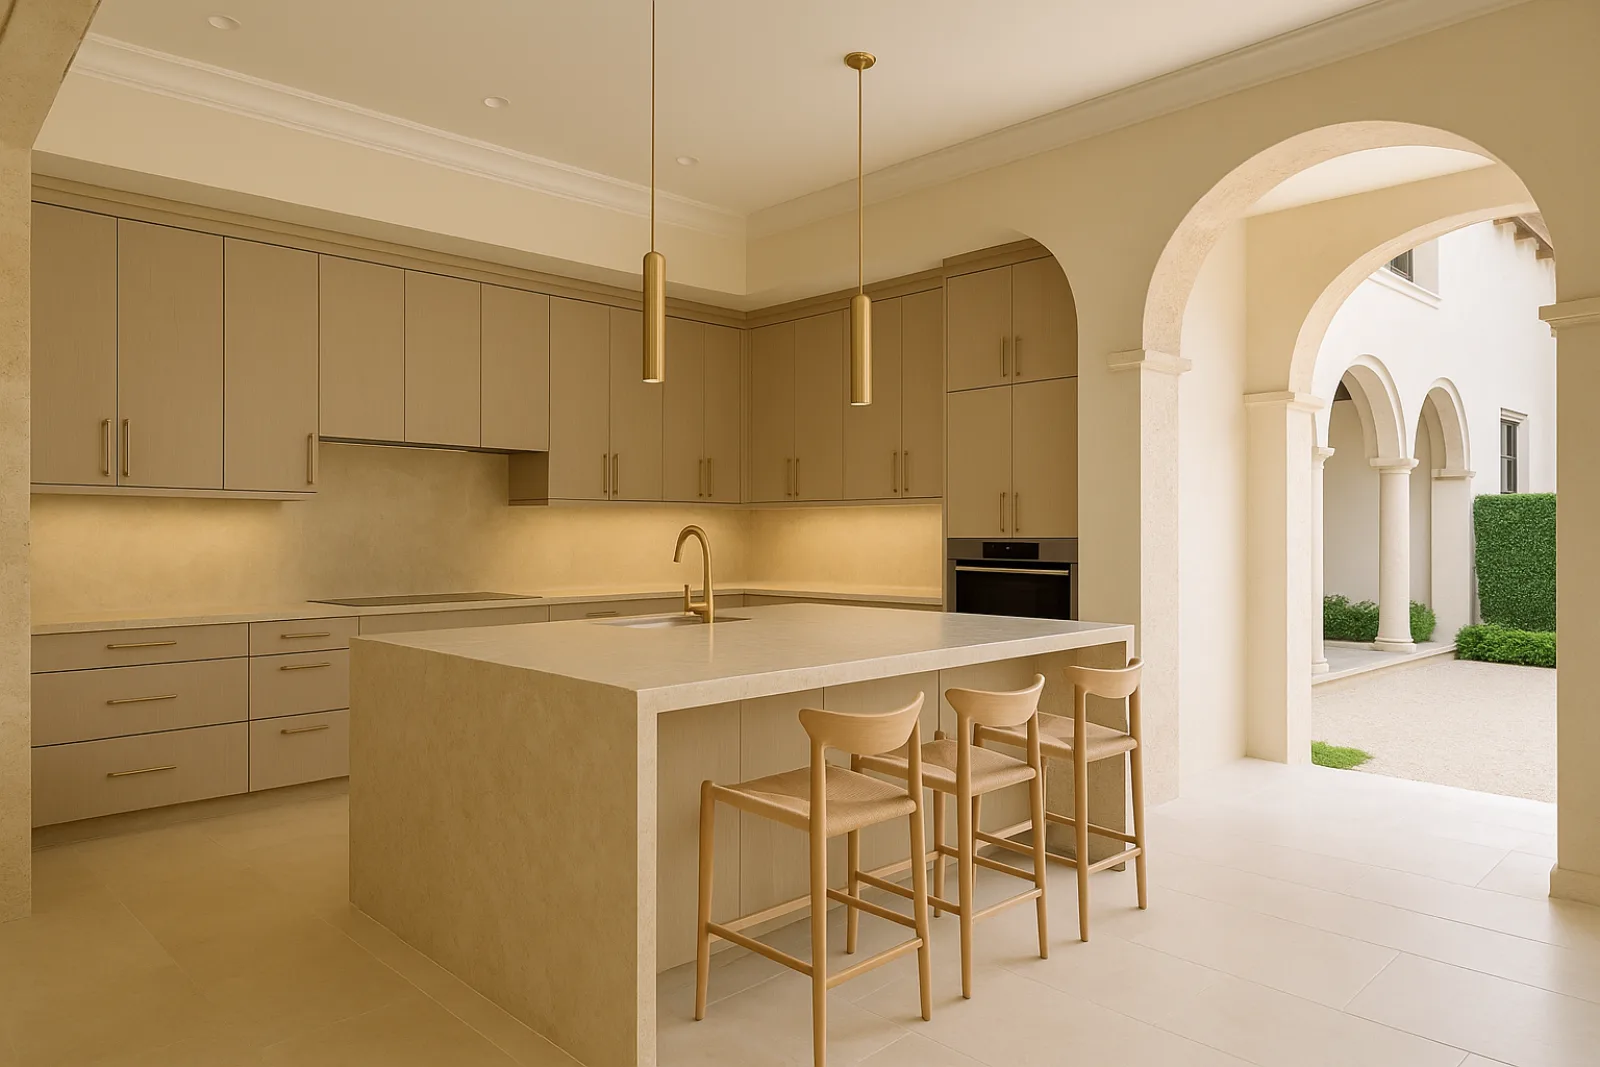
A project like the Riviera Kitchen shows the level of joinery and stone-fitting this kind of house calls for, waterfall edges, integrated seams and hardware selected to hold up against salt air even on interior fittings near an open terrace door or a pass-through to a loggia.
Appliance Integration and Electrical Capacity
Many Estate Section homes still carry original or mid-century electrical service that wasn't sized for a modern kitchen's induction cooktop, double wall ovens, wine storage and integrated refrigeration all on one circuit run. Panel capacity gets assessed early, since a service upgrade changes both the permit scope and the schedule.
Appliance integration also means coordinating cabinetry openings to exact manufacturer specifications before doors are built, and confirming ventilation routing, which in a rear-of-house kitchen sometimes has to travel further to reach an exterior wall than the original layout ever required, adding duct runs through spaces that weren't designed for them.
Sequencing Around the Island's Calendar
Because most kitchen work is interior, it isn't bound by the seasonal exterior restriction the way roofing or window replacement is, which makes a kitchen a practical project to schedule during the restricted months if the rest of the house's exterior work allows it to proceed.
Deliveries still run within the town's noise ordinance hours, and stone or cabinetry trucks crossing the bridge need advance scheduling regardless of season. We sequence demolition, rough-in and installation around both the trade schedule and what the house's occupancy allows through the length of the project.
What Drives Cost in a Palm Beach Kitchen
Beyond labor and materials, Palm Beach kitchens carry costs tied to the house itself: older masonry needing extra structural support when a wall opens, custom millwork matched to existing profiles, and stone deliveries scheduled around bridge access rather than a standard mainland truck route on an ordinary schedule.
Panel upgrades add another layer where original service can't carry a modern appliance package, and a rear-of-house layout that needs new ventilation ducting through finished ceiling space costs more than a kitchen that already sits directly against an exterior wall with a short duct run.
- Structural engineering and shoring for load-bearing wall removal
- Custom millwork matched to existing house profiles
- Electrical panel upgrades for integrated appliance loads
- Stone fabrication, templating and bridge-scheduled delivery
- Ventilation rerouting in rear-of-house layouts
- Salt-resistant hardware on fittings near exterior openings
Living With a Kitchen Under Construction
A kitchen remodel typically means no working kitchen in the house for a defined stretch, so we plan a temporary setup, usually a laundry room or an unused bedroom, before demolition starts. In an occupied Estate Section house, dust containment around the construction zone matters as much as the schedule itself.
We start with a walkthrough to confirm the wall in question is load-bearing, check panel capacity and, if the layout touches an exterior wall, flag ARCOM review before drawings are finalized. From there, cabinetry and stone selections happen early enough that fabrication lead time doesn't become the schedule's bottleneck.
Common questions
Usually not, if the project stays within existing exterior walls and doesn't change window or door openings. It only becomes an ARCOM matter if the work alters the building's exterior appearance.
Generally yes, since kitchen remodeling is interior work and isn't subject to the exterior construction restriction. Deliveries still need to fit within the town's noise ordinance hours regardless of season.
A structural engineer needs to evaluate the wall against the house's framing before any demolition. Many Estate Section homes have masonry bearing walls that aren't obvious from a casual look at the layout.
Often not without an upgrade. Older Palm Beach homes frequently carry service that predates today's induction cooktops, integrated refrigeration and double ovens, so panel capacity gets checked early in the process.
Templating happens after cabinetry is set and level, and fabrication and bridge-scheduled delivery follow from there. We build that lead time into the schedule rather than treating it as a late addition.
It depends on the building's structural columns and mechanical chases, which are usually fixed and can't move. We assess those constraints against the desired layout before design work goes further.