
A Different Starting Point: 1990s and 2000s Country-Club Construction
Most primary bathrooms in BallenIsles, Old Palm and Frenchman's Creek were built during the same wave of country-club development in the 1990s and 2000s, which means the footprint is usually generous already — a soaking tub, a separate shower, two vanities — but the finishes are cultured marble, brass and a shower pan that reads dated against what owners want today.
That's a different starting problem than an older coastal cottage with a cramped original footprint. Here the renovation is rarely about carving out square footage from a closet; it's about replacing finishes, reworking the shower to a curbless format, and updating plumbing behind walls that have not been opened since the house was built.
Contractor Registration and the Architectural Review Committee
Every one of these communities — BallenIsles, Old Palm, Frenchman's Creek, Mirasol, Evergrene — requires a contractor to register with the community before working inside the gate, a separate step from the city permit that has to clear first or a crew simply will not be let through on the scheduled start date.
Interior bathroom work generally does not need architectural committee review, since the committee's authority covers what's visible from the street or the fairway, not a wet room behind existing walls. That changes only if the scope adds a skylight or repositions a window, which we flag at the first site visit.
Delivery Windows Set by the Gatehouse
A stone slab or a custom vanity does not simply arrive at a country-club address the way it would at an unrestricted property — every delivery has to clear the gatehouse, which means scheduling around whatever window a specific community allows for trade traffic that day.
- Contractor and subcontractor registration filed with the community before mobilization
- Delivery appointments confirmed with the gatehouse ahead of each shipment
- Work-hour restrictions observed for demolition and any noise-generating phase
- Vehicle and trailer size limits some gates enforce on interior roads
Missing that coordination is the most common reason a bathroom project's tile or fixture delivery sits outside a gate instead of on site, which is why we build the registration and scheduling conversation into the very first week of planning rather than the week material is due to arrive.
Rebuilding a Wet Room Behind a Golf-Course View
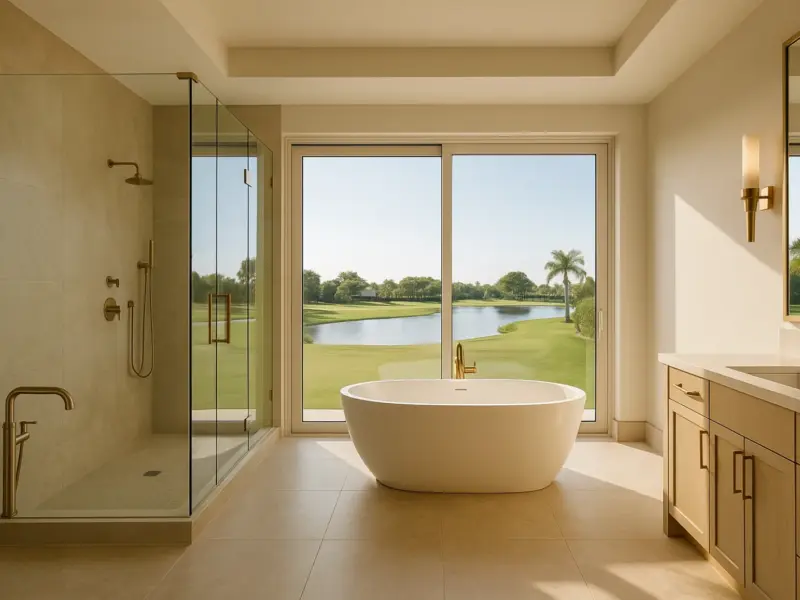
Many of these primary suites open toward a fairway or a lake feature, and owners want that sightline preserved even as the shower and tub get rebuilt, which means the window and door openings generally stay put while everything behind them — pan, membrane, drain — gets reconstructed from the slab up.
A curbless shower needs the drain set low enough to meet the finished floor without a lip, and on a slab poured for a 1990s-era tub-and-shower layout, that sometimes means recessing the drain rather than assuming the original rough-in already sits at the right depth for a barrier-free pan.
Stone, Millwork and Plumbing Fixtures at Country-Club Standard
Large-format stone has replaced the cultured marble and smaller tile these houses were originally finished with, and it needs a flatter substrate and tighter waterproofing tolerance than the original construction anticipated, which is one reason a bathroom renovation here rarely stays a surface-only project once work actually begins.
Vanity millwork gets built to match whatever trim profile the rest of the suite carries, and fixture selection has to account for water pressure in plumbing that has not been touched since the original build, since a valve chosen without checking supply pressure can underperform once it is finally installed.
Humidity, Exhaust and What's Inside the Slab
South Florida humidity treats an undersized exhaust fan as a mold problem waiting to happen, and a bathroom built in the 1990s or early 2000s frequently has ventilation sized to a code standard from that era rather than to how a modern steam shower or a larger wet room actually performs.
Slab plumbing behind these walls is generally newer than what a historic cottage would carry, but original supply and waste lines still sometimes need rerouting once a layout shifts, and doing that while the slab is already open is more practical than revisiting it after tile and finishes are complete.
Cost Drivers Unique to a Gated Renovation
Beyond the usual variables — stone selection, custom millwork, fixture grade — a gated-community bathroom carries scheduling costs an unrestricted property never sees: registration delays, compressed work-hour windows, and delivery coordination that can add real time before a single tile is ever finally set in place.
- Contractor and delivery registration lead time built into the schedule
- Drain recessing or slab modification for a curbless shower retrofit
- Exhaust capacity upsized beyond the original 1990s-era specification
- Large-format stone substrate preparation and tighter waterproofing tolerances
We price those scheduling variables into the estimate from the start, since a project that only accounts for materials and labor and ignores gate logistics tends to run past its planned completion date for reasons that have nothing to do with the actual construction work.
Keeping One Bathroom Running During the Work
Even in a house with several bathrooms, owners generally want the disruption contained to the one under renovation, so we sequence demolition and rough-in to avoid any week where every bathroom in the house is out of service at the same time, particularly in a suite the owner uses daily.
We start with a walkthrough to check the existing slab and plumbing configuration and confirm the community's registration requirements, then move drawings and material selection forward together so the schedule reflects both the construction and the access realities of that specific gate and community office.
Common questions
Usually not, since interior wet-room work generally falls outside the committee's authority. That changes if the project adds a skylight or moves a window, which we check during the first site visit.
Every subcontractor has to register with the community separately from the city permit, and a crew without that paperwork on file will not be let through the gate on the scheduled start date.
Usually, but the original rough-in was not built for a barrier-free pan, so the drain often needs to be recessed into the existing slab, which we assess during design rather than assuming it's already possible.
We confirm each delivery window with the gatehouse in advance, since stone, tile and vanity shipments that arrive without clearance can be turned away and delay the schedule by days.
Often some rerouting is needed once a layout shifts, even in a newer country-club home, and doing that while the slab is already open is more efficient than revisiting it after finishes are installed.
Registration and delivery-window coordination add real scheduling time, and we price that alongside the usual material and labor variables rather than treating it as incidental to the construction budget.