The Wellington Kitchen You're Starting From
Estate kitchens here were frequently built with a service entrance close to the barn side of the property, so boots, tack bags and feed deliveries never cross the formal rooms. That adjacency is worth preserving even in a full reconfiguration, since it's often the reason the household's daily traffic pattern still works.
Many of these kitchens were also sized for a household that includes live-in staff, with a secondary prep area or butler's pantry absorbing overflow during dinners after a show day. A remodel that removes that secondary space without replacing its function tends to create friction the family notices within a season.
Permitting and Review
A kitchen remodel confined to the main house is interior scope, and it moves through Wellington's standard building division permitting like any residential renovation: structural review if a wall comes out, electrical and plumbing permits, then final inspection. Equestrian-zoned review generally doesn't enter into that process at all.
That changes if the project also touches a kitchenette in the grooms' quarters or a staff apartment over the barn, which falls under the additional equestrian-zoned review layer. We separate those two scopes early in planning so the main-house kitchen isn't held up waiting on a review track it doesn't actually need.
Reconfiguring the Layout
Opening a kitchen to an adjoining family room usually means removing a load-bearing wall, sized against an engineer's beam calculation, and reworking the electrical panel to support induction ranges, integrated refrigeration and warming drawers that a 1990s or early-2000s estate kitchen was never wired for. We verify panel capacity before finalizing an appliance package.
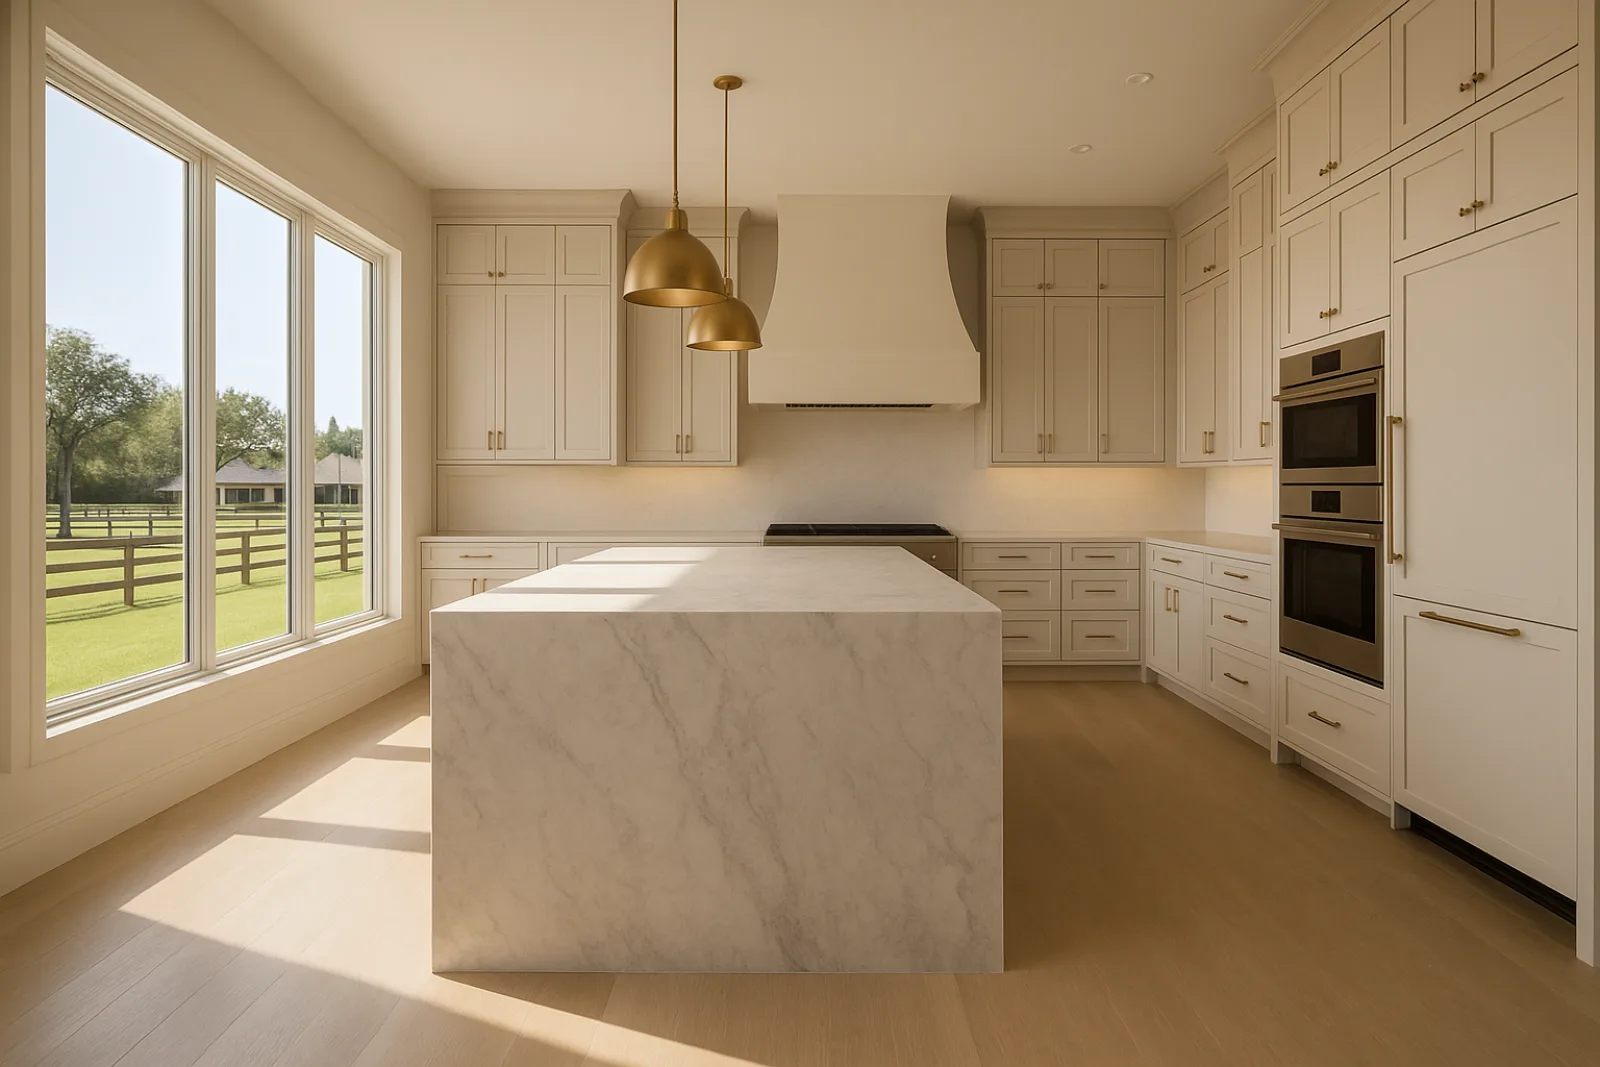
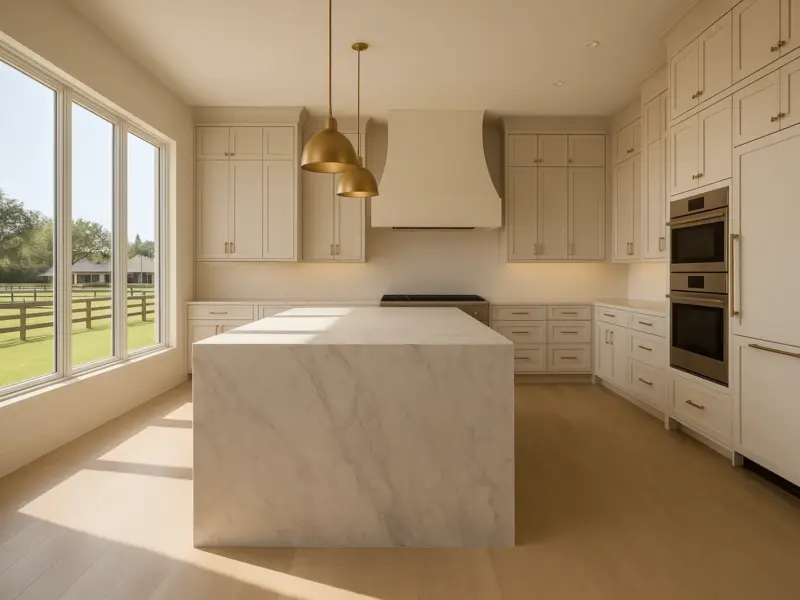
Riviera Kitchen and the kitchen at Ballen Isles both involved reworking a closed-off cook space into one open to the main living area while keeping a working pantry and a separate staff entry intact. That balance between openness and function is the recurring design problem in an estate kitchen remodel.
- Load-bearing wall removal with engineered beam support
- Electrical panel upgrade for induction ranges and integrated appliances
- Stone fabrication and templating for waterfall islands
- Custom cabinetry sized to the home's existing millwork profile
- Butler's pantry or secondary prep space retained or rebuilt
Materials for the Coastal Climate
Wellington is inland, so a kitchen remodel here doesn't contend with salt spray the way a coastal project does, but South Florida's humidity load and the Florida Building Code's wind provisions still apply to any exterior window or door the project touches. Impact-rated glazing is standard on anything facing outside.
Natural stone and engineered quartz both need expansion allowance where they meet cabinetry in a humid climate, and ventilation has to be sized to the kitchen's actual layout rather than a standard hood spec, since open-plan kitchens in larger estates often have ceiling heights and volumes a stock exhaust calculation doesn't anticipate.
Timeline and Sequencing
Winter is when Wellington kitchens see the heaviest daily use — owners in residence for the show season, guests coming through after competition days — so we sequence demolition and rough construction for after the season winds down in spring, generally landing groundbreaking between May and early summer.
Stone fabrication and custom cabinetry both carry six- to ten-week lead times, so we order them during the winter planning window even though construction itself waits. That keeps the on-site construction schedule tight once demolition starts, rather than having ordering lead times become the bottleneck mid-project.
What Drives Cost
Structural work to open a load-bearing wall, panel upgrades for a full appliance suite, and custom millwork matched to an estate's existing trim are the line items that separate a Wellington kitchen from a standard remodel. Waterfall stone islands and integrated refrigeration add materially to both budget and lead time.
Retaining or rebuilding a secondary prep space adds plumbing and electrical scope beyond a single-kitchen renovation, since it typically needs its own sink, ventilation and outlets. Where the household relies on that space during a show season, we price it as part of the core project rather than a later add-on.
- Structural engineering and beam installation for open-plan layouts
- Electrical panel upgrade for a full modern appliance suite
- Waterfall stone island fabrication and templating
- Secondary prep kitchen or butler's pantry plumbing and ventilation
- Custom cabinetry matched to existing estate millwork
Living Through a Kitchen Remodel
Most families choose to stay in the house during a kitchen remodel scheduled for the May-through-November window, since it falls outside the season when the property is fullest with guests and show-day activity. We set up a temporary kitchen with a countertop range and utility sink in an adjacent room.
Dust containment matters even in larger homes, since HVAC systems that serve the whole house can carry construction dust into rooms far from the kitchen if the work zone isn't sealed properly. We isolate the kitchen's air handling separately from the rest of the house for the duration of demolition and framing.
Starting a Kitchen Project in Wellington
We begin with a walkthrough of the existing kitchen and its adjacent spaces, including any staff or barn-facing entries, to confirm whether the scope stays entirely inside the main house or extends into equestrian-zoned territory. That determines the permitting path before a layout is finalized.
From there we develop a design that respects how the household actually uses the space day to day, price the structural and mechanical work against verified field conditions rather than assumptions, and sequence construction around the show-season calendar the family already lives by every year.
Common questions
Not if the work stays inside the main house. It only enters that additional review track if the project also touches a kitchenette in the grooms' quarters or a staff apartment above the barn, which we identify during the initial walkthrough.
In most cases yes, provided a structural engineer confirms the wall is load-bearing and sizes a replacement beam. It's standard building division permitting, not equestrian-zoned review, since it's interior work inside the main residence.
Most families schedule construction for May through November, after the winter show season winds down, since that's when the house sees less daily guest and staff traffic. We use the winter months to finalize design and order materials.
You aren't required to, but many Wellington households rely on that space during show-day entertaining, so removing it without replacing its function often creates friction. We typically recommend retaining or rebuilding it as part of the core scope.
Custom cabinetry and stone fabrication typically run six to ten weeks from templating to installation. We order both during the winter planning window so they're ready when construction begins in spring.
It depends on your electrical panel's existing capacity. Many estate kitchens built in the 1990s or early 2000s were wired for less than a modern induction range and integrated refrigeration require, so we evaluate the panel before finalizing an appliance package.