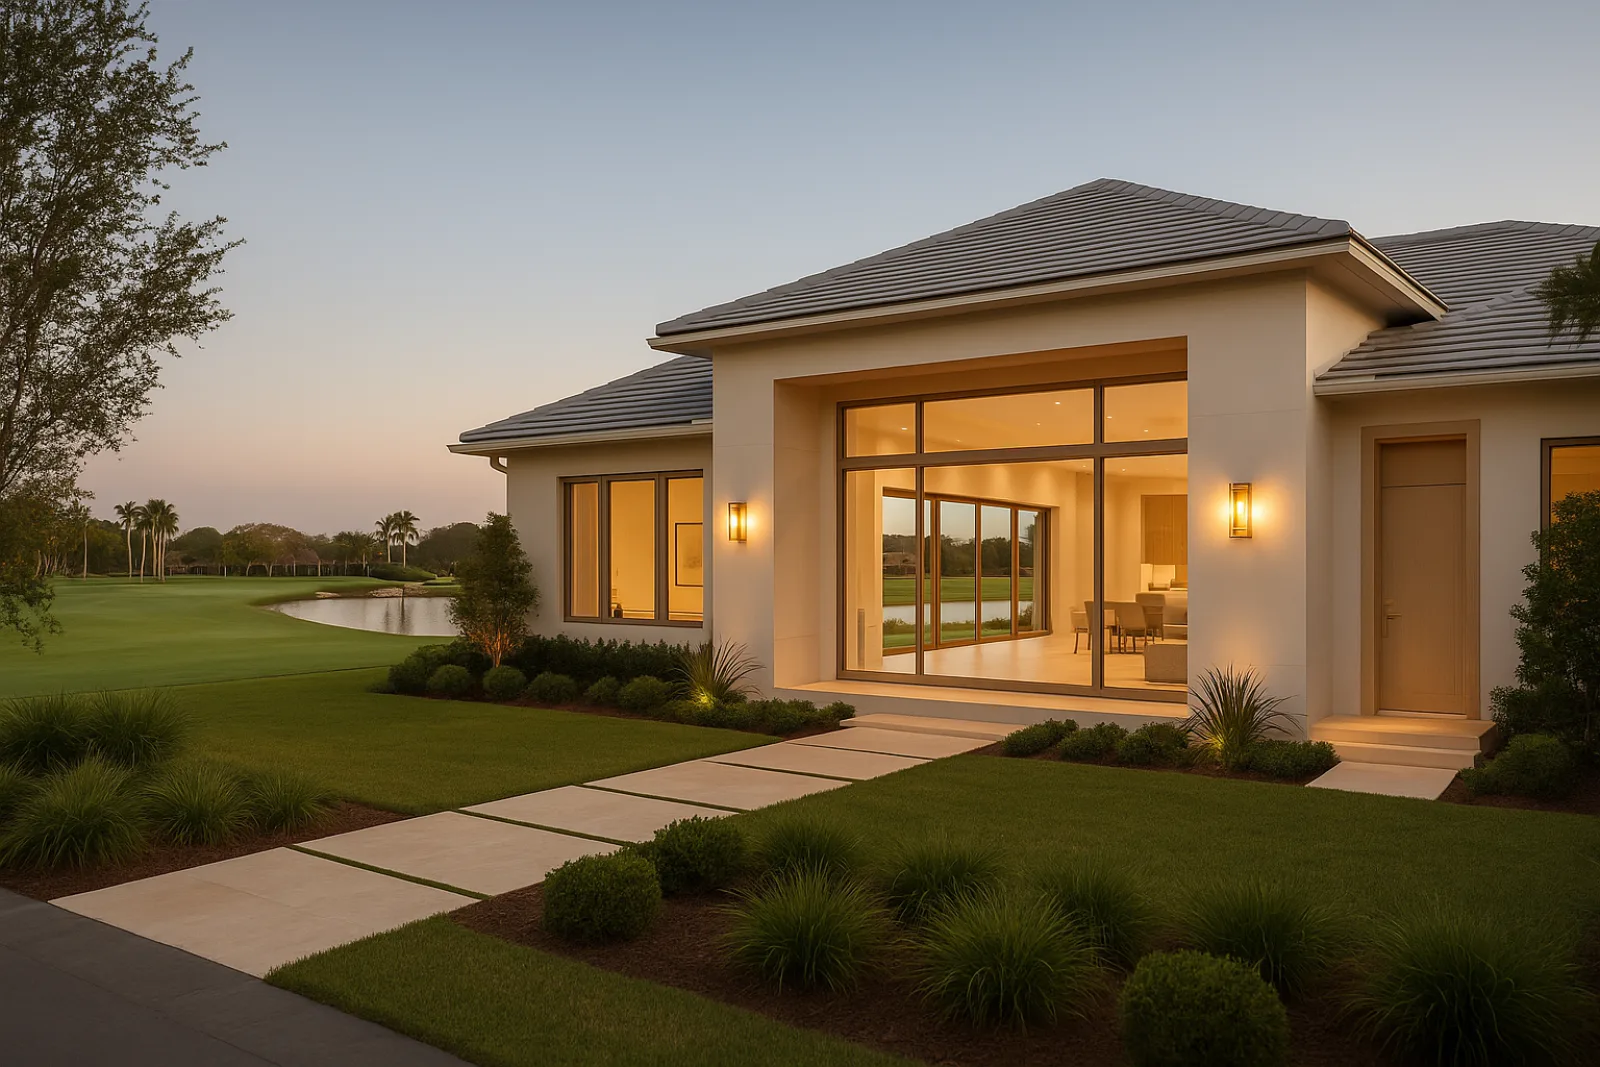
Building New Inside a Gated Community
Ground-up construction inside BallenIsles and Old Palm typically happens on a teardown lot, an older home removed to make way for one built to current expectations, since these communities were largely built out decades ago and vacant parcels are effectively unavailable at this point in their long history. Teardown decisions still need ARC notification before demolition proceeds.
Mirasol and Evergrene, developed more recently, occasionally still have a remaining undeveloped lot, though most new construction there is also a replacement of an earlier home. Either way, the community's ARC reviews the new house as a complete architectural statement rather than judging it against something that previously stood on the site.
ARC Review From Concept to Completion
New construction draws the closest scrutiny any project receives inside these communities, since there's no existing structure to anchor the design and the ARC is evaluating massing, roofline, materials and landscape as one complete architectural proposal rather than reviewing a change against an established baseline already sitting on record.
We build the submission around what that specific community's design manual requires and what its committee has approved recently on comparable lots, since a new house that departs meaningfully from established precedent on the street tends to face a longer and far more difficult review process before final approval is granted.
Site Evaluation and Gate Logistics
A survey establishes setbacks, easements and any golf-course or lake frontage considerations before an architect draws a single wall, since these factor directly into massing and orientation decisions the ARC will ultimately be reviewing alongside structural and mechanical plans submitted for the city's building permit. Getting that survey right early avoids costly redesign later.
Every trade involved in a ground-up build, from the surveyor through the final landscaper, needs gate registration current for the length of what is typically the longest project type these communities ever see, so we set up that registration process early and track it continuously through the entire construction schedule.
Architect and Engineer Coordination
New construction here means coordinating an architect, a structural engineer and a landscape architect from the earliest concept sketches, since the ARC reviews massing, materials and landscape together rather than the building in isolation, and a design finalized without that coordination often needs revision before submission and formal review.
We stay involved from that concept stage rather than joining once drawings are finished, because a foundation or structural decision made without construction input sometimes creates a cost or permitting problem that has to be fully unwound and redesigned before the ARC will consider the project ready for formal review.
Foundation and Structural Shell
Foundation design responds to the site's specific conditions, golf-course or lakefront grading, soil conditions and drainage patterns that the community itself often has requirements around, particularly where a new structure sits near a fairway, cart path or shared drainage easement running through the property itself.
Masonry and concrete construction remains standard for the shell, chosen for durability and consistency with the architectural character these communities favor, and the shell has to be fully complete and weathertight before interior trades can move in and begin the extensive finish work these large homes typically require to reach completion.
Envelope and Impact Glazing
Every opening on a new custom home gets impact-rated glazing sized to the property's wind-load zone, a state and county code requirement that applies regardless of how far inland the lot sits from the coast or how deep inside a gated community the finished home is located.
The building envelope gets specified as a complete system rather than assembled piece by piece, roofing, waterproofing membranes, stucco or masonry veneer and impact glazing all detailed to work together against wind-driven rain over the many decades the home is expected to stand and perform.
- Impact-rated windows and doors sized to the lot's wind-load zone
- Roofing systems consistent with the community's approved material palette
- Stucco and masonry detailing matched to ARC precedent
- Flashing and waterproofing detailing at every envelope penetration
Interior Architecture and Certificate of Occupancy
Interior architecture, ceiling heights, millwork profiles, staircases, gets developed alongside the exterior design rather than as an afterthought, since the proportions ARC reviews on the outside often carry through to how the interior spaces are actually planned and detailed by the architect and builder working together.
A project like the Open Frame House or the Azure Horizon Residence reflects that integrated approach carried through to a finished result, with interior detailing that answers to the same architectural language the exterior was designed and formally approved around from the very beginning of design.
- Final inspections sequenced through the standard city building process
- ARC sign-off confirming completed work matches the approved design
- Warranty documentation and as-built drawings assembled at closeout
- Certificate of occupancy secured before the project is considered complete
What Drives Cost and How to Start
New construction cost inside these communities is shaped by ARC-driven design requirements, gate-registration logistics spanning the full length of the longest project type these communities see, and site-specific considerations tied to golf-course or lakefront frontage that a standard inland lot elsewhere simply wouldn't ever carry.
We start every new build the same way: a survey and site evaluation, followed by concept design reviewed against recent ARC approvals in that specific community, so the drawings that go to permit are ones the committee has already effectively previewed and largely accepted before formal submission and final permitting.
Common questions
Rarely as vacant lots. Most new construction happens on teardown sites where an older home is removed, since BallenIsles, Old Palm, Mirasol and Evergrene are largely built out at this point.
New construction is reviewed as a complete architectural statement with no existing structure to anchor the design, which typically means closer scrutiny of massing, materials and landscape than a renovation receives.
Yes. Setbacks, drainage and grading near a fairway or cart path are checked against both the community's requirements and the golf course's own standards before a foundation design is finalized.
Registration itself is usually straightforward, but it has to stay current for every trade across what is typically the longest project type these communities see, so we track it continuously.
Generally not without ARC review. Most communities favor a specific range of roofing, stucco and masonry materials consistent with the surrounding architecture, and new proposals are compared against recent approvals.
From the earliest concept sketches. Structural and constructability decisions made without construction input sometimes require redesign before the ARC will consider the submission ready for formal review.