How Construction Management Works in Palm Beach Gardens
In a construction management engagement, the owner holds the contracts with each trade directly, and RENOVA is retained separately to schedule that work, control cost, and represent the owner's interests through both the city's permitting process and the community's architectural review. That split is different from a design-build contract, where RENOVA holds everything under one agreement.
Most owners who choose this structure already have a trade or design relationship they want to keep, or simply want direct contracts for tax and insurance reasons, and ask RENOVA to manage execution rather than deliver it under a single fixed price. The work is the same coordination a general contractor performs, reporting to the owner instead of absorbing the risk.
Two Review Tracks Running in Parallel
Palm Beach Gardens runs a conventional municipal building department with online plan submittal, so the mechanics of the permit itself, plan review, fees, inspections, are more standardized here than in a small coastal town. The part an owner-held contract needs help navigating is the private review that usually happens first.
PGA National, BallenIsles, Old Palm, Frenchman's Creek, Mirasol and Evergrene each run their own architectural review board with its own submittal calendar, and that calendar often sets the real pace of the project rather than the city's. We build the schedule around whichever review, board or municipal, runs longer for that specific scope and address.
Trade Coordination on an Owner-Held Contract
With the owner holding each trade contract, RENOVA's coordination role is sequencing rather than directing through a single chain of command: confirming a plumber's rough-in is complete before the drywall crew starts, or that cabinetry templating waits for stone selection to be finalized, without a general contractor's markup sitting on top of every trade.
Most homes in these communities sit on lots generous enough for a dumpster, a material lay-down area and crew parking without crowding a neighbor, which is easier logistics than a barrier-island job. What still has to be scheduled around is the community's own truck-route and delivery-window rules at the guardhouse.
Cost Control and Bid Leveling
Because the owner is contracting directly with trades, bid leveling matters even more than on a design-build job: every proposal has to be checked against the same drawings and the same board-approved material list, or the owner ends up comparing a marble threshold against a porcelain one without realizing it.
We report cost and schedule on a fixed cadence rather than only when something changes, so an owner sees committed cost, projected cost and any pending change order at the same time every cycle. That regular rhythm is what lets an owner catch a drifting budget early instead of at closeout.
- Committed cost against original budget, trade by trade
- Change orders pending, approved and priced
- Schedule status against city and board review milestones
- Open items from the most recent city or ARC inspection
- Upcoming deliveries requiring gate or guardhouse coordination
Inspections and Quality Oversight
City inspections confirm code compliance at defined stages, framing, rough plumbing, rough electrical, but they don't evaluate workmanship beyond that minimum. RENOVA schedules its own walk-throughs at the same concealment points, checking flashing laps, waterproofing details and rough-in placement before drywall or stucco covers work that would be expensive to correct later.
Several of these communities also require a final architectural sign-off confirming the completed exterior matches what the board approved, roof material, paint color, door and window profiles, before a project is considered closed on their side. We track that separately from the city's certificate of occupancy, since the two rarely land on the same day.
Modernizing 1980s-2000s Homes Under Management
Most of the housing stock inside these communities dates to the 1980s through the early 2000s, sound construction but compartmentalized: a formal living room and a separate family room, a kitchen closed off from both. Opening that plan usually means identifying which interior walls are load-bearing before a structural engineer signs off on removing them.
Under a construction management contract, that structural work, the electrical panel upgrade, and the impact-glazing replacement are usually three separate trade contracts running on overlapping schedules, and keeping their sequencing tight, so a wall isn't opened twice, is one of the more concrete ways this arrangement saves an owner real time and cost.
Staging, Deliveries and Golf-Course Lots
A typical lot in these communities has enough side yard and driveway to stage a dumpster, a porta-john and delivery pallets without blocking the street, which is more room than a comparable renovation gets on a tight in-town lot. What replaces that constraint is the guardhouse: every delivery truck checks in, and some communities restrict which gate commercial vehicles can use.
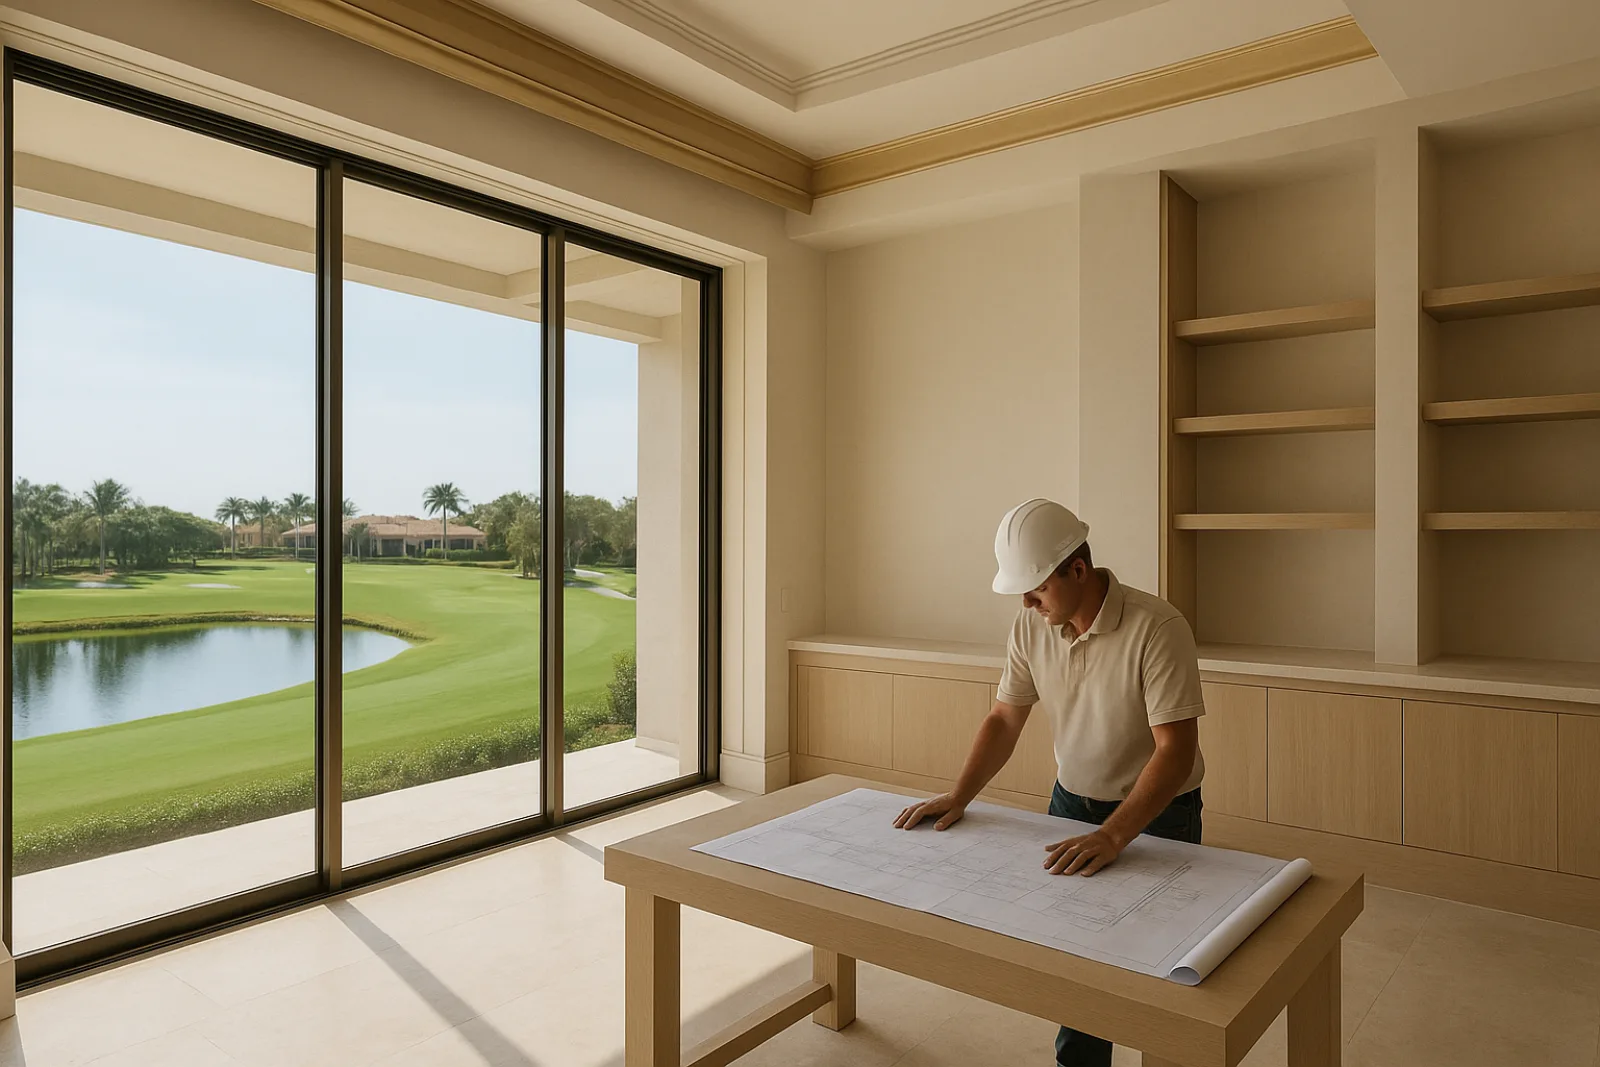
On a golf-course lot, the setback from the fairway and the sightlines from the tee box or green factor into where scaffolding, a crane pick or exterior staging can sit, and roof or exterior work sometimes needs temporary netting for the safety of golfers while framing or tile work is exposed overhead.
What Drives Cost and How to Start
Construction management fees scale with the number of direct trade contracts being coordinated and the number of review bodies involved, since a project touching PGA National's or Old Palm's architectural board alongside the city carries more coordination hours than a project inside the city's jurisdiction alone with no HOA review at all.
- Number of direct trade contracts requiring coordination and inspection
- Architectural board review fees and submittal requirements specific to the community
- Gate registration and delivery scheduling across the project's duration
- Structural, electrical and mechanical scope uncovered once walls are opened
- Reporting frequency and level of detail the owner requests
We start a construction management engagement by reviewing whatever drawings, budget and board correspondence already exist, then set up the trade-contracting structure, the reporting cadence and a schedule built around whichever review, city or community, is likely to take longer for that specific project and property.
Common questions
The owner holds each trade contract directly and RENOVA is retained separately to schedule, inspect and control cost, rather than one company holding a single contract for both design and construction.
Almost always. PGA National, BallenIsles, Old Palm, Frenchman's Creek, Mirasol and Evergrene each require their own board's approval first, and the city application typically references that approval.
The owner holds that trade's contract directly, so responsibility sits with that subcontractor, with RENOVA's inspections at each concealment stage intended to catch problems before they're covered by drywall or finish work.
On a fixed cadence rather than only when something changes, covering committed cost, pending change orders, and schedule status against both city and architectural board milestones.
It can. Setback from the fairway and sightlines from the tee or green sometimes limit where scaffolding, a crane pick, or material staging can sit, and some boards require temporary netting during exposed roof or framing work.
Yes. Much of the housing stock here dates to the 1980s and 1990s, and construction management works well for coordinating the structural, electrical and mechanical trades a compartmentalized floor plan usually needs opened up.