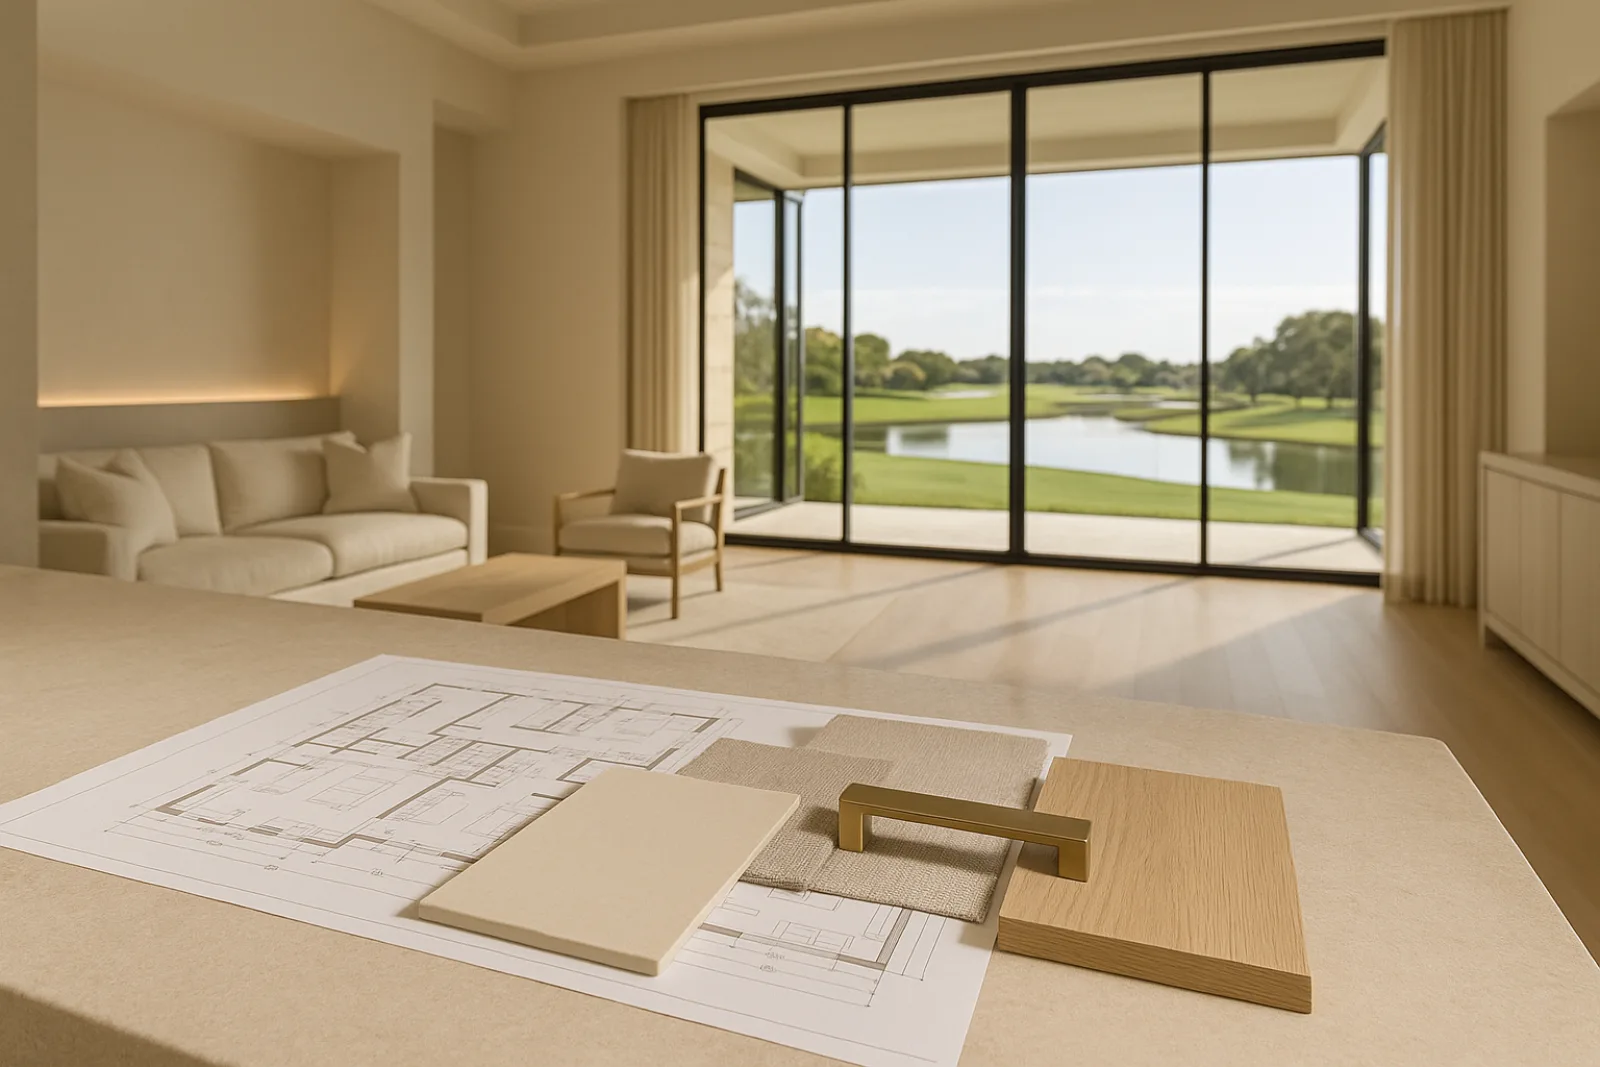
Design-Build for a Two-Layer Review Process
A renovation inside PGA National, BallenIsles, Old Palm, Frenchman's Creek, Mirasol or Evergrene answers to two separate reviewers: the City of Palm Beach Gardens' building department, and the community's own architectural review board, which almost always looks at the design first. Design-build keeps both requirements in view from the earliest sketch rather than discovering a conflict later.
The board almost always reviews before the city does, and a design that clears the board only to run into a code or setback problem at plan review has to go back through both. Keeping architecture, engineering and construction planning in one team catches that kind of conflict before either submission goes in.
One Contract for Design and Construction
A single contract means RENOVA is responsible for both the drawings and the finished result, so a detail that looks fine on paper but is hard to build, or expensive to source through a single gated entry point, gets caught during design rather than after a board has already approved it and drawings are set.
It also removes a common failure point on these projects: an architect drawing to a general sense of the community's style, then a contractor pricing something that isn't buildable within what the board actually allows. One team means the design a homeowner falls in love with is also the one that gets approved and built.
Designing to an Approved Material Palette
Each community keeps its own list of what a board will approve, roof tile profile and color, stucco finish, window and door proportions, sometimes down to an approved paint fan deck, and that list is narrower than county building code alone would require. We design against that specific palette from the first concept, not after.
A concept that ignores the palette can still look finished and reasonable on a rendering, then stall for weeks once the board asks for a resubmission with different roof tile or a narrower window profile. Checking materials against precedent early is one of the more mundane ways design-build actually saves calendar time here.
- Roof material, profile and color matched to board precedent
- Stucco finish and approved exterior paint selections
- Window and door proportions consistent with the community's guidelines
- Driveway, fencing and hardscape materials reviewed alongside the house itself
Opening Up 1980s and 1990s Floor Plans
A lot of what gets requested inside these communities is the same brief regardless of address: open the kitchen to the family room, raise a dropped ceiling, remove a wall between a formal dining room and the living space it was designed to be separate from. Whether that wall is load-bearing shapes what's actually possible.
We bring a structural engineer into the concept phase specifically so that question gets answered before a homeowner falls in love with an open-plan layout the house can't support without a steel beam that changes the ceiling height, the budget, or both. That's a design-build advantage a separated architect and contractor rarely catch this early.
Budget Set Before the Board Sees a Drawing
We price the emerging design against a working budget continuously through concept development, rather than finalizing drawings and pricing them afterward, because a board resubmission triggered by cost-driven redesign adds an entire additional review cycle to a calendar that a design-build team already controls from the start.
Getting cost and design aligned before submission means the version the board reviews is one the owner is actually ready to build, which avoids the common problem of an approved design that then needs value engineering, sometimes forcing a second submission over a material or window change the board must sign off on again.
Golf-Course Lots and Design Constraints
A lot backing a fairway carries its own design conversation before a single elevation is drawn: how far the house sits from the course's maintained turf, what the architectural board and the course itself expect for screening or landscape buffer, and whether a pool or lanai addition changes the sightline from a tee or green.
Some boards also require protective netting or screening on fairway-facing windows and outdoor living spaces, a design detail that has to be resolved before drawings go in rather than added afterward as an unplanned change. We check golf-course setback and screening requirements at the first site visit, before concept sketches begin.
Coordinating Architect, Engineer and Builder Under One Roof
The same team that develops the concept carries it through construction documents, structural engineering and, once the board approves, actual construction, so a specification decided in month one doesn't get quietly changed by a different set of hands in month six without the original design intent being considered.
A field change requested mid-construction, a window relocated a few inches, a material substitution because a specified stone is on backorder, gets evaluated by the people who understand both the board's original approval and the structural drawings, rather than routed through a separate design office that has to relearn the project from scratch.
What Drives Cost and How to Start
Board-driven material requirements and the design work needed to satisfy a specific community's palette affect cost here regardless of delivery method, but design-build reduces the redesign and resubmission expense that a separate architect-then-contractor sequence tends to accumulate once a board sends a submission back with conditions attached.
- Board-approved material palette research and precedent review
- Structural engineering to confirm which walls can open in an older floor plan
- Impact glazing and mechanical upgrades sized to current code
- Golf-course setback, screening and netting requirements where they apply
We start with a site visit and a direct conversation about budget, since a design-build relationship works best when cost expectations are set before concept sketches begin rather than after drawings already exist. A project like Ballen Isles reflects the kind of board-approved, buildable result this sequence is built to reach.
Common questions
One team handles design and construction under a single contract, checking every decision against the architectural board's approved material palette and structural feasibility from the first concept sketch rather than after drawings are finished.
No. The review requirement doesn't change, but the same team preparing the submission is also pricing and sequencing the construction, which speeds up how quickly a board condition gets resolved.
Yes. Each community keeps its own list of approved materials, and we check a design against recent board precedent before drawings are finalized, not after a submission is rejected.
Yes. A structural engineer is part of the concept phase specifically so a wall's load-bearing status is known before a homeowner settles on an open-plan layout the house may not support without a steel beam.
Setback from the fairway, sightlines from the tee or green, and sometimes required netting or screening on fairway-facing openings all factor into the design before a single elevation is drawn.
Before concept sketches begin, ideally. Setting a working budget early lets the design be tested against it continuously, so the version the architectural board reviews is one the owner is prepared to build.