What Whole-Home Means Across These Communities
In BallenIsles and Old Palm, a whole-home project usually means rebuilding a large estate behind an exterior the community wants to see preserved in character, roofline, stucco finish and window proportions consistent with the surrounding street, even as nearly everything behind that facade is entirely replaced. The finished result should read as though the house was never touched from the outside.
In Mirasol and Evergrene, whole-home projects more often involve reworking a newer house's interior architecture and systems rather than reconciling it with an older design language, though the community's ARC still reviews any exterior change with the same scrutiny it applies to an entirely new home build.
ARC Review for a Whole-Home Scope
Because whole-home work almost always changes exterior openings, rooflines or massing somewhere on the property, ARC review across every one of these communities is essentially certain, and it typically happens in stages as design moves from concept sketches through construction documents ready for a full permit submission and final approval.
We build the submission package, elevations, material boards, landscape plan, around what each community's specific manual requires and what its committee has approved on comparable homes recently, since precedent on that particular street carries real weight in how quickly a submission moves through the entire review process from start to finish.
Phasing Around Gate Access and Registration
A whole-home renovation spans months of continuous gate traffic, concrete trucks, framing crews, stone deliveries, so contractor and subcontractor registration has to stay current for the full duration rather than being filed once at the start and forgotten as trades rotate through the project over its lifetime.
We track registration expiration and delivery scheduling as part of the overall project schedule, since a lapsed credential or a missed delivery window can stall a trade sequence just as effectively as a permitting delay would, and both are entirely avoidable with close attention to the full calendar.
Structural and Mechanical Scope
Whole-home work on an older BallenIsles or Old Palm estate frequently means replacing electrical service, supply and waste plumbing, and HVAC distribution in their entirety, since patching original systems piecemeal rarely makes sense once walls are already open throughout most of the entire structure and floor plan. A full replacement also simplifies future maintenance considerably.
Structural modification, new openings, removed walls, added square footage, follows engineered drawings reviewed alongside both the city permit and the community's ARC submission, and on golf-course lots any change to drainage patterns gets checked against the course's own grading requirements as well before final approval is granted by both parties.
Envelope and Impact Window Packages
A full impact window and door package is standard on a whole-home scope, sized to the property's wind-load zone and coordinated with whatever window proportions and muntin patterns the community's design manual specifies for that architectural style across the neighborhood and its previously approved homes.
Even on inland golf-course lots, wind-load and impact requirements are set by county and state code rather than proximity to the coast, so the same glazing standard applies whether the home sits on the water or well back from it entirely, deep inside the gated community itself.
- Impact-rated glazing sized to the property's wind-load zone
- Roofing and waterproofing detailing appropriate to the style
- Exterior door and opening proportions matched to ARC precedent
- Stucco and masonry repair integrated with the new envelope
Flooring, Interior Architecture and Finish Carpentry
Interior architecture on a whole-home project, ceiling heights, door and window trim, staircases, gets designed early since it drives every downstream millwork and flooring choice that follows through the rest of construction, whether the finished house leans traditional or leans more contemporary in overall architectural character.
Finish carpentry crews move in once MEP rough-in and drywall are complete, and flooring installation happens toward the very end of the schedule specifically to avoid damage from trades still finishing overhead work and mechanical systems directly above the newly installed floor and its final finishes.
What Drives Cost on a Whole-Home Project
Scope size is the largest cost variable, but inside these communities it's compounded by ARC-driven design requirements, full MEP replacement in older estates, and gate-registration logistics that a comparable project outside the community wouldn't need to build into its own schedule, budget or overall planning at all.
None of these are hidden costs so much as predictable ones once you've built inside these gates before. We price them into the estimate up front rather than treating them as surprises once demolition has already started on the finished property and the full schedule is under way.
- Full electrical, plumbing and HVAC system replacement
- ARC-approved exterior detailing and material specifications
- Contractor and subcontractor registration across the full project
- Impact window and door packages across the full envelope
Living Through a Whole-Home Renovation
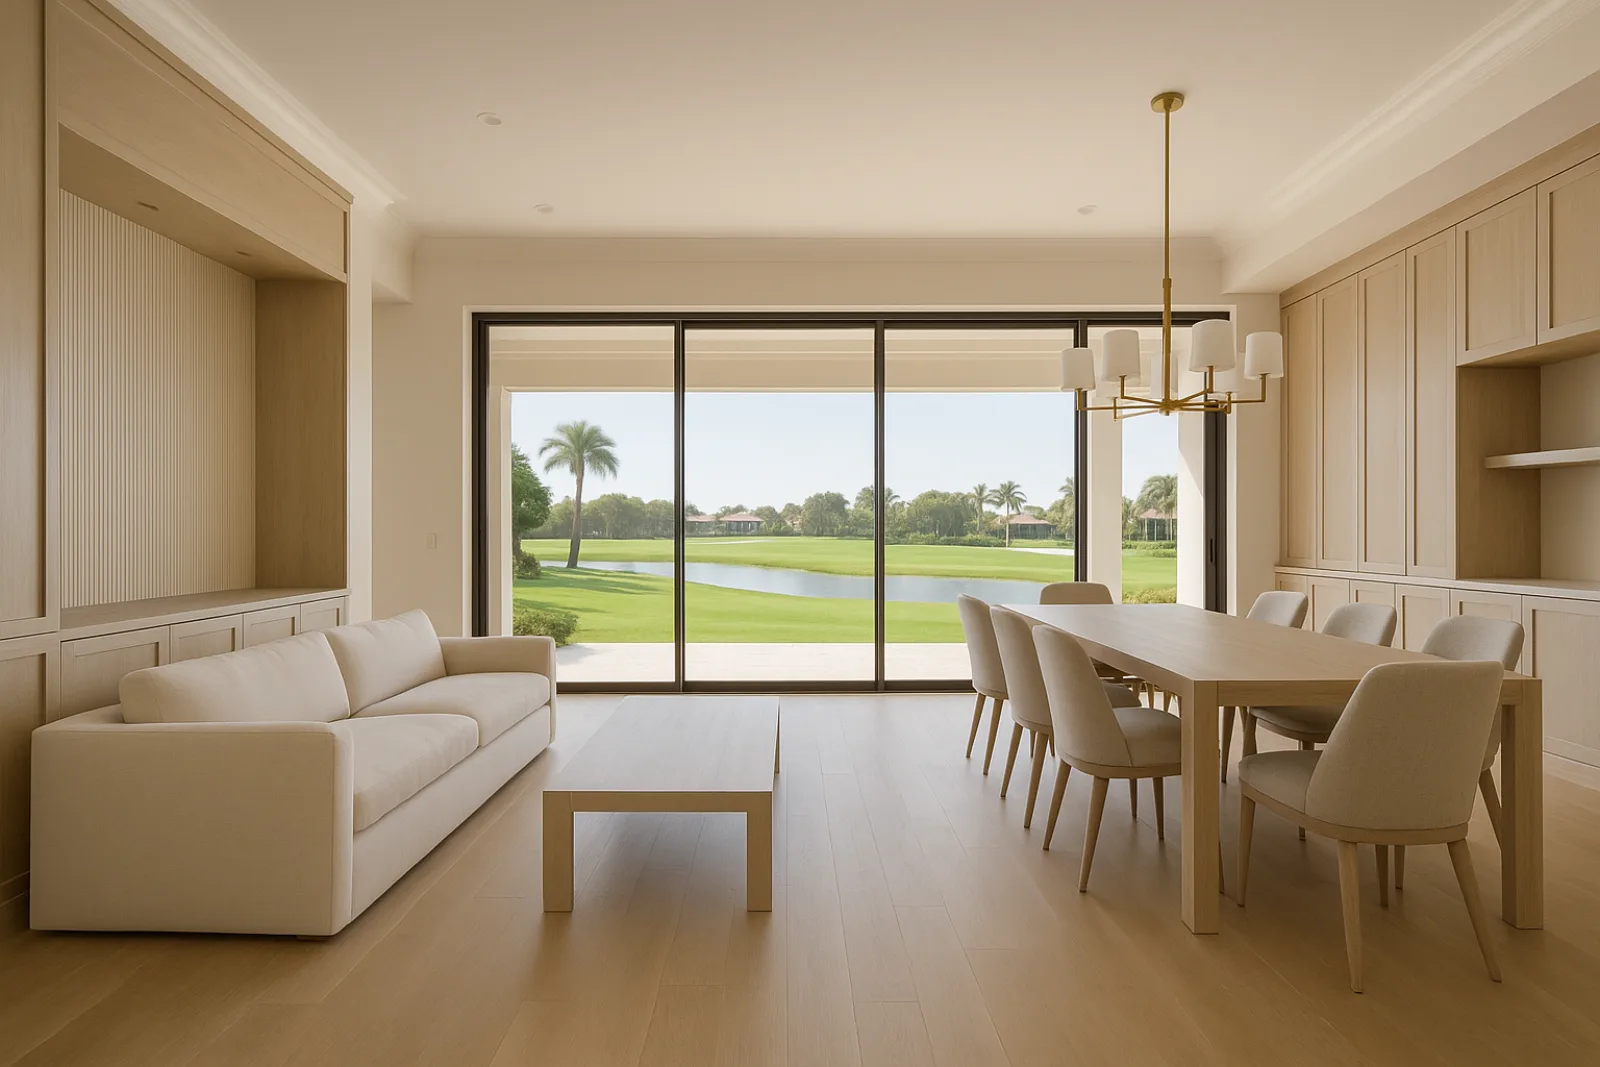
Most owners relocate for the duration of a project this size, since the scope typically leaves no functioning part of the house available. A project like the Ballen Isles Coastal Harmony renovation shows the kind of full transformation this scope reaches, structural, mechanical and finish work all completed as one coordinated schedule from start to finish.
We start with a site walk and a review of the community's design manual, then align budget to a design before the ARC submission goes in, so the committee is reviewing a scope the owner is already committed to building through final completion of the entire project.
Common questions
Essentially always. A scope this large almost always changes something exterior, roofline, openings, massing, that falls under the community's architectural review committee, and review typically happens in stages as design develops.
Registration has to stay current for every subcontractor throughout the project, not just at the start, so we track expiration dates against the schedule and renew credentials before they lapse and block site access.
On most whole-home projects in older sections of BallenIsles or Old Palm, no. Once walls are open, full replacement is usually more practical and reliable than patching aging systems into a modern layout.
Most owners do, since a project of this scope typically leaves no part of the house functional for an extended stretch. We're clear about which phases require the house to be vacant.
It can. Drainage and grading changes near a fairway sometimes need to be checked against the course's own requirements in addition to the community's standard architectural review process.
Not necessarily simpler, but different in character. Newer homes there involve less reconciling with older architectural styles, though ARC review still applies with the same rigor to any exterior change.