Two Starting Points, One Town
Inland Lantana kitchens are typically boxed in by original concrete block walls from a build era that treated the kitchen as a closed room rather than the center of the house, and opening that layout means cutting new openings into load-bearing block rather than removing a stud wall. That's a different structural conversation than most remodels, and it starts with an engineer, not a designer.
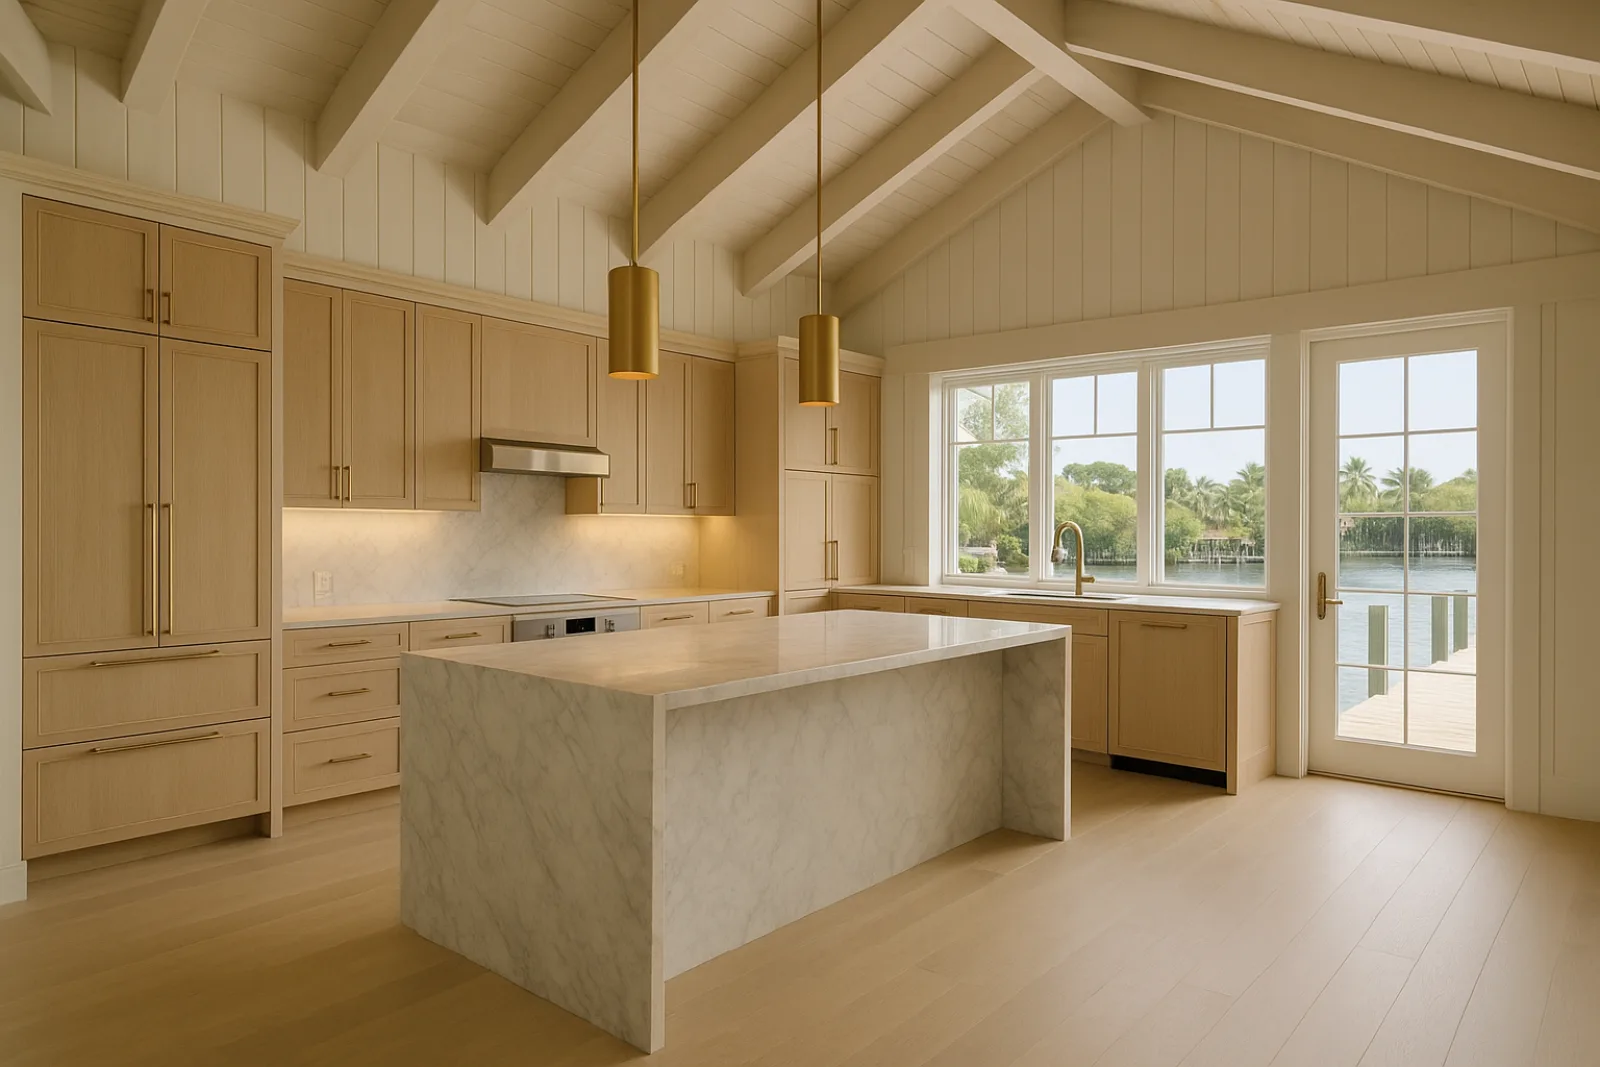
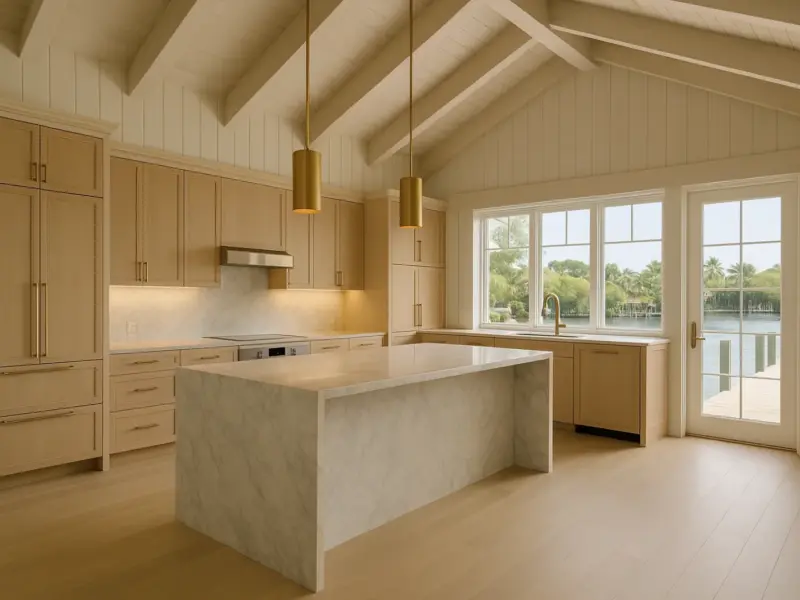
Hypoluxo Island kitchens, by contrast, are usually already oriented toward the water and sized generously, but decades of humidity and salt exposure can leave cabinetry, hardware and appliance finishes showing wear that a straightforward refresh doesn't fully solve without addressing what's underneath the surface finishes. A full gut is often the more honest scope once that wear is visible.
Permitting a Kitchen Renovation Here
Any kitchen remodel touching structure, electrical or plumbing goes through Lantana's Development Services office, and cutting a new opening in a concrete block wall requires stamped structural engineering before the permit is issued, since block isn't as forgiving of an unplanned opening as wood framing. We get that engineering in hand before demolition starts, not after.
On Hypoluxo Island, if the kitchen renovation is part of a larger scope that trips the substantial-improvement cost threshold, the whole structure's flood elevation compliance comes into the review, not just the kitchen. We flag that risk early so a kitchen-only project doesn't unexpectedly widen in scope partway through design.
Electrical permits on either condition typically require a licensed electrician's plans for panel upgrades, and inspections happen at rough-in before drywall or cabinetry closes the wall, which is a checkpoint we schedule for well ahead of when the trade actually needs it, so nobody is waiting idle on an inspector's calendar.
Scope: From Block Wall to Finished Island
On an inland project, work starts with structural evaluation of the block walls in question, followed by cutting and lintel installation for any new opening, then rough electrical and plumbing before cabinetry is templated. On projects like our Riviera Kitchen work, stone fabrication and cabinetry were sequenced together once the structural opening was framed and inspected.
On the island, scope is usually less about structural change and more about full replacement: cabinetry, appliances, hardware and often the electrical panel supporting them, since original service in these homes rarely anticipated the current draw of modern kitchen appliances and integrated ventilation systems now standard in a waterfront remodel.
Appliance integration follows the same principle on either condition: panel-ready refrigeration and integrated ventilation each carry rough-in requirements that need to be locked before cabinetry is ordered, not adjusted afterward once boxes are already built and delivered to the site, which is the point at which a change gets expensive.
Materials That Match the Condition
Inland block-home kitchens benefit from moisture-resistant cabinetry construction near any exterior wall, since older block homes can carry latent moisture intrusion that surfaces once walls are opened, and addressing it during the remodel avoids trapping it behind new finishes. We check for that condition before cabinetry goes in.
On Hypoluxo Island, waterfront exposure calls for the same coastal-rated specification used on any Intracoastal property: corrosion-resistant hardware, sealed natural stone, and appliance packages rated for salt-air installation rather than standard residential units that corrode faster this close to the water. Materials we specify most often across both conditions include:
- Moisture-resistant cabinetry construction near exterior block walls
- Coastal-rated, corrosion-resistant hardware on island kitchens
- Sealed natural stone or engineered surfaces suited to humidity
- Panel-ready appliances matched to upgraded electrical service
- Ventilation sized to the room, not just code minimum
Timeline and Sequencing
An inland structural opening adds time up front for engineering and inspection before cabinetry work can even be templated, since the final opening dimensions have to be confirmed before stone or cabinetry is ordered. That sequence anchors the rest of the schedule on a block-home renovation.
On the island, timeline is usually driven by lead time on cabinetry, appliances and stone rather than structural work, unless the kitchen renovation is part of a larger scope affected by elevation review. We confirm which condition applies before setting a schedule, since the two scenarios move at genuinely different paces.
What Drives the Cost of a Lantana Kitchen
Inland, structural work to open block walls is the first cost driver, since cutting and reinforcing a load-bearing opening costs more than removing drywall from a stud wall ever would. Electrical panel upgrades are common on both inland and island kitchens where original service can't support modern appliance loads.
On the island, material specification tends to drive cost more than structure, since coastal-rated hardware, appliances and stone all carry a premium over standard residential grade. A kitchen caught up in substantial-improvement review adds elevation-related cost that has nothing to do with the kitchen itself. Line items that shape the estimate most include:
- Structural engineering and lintel work for block wall openings
- Electrical panel or service capacity upgrades
- Coastal-rated hardware and appliance packages on island kitchens
- Natural stone fabrication and templating
- Elevation-related cost if the project trips substantial-improvement review
Living Through the Renovation
Most Lantana homes, inland or on the island, don't have a second kitchen to fall back on during construction, so we set up a temporary cooking area with basic appliances and containment between the work zone and the rest of the house. That setup gets planned before demolition starts, not improvised once dust is already spreading through the house.
Structural work on a block wall generates more dust and noise than a typical demolition, so on inland projects we schedule that phase with extra notice and containment compared to a straightforward cosmetic update, and we plan around it rather than letting it disrupt the rest of the household's routine unexpectedly.
Starting a Kitchen Project in Lantana
We start with a walk-through to determine which condition applies — an inland block home needing structural evaluation, or an island kitchen needing material and systems assessment — since that determination shapes the design brief and the realistic budget from the outset of the project, before any drawing is produced.
From there we move into design, confirm structural or elevation review requirements, and carry the project through permitting with Lantana Development Services and into construction as one team, from the first wall opening to the final appliance connection and inspection sign-off at project close, with no handoff along the way.
Common questions
Usually, yes, but cutting an opening in a load-bearing block wall requires stamped structural engineering and a lintel before Lantana Development Services will issue a permit. We get that engineering in hand before any demolition starts.
Only if it's part of a larger scope that trips the substantial-improvement cost threshold. A standalone kitchen renovation typically doesn't, but we flag that risk early if the kitchen is one piece of a bigger project.
Often, on both the island and inland. Original electrical service in these homes rarely anticipated the draw of modern panel-ready appliances, induction cooktops and integrated ventilation, so we check capacity during design.
Sometimes latent moisture intrusion, since older block homes can carry it without visible signs until walls are opened. We address it as part of the renovation rather than closing new finishes over an existing problem.
We set up a temporary cooking area with basic appliances before demolition starts, and contain the active work zone from the rest of the house so daily life stays as close to normal as the scope allows.