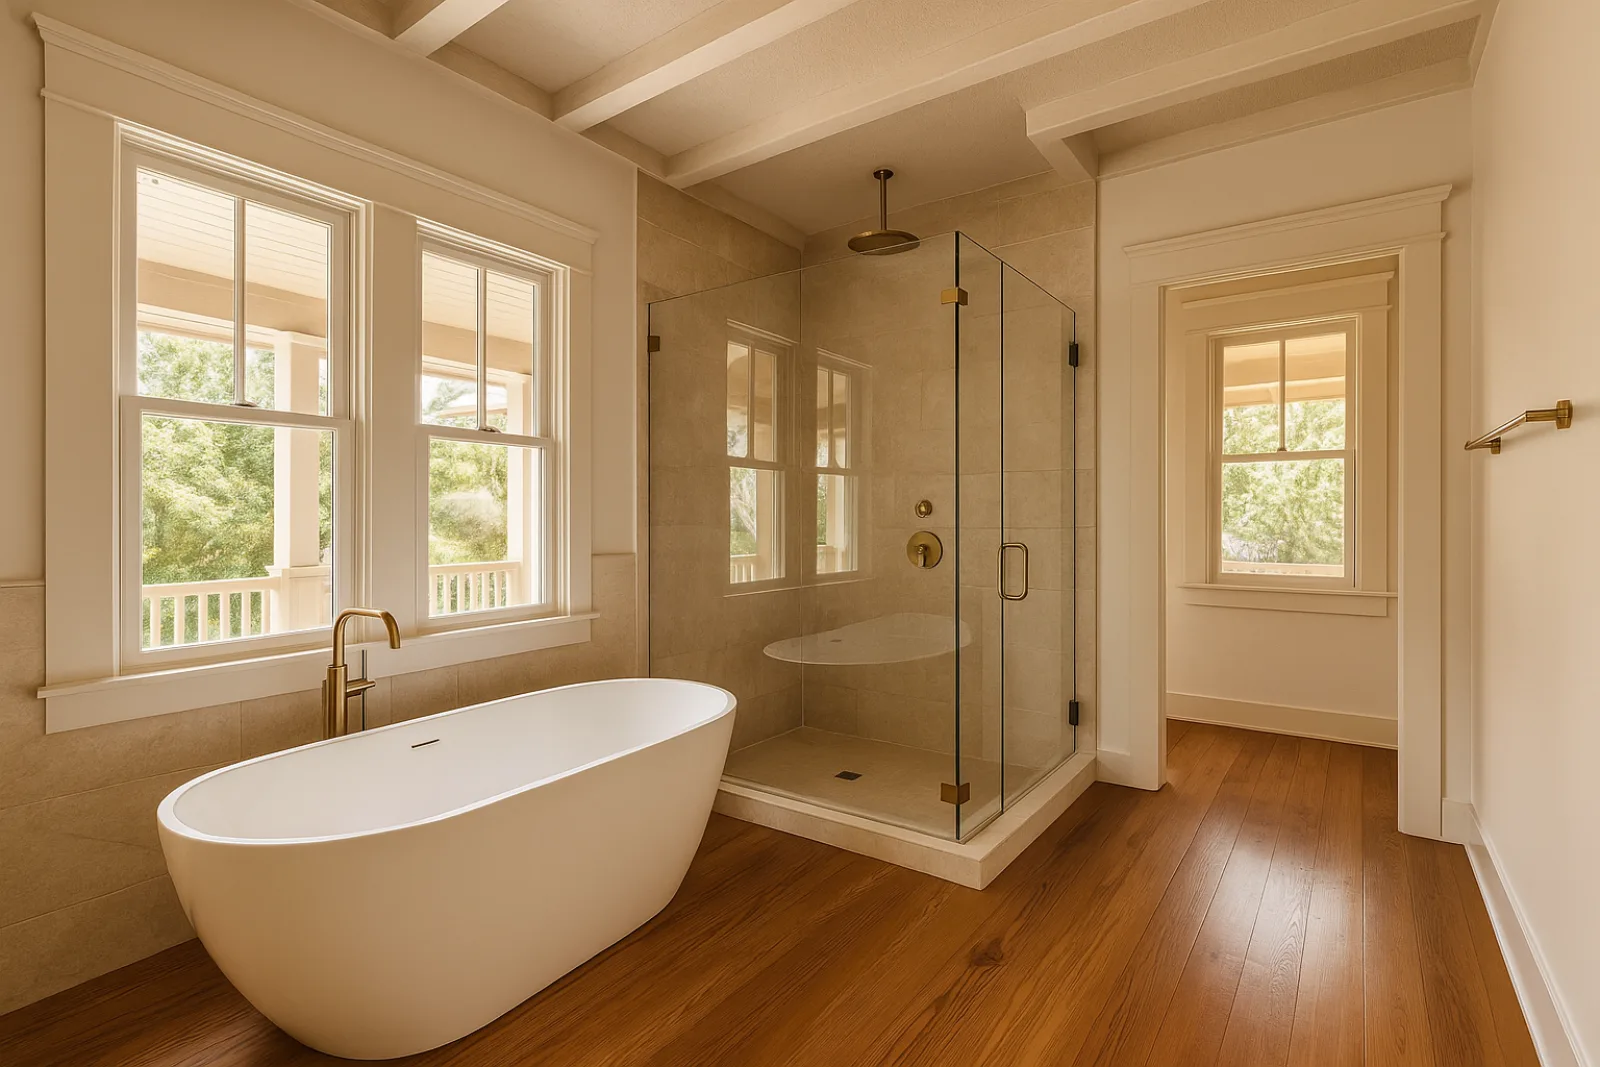
Bathroom Layouts Original to These Bungalows
In College Park, Parrot Cove, Bryant Park and Mango Groves, most Craftsman and Mission bungalows were built with a single bathroom off a central hall, sized for a pedestal sink, a built-in tub and a small window for cross ventilation. Floor plans rarely accommodated a second full bath, which shapes almost every renovation conversation before layout even comes up.
A number of these homes picked up a second bathroom during a 1960s or 70s addition, usually a fiberglass tub-shower unit tacked onto the back of the house with none of the original trim detail. Where original hex-mosaic floor tile survives in the primary bath, we treat it as worth preserving rather than defaulting to full demolition.
What Triggers Historic Review and What Doesn't
A bathroom remodel that stays inside the existing footprint and doesn't touch a street-facing window or the roofline is almost always interior scope, which means it moves through the city's standard plumbing, electrical and building permits without a Certificate of Appropriateness from the Historic Resources Preservation Board.
The exception comes up more than owners expect: enlarging a bathroom into an adjacent bedroom by bumping out a side wall, or replacing a small original window with a larger one for a curbless shower, both count as exterior changes on a contributing structure and need board review before the permit is filed.
- Interior-only bathroom remodels: plumbing, electrical and building permit only
- Footprint expansion into a bedroom or hallway: HRPB review required
- Window resizing on a street-facing wall: Certificate of Appropriateness needed
- Corner-lot bathrooms with two public frontages: review threshold is lower
- Rear-facing additions below the roofline: reviewed case by case
Reworking a Small Wet Room Without Expanding It
Most of these bathrooms are eight feet by ten or smaller, so a curbless shower usually means recessing part of the subfloor rather than adding a step, since a pier-and-beam house has more room to drop framing than a home sitting on a later concrete slab addition. We confirm foundation type before pricing the pan.
On Palmview House and The Palmetto Haven, both projects involved rerouting cast-iron drain lines that were undersized or pitched incorrectly for a modern shower base once we opened the floor, which is common enough in bathrooms this age that we build an allowance for it into the original scope.
Materials for Salt Air and a Century-Old Frame
Lake Worth Beach's proximity to both the Intracoastal and the ocean means fixture finishes matter more here than inland, since polished chrome pits faster under salt-laden humidity than brushed nickel or matte black, and we specify valve bodies and drain hardware rated for coastal exposure rather than a builder-grade standard line.
Waterproofing membrane goes under every tile assembly regardless of budget tier, since the humidity load in a wood-frame house this close to the water works against any gap in the pan or wall system faster than it would in newer concrete-block construction. Exhaust fans are sized to code CFM, not guessed at.
- Fixture finishes rated for coastal salt exposure over standard chrome
- Sheet or liquid waterproofing membrane under every tile assembly, no exceptions
- Exhaust fans sized to code-minimum CFM for the room's cubic footage
- Frameless glass hardware in corrosion-resistant finishes for shower enclosures
- Cast-iron drain assessment before committing to a fixed fixture layout
Sequencing a Bathroom Remodel
Demolition and framing come first, followed by any drain or supply line relocation while the floor is open, then waterproofing installation and its required cure and flood-test period before tile work starts. Skipping the flood test to save a few days is the single most common cause of a callback on a bathroom job.
Tile setting follows, then glass shower enclosures get templated once tile is installed so the panels fit the finished opening precisely, followed by vanity installation, plumbing trim and final fixtures. Stone vanity tops and frameless glass typically carry the longest lead times in the whole sequence.
What Drives Cost in a Bungalow Bathroom
Moving plumbing to accommodate a new layout is the biggest variable, and cost depends heavily on foundation type: a pier-and-beam house allows drain relocation from below without cutting anything, while a later slab addition means saw-cutting concrete and patching, which adds both cost and a few days to the schedule.
Custom vanity millwork sized to fit a narrow original footprint costs more than a stock cabinet but is often the only way to get storage into a bathroom this size, and large-format stone tile with mitered edges runs higher than standard ceramic but reads as intentional rather than crowded in a small room.
Living With One Bathroom During the Remodel
A large share of these houses still have only a single full bathroom, so a full remodel usually means arranging alternate access, whether that's a guest bath at a neighboring property, a rental nearby, or timing the work around travel. We flag this early rather than letting it surface mid-project.
Water shutoffs get coordinated in advance since these homes typically run on a single main line with limited zone isolation, and dust containment matters more in a house this compact, where a bathroom under demolition sits a few feet from a bedroom or the kitchen rather than down a long hallway.
Starting a Bathroom Project
We begin with a walkthrough to confirm foundation type, existing drain routing and whether the intended layout stays inside the current footprint, since that single question determines whether the project needs Historic Resources Preservation Board review or can move straight into plumbing and building permits.
From there we price the waterproofing, tile, vanity and fixture package against the house's actual plumbing condition rather than a generic bathroom estimate, and sequence the permit application so foundation-dependent decisions, like whether a curbless shower is feasible, get resolved before construction pricing is finalized.
Common questions
Not if the work stays inside the existing footprint and doesn't touch a street-facing window or the roofline. Expanding the bathroom into an adjacent room or resizing a window on a public-facing wall does require a Certificate of Appropriateness before the building permit is issued.
Usually, yes. A pier-and-beam foundation allows the subfloor to be recessed or the framing adjusted below the shower pan without cutting concrete, which is more straightforward than a curbless conversion on a home with a later slab addition.
Cast-iron drain lines that are undersized or pitched incorrectly for a modern fixture, and sometimes single-wall construction with no cavity for standard insulation or plumbing runs. We price an allowance for these conditions into the original scope rather than treating them as change orders.
Most owners arrange alternate access for the remodel's duration, whether through a nearby rental, staying with family, or timing the work around travel. We flag this early in planning since these homes typically don't have a second full bath to fall back on.
If it's in reasonable condition, we can often protect and retain it, particularly in a primary bath where the original hex-mosaic pattern is part of the room's character. We assess condition during the walkthrough before deciding whether it stays or is replaced.
Polished chrome and lower-grade finishes corrode faster under Lake Worth Beach's humidity and salt exposure than brushed nickel, matte black or other coastal-rated finishes. We specify valve bodies, drain hardware and shower glass hardware accordingly rather than defaulting to a standard builder-grade line.