Bathrooms Inside Older Palm Beach Houses
Estate Section houses built in the Mediterranean Revival period frequently carry a primary bathroom scaled to 1920s expectations, compact, single-vanity, with a tub-shower combination rather than a separate curbless shower. Owners renovating today almost always want to borrow space from a closet or hallway to reach a workable footprint.
In Town condominiums present the opposite constraint: wet walls and plumbing stacks are fixed within the building's structure and shared with units above and below, so a layout can be refreshed but rarely relocated. North End houses, generally built later, tend to have more forgiving plumbing runs already in place.
Permitting for Bathroom Work
Bathroom remodeling is plumbing and waterproofing work at its core, and it typically proceeds under the standard building permit without triggering ARCOM review, since the scope stays inside existing exterior walls in the overwhelming majority of projects on the island. A structural engineer's review is needed only where a bearing wall is affected.
The exception is a project that adds a skylight or changes a window for ventilation or natural light, which brings the exterior appearance into ARCOM's jurisdiction. We flag that possibility during the first site visit so it doesn't surface after drawings are already set for permit submission.
Waterproofing and Curbless Shower Construction
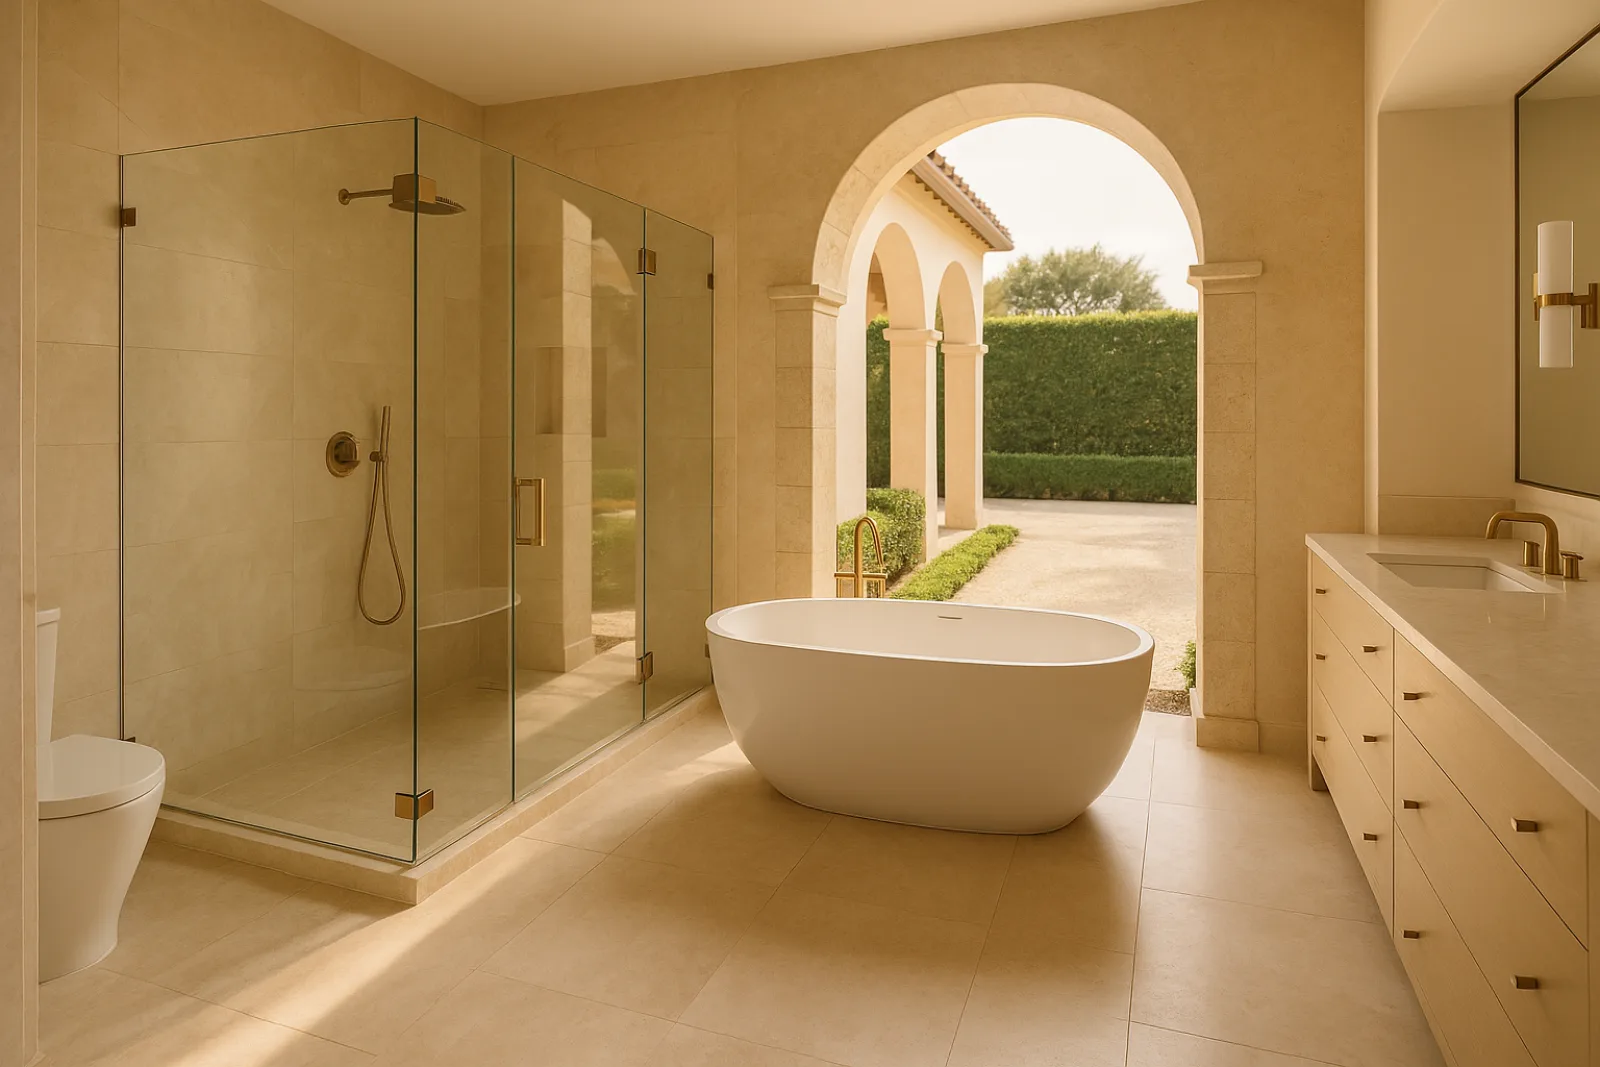
A curbless shower depends entirely on what happens before any tile is set: a sloped pan assembly, a bonded waterproof membrane carried up the walls, and a drain set low enough to meet the finished floor without a lip. On a slab that wasn't built for this detail, that often means recessing the drain into the structure itself.
Older Estate Section slabs sometimes sit close to the subfloor with limited depth to work with, which is why we assess drain and slope requirements before a curbless shower is promised as part of the design rather than discovered as a problem during demolition and framing.
Tile, Millwork and Fixture Selection
Large-format stone tile has become the standard finish for primary bathrooms here, and it demands a flatter substrate and tighter waterproofing tolerances than smaller tile ever required, along with more careful layout planning around drains and niches before setting begins. Vanity millwork gets built to match the house's existing profiles.
Fixture and valve selection matters beyond appearance: water pressure in older Estate Section plumbing runs can be inconsistent, and a valve chosen without checking supply pressure sometimes underperforms once installed. We confirm pressure and line size before finalizing fixture selections with the owner and the plumber.
- Bonded waterproof membrane and sloped pan assembly
- Large-format stone tile substrate preparation
- Custom vanity millwork matched to existing house trim
- Fixture and valve selection for water pressure and finish
- Frameless glass shower enclosure fabrication and installation
Ventilation and Slab Plumbing
South Florida humidity makes bathroom ventilation a functional requirement, not a finishing touch, and older Palm Beach houses often need an exhaust run added or upsized to keep a renovated bathroom from growing mold behind new tile within the first year. That routing has to reach an exterior wall or roof vent.
Slab plumbing in houses from the Estate Section era frequently means original cast-iron waste lines, which are often at or near the end of their service life by the time a bathroom is gutted. Rerouting that plumbing while the slab is already open is usually more efficient than revisiting it later.
Sequencing a Bathroom Project
Bathroom work is interior in nearly every case, so it generally isn't constrained by the town's seasonal exterior restriction and can proceed through the months when roofing and window work cannot. That makes a bathroom a practical companion project to schedule alongside interior kitchen work during the restricted season.
Where a project does touch an exterior wall, for a skylight or a repositioned window, we sequence that portion for the open months and keep interior tile and millwork work progressing regardless of the calendar the rest of the house is following through the season.
What Drives Cost in a Palm Beach Bathroom
Slab work is the biggest cost variable: rerouting cast-iron waste lines, recessing a drain for a curbless shower, and reinforcing an older slab for a freestanding tub all add scope that isn't visible on a finish schedule but shows up once demolition opens the floor.
Custom millwork and large-format stone add cost beyond a standard bathroom package, and fixture selection at the level these houses call for runs well above builder-grade hardware. We price these variables from the first estimate rather than letting them surface as change orders later in the schedule.
- Slab plumbing rerouting and cast-iron line replacement
- Drain recessing for curbless shower construction
- Structural reinforcement for freestanding tub loads
- Ventilation upsizing to meet humidity demands
- Custom millwork and large-format stone fabrication
Living Through a Bathroom Remodel
A primary bathroom project usually means the owner shifts to a secondary bathroom for the duration, so we sequence demolition and rough-in to keep at least one functioning bathroom available throughout most of the schedule. In a house with only one full bath, that sequencing takes more careful planning up front before demolition begins.
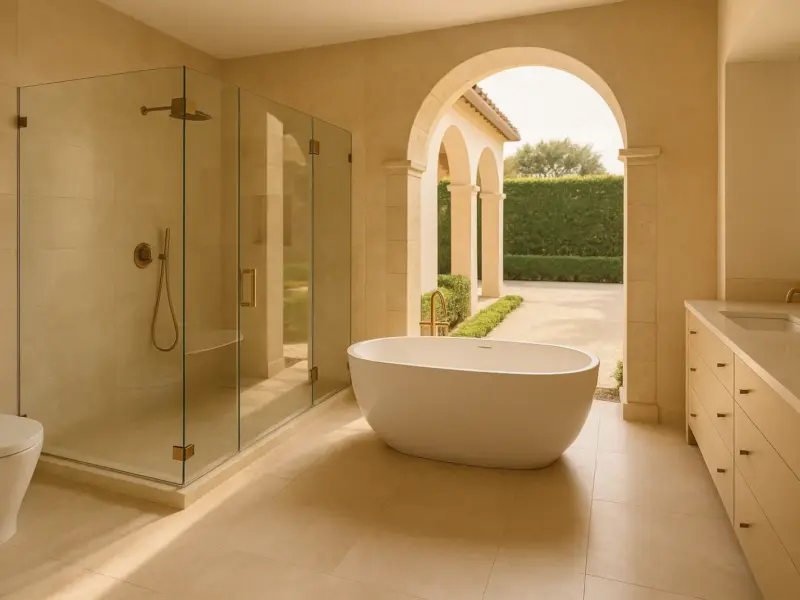
A project like the work at Palmview House shows the finish level this scope of bathroom typically reaches, freestanding tub, frameless glass and large-format stone carried floor to ceiling. We start with a walkthrough to check slab depth, plumbing condition and whether ARCOM applies before drawings move forward toward a permit set.
Common questions
Only if the project changes a window, adds a skylight, or otherwise alters the exterior appearance of the house. Interior-only bathroom work proceeds under the standard building permit.
Usually, but it depends on available slab depth for the drain and slope. We assess that during design rather than assuming it's possible, since some older Estate Section slabs have limited room to work with.
In many Estate Section houses, yes. Cast-iron waste lines from the original construction are frequently near the end of their service life, and rerouting them while the slab is already open is more practical than waiting.
Generally yes, since bathroom remodeling is interior work in most cases. It only becomes subject to the exterior restriction if the scope includes a skylight or an exterior window change.
Ventilation gets specific attention because South Florida humidity is more aggressive than many owners expect. We often upsize or add exhaust ducting during the renovation rather than leaving an undersized original run in place.
Layouts stay within the building's fixed wet walls and plumbing stacks, which are shared with adjoining units, but finishes, waterproofing and fixtures can still be fully renovated within that footprint.