Small Footprints Inland, More Room on the Island
Inland Lantana bathrooms often sit inside the original mid-century footprint, with a tub-shower combination and a single vanity in a room barely large enough for the fixtures it already has. Expanding that footprint usually means taking space from an adjacent closet or bedroom, since the block shell doesn't yield easily without structural work and stamped engineering.
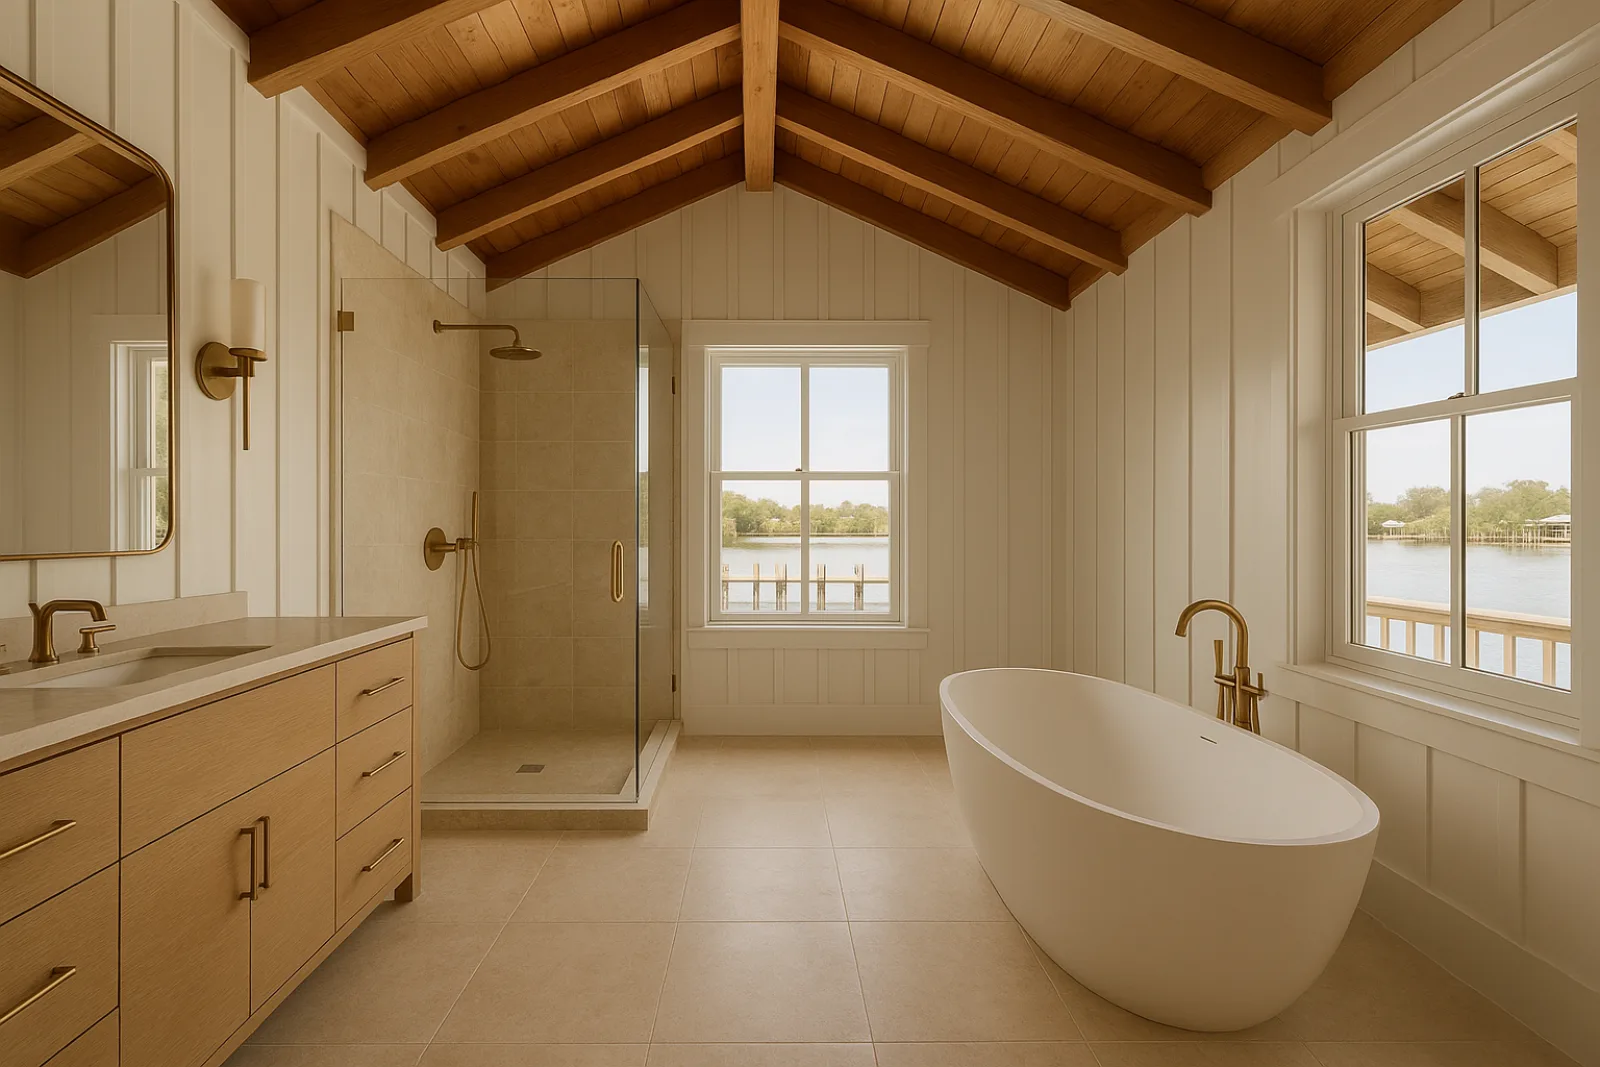
Hypoluxo Island primary suites tend to have more square footage to work with, often with a separate tub and shower already roughed in, but the plumbing and waterproofing behind decades-old tile are frequently past their service life even when the surface still looks presentable to an untrained eye.
Secondary bathrooms on the island tend to fall somewhere between the two conditions — smaller than the primary suite but built to a similar era and standard, which often means they need the same hidden-condition assessment before a scope is finalized and priced with any confidence.
Permitting Bathroom Work in Lantana
Plumbing, electrical and any structural change in a bathroom remodel goes through Lantana Development Services, with a required rough-in inspection before the shower pan or wall finishes close up the work. Taking space from an adjacent room to expand a bathroom footprint adds a structural review layer inland projects don't always anticipate.
On Hypoluxo Island, a bathroom remodel large enough to be part of a broader renovation can factor into substantial-improvement review alongside the rest of the house, which is why we confirm the full project scope, not just the bathroom, before finalizing a design and submitting for permit.
Where a curbless shower or plumbing reroute is part of the scope, the rough-in inspection has to clear before waterproofing goes in, and we schedule that inspection well ahead of the tile subcontractor's start date rather than leaving it to chance or a last-minute call.
Waterproofing and Plumbing Behind the Tile
Demolition on either condition typically reveals the real state of the plumbing and waterproofing behind the tile, which is often the actual reason for the remodel even when the stated goal was a style update. On projects like our Palmview House and Palmetto Haven work, addressing that hidden condition properly was what let the finish work hold up rather than needing repair again within a few years of completion. Skipping that step to save time tends to cost more later.
Curbless shower construction, where the layout allows it, requires recessing the slab around a linear drain, which is a plumbing and structural step we plan during rough-in rather than adjusting after tile is already set and the shower pan is closed up for good and inspected.
Materials for Two Different Conditions
Inland block-home bathrooms benefit from moisture-resistant backer board and membrane systems rated for a small, humid room without much natural ventilation, since undersized original exhaust fans rarely cleared humidity the way current code expects. We size ventilation to the room during the remodel, not just to minimum code requirements.
Hypoluxo Island bathrooms follow the coastal-rated standard used across any waterfront property in this corridor: corrosion-resistant valves, sealed stone, and fixtures rated for constant salt-air exposure rather than a standard inland-grade finish that pits within a season or two. Fixtures and materials we return to across both conditions include:
- Moisture-resistant waterproofing membranes sized to the room's actual humidity load
- Humidity-rated exhaust ventilation above code minimum
- Corrosion-resistant fixtures and valves on island properties
- Linear drains for curbless shower construction where the layout allows
- Large-format tile with sealed, low-maintenance grout systems
Timeline and Sequencing
Waterproofing cure times govern the schedule regardless of which condition applies — membrane and mortar bed systems need their full cure window before tile installation begins, and that window doesn't compress just because the room is small. We build it into the schedule from the start rather than treating it as flexible.
Inland projects that expand the bathroom footprint into an adjacent room add framing and structural time up front, while island projects folded into a larger substantial-improvement review may need elevation determinations resolved before the bathroom scope is finalized and cabinetry or fixtures are ordered from the supplier.
What Drives the Cost of This Renovation
Inland, footprint expansion into an adjacent room is the biggest cost driver, since it adds framing, structural and often electrical relocation work beyond a same-footprint remodel. Waterproofing and plumbing repair, once walls are opened, is close behind, particularly in a bathroom that hasn't been touched in decades.
On the island, curbless shower construction and coastal-rated fixture specification tend to drive cost more than structural change, since the room usually already has adequate square footage. A bathroom caught up in substantial-improvement review adds cost tied to the whole structure, not the room itself. Line items that shape the estimate most include:
- Structural framing where the footprint expands into an adjacent room
- Plumbing and waterproofing repair once walls are opened
- Curbless shower pan and linear drain construction
- Coastal-rated fixture and valve finishes on island properties
- Elevation-related cost if the broader project trips substantial-improvement review
Living Through the Renovation
Most Lantana homes have at least one other bathroom, so a single-bath renovation rarely leaves the household without a shower, though the schedule still needs to account for water shutoffs during plumbing work. We confirm shutoff windows with the owner in advance rather than surprising anyone mid-morning without warning.
On an inland project that expands into an adjacent room, dust containment matters more than on a same-footprint remodel, since framing work generates more debris than tile demolition alone, and we seal that boundary before framing starts rather than after dust has already spread through the house.
Starting a Bathroom Project in Lantana
We start by opening a section of wall or floor where accessible, since the real condition of plumbing and waterproofing behind the tile shapes the scope more than any finish selection does, on an inland or island bathroom alike. That step comes before layout decisions are finalized.
From there we move into design, confirm whether footprint expansion or substantial-improvement review applies, and carry the project through permitting with Lantana Development Services and into construction as one team, through final fixture install and inspection sign-off at the very end of the whole project.
Common questions
Often, yes, but it requires structural review since the block shell doesn't yield without framing work at the new opening. We evaluate that early, since it's the biggest cost driver in an inland bathroom expansion.
Only if it's part of a larger renovation that trips the substantial-improvement cost threshold for the whole structure. We confirm the full project scope before finalizing a bathroom-only design so this doesn't come as a surprise.
Plumbing and waterproofing at or past their service life, even when the surface tile still looks fine. Addressing that hidden condition during the remodel is often what actually solves the problem long term.
Membrane and mortar bed systems need their full manufacturer cure time regardless of room size. We build that window into the schedule rather than compressing it, since it's the most common source of shower callbacks when skipped.
It depends on the existing slab and layout, since a linear drain requires recessing the slab, which is more involved in a tight footprint than a spacious island primary suite. We assess that during design.