The Wellington Bathroom You're Starting From
Primary suite bathrooms in these estates were often built in the 1990s or early 2000s, with framed glass, separate soaking tubs and vanity layouts sized for a different generation of fixtures. Slab-on-grade construction is typical, which means moving a drain means cutting concrete rather than working between joists.
Many properties also carry a secondary bath near a mudroom or barn-facing entry, built for rinsing off after a ride rather than for a leisurely soak. That bath sees harder daily wear than any other room in the house, and its finishes and drainage need to be specified for that reality, not for appearance alone.
Permitting and Review
A primary or guest bathroom inside the main residence follows Wellington's standard building division process: plumbing and electrical permits, a waterproofing inspection before tile is set, then a final sign-off from the inspector. That holds whether the project is a full gut renovation or simply a fixture-and-finish refresh.
A bathroom inside the grooms' quarters or a barn office is a different matter entirely, since any plumbing or structural work to those staff-facing spaces falls under the equestrian-zoned review layer in addition to standard permitting. We confirm which structures on the property carry that extra layer of review before scoping the project or pricing it.
Waterproofing and Layout
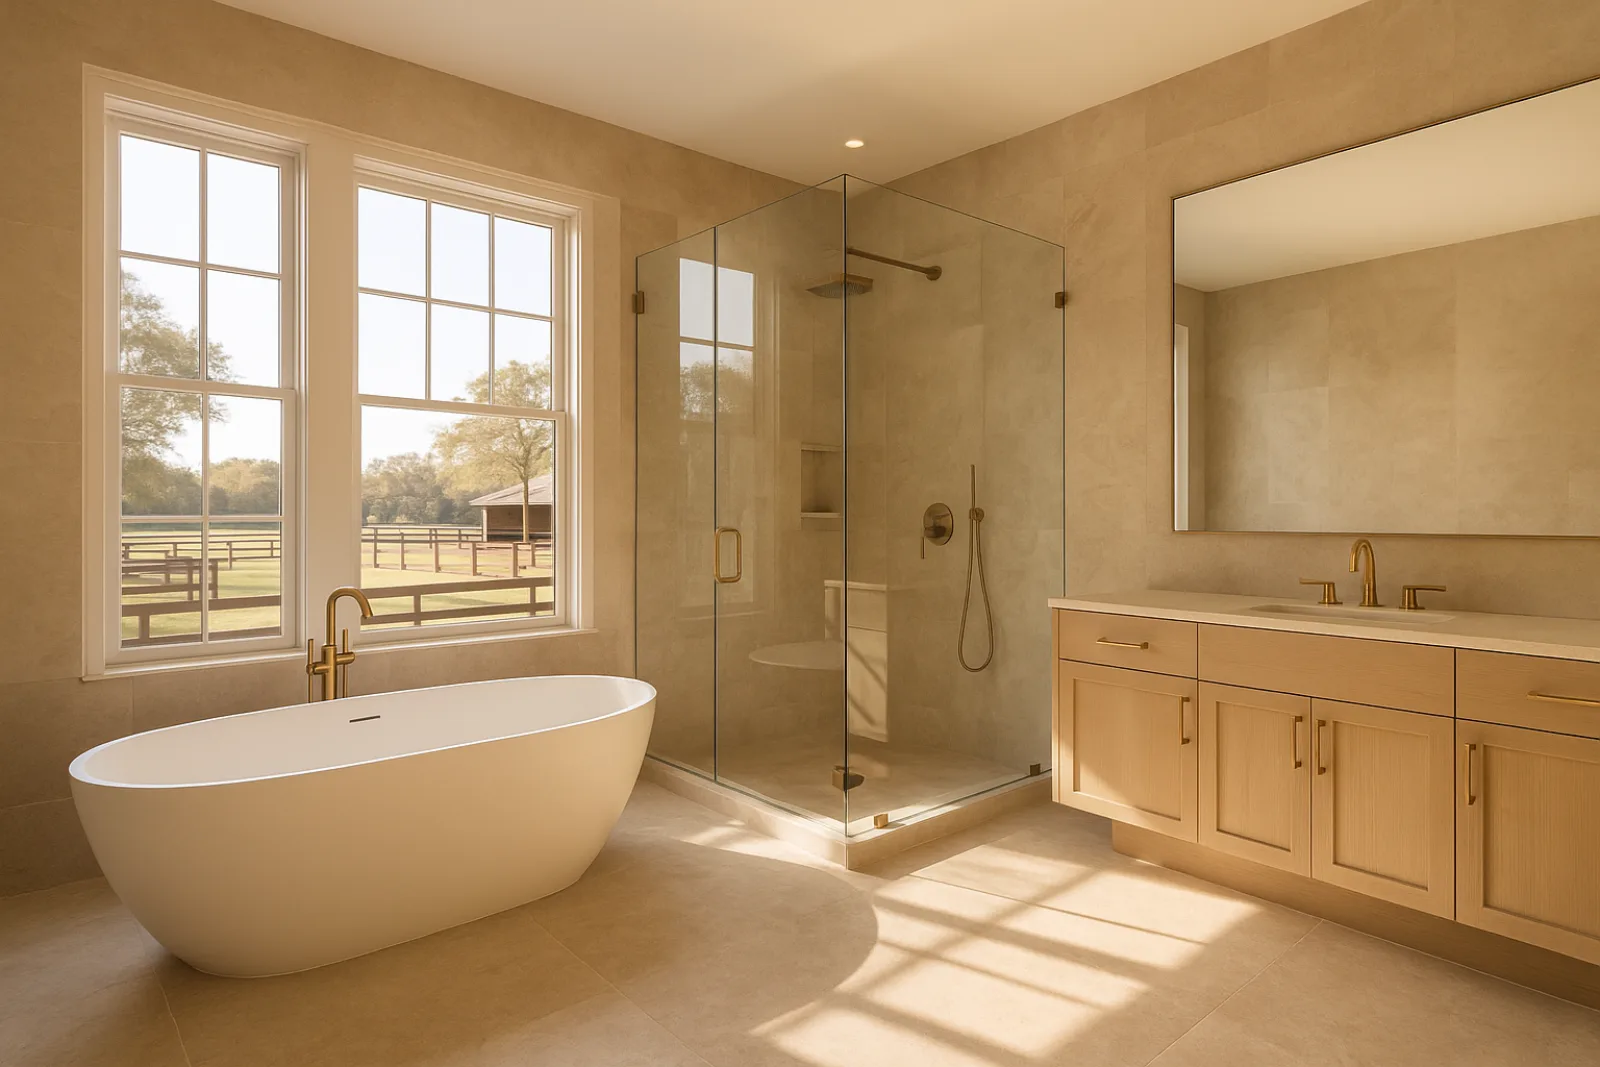
Curbless showers are common in newer Wellington primary suites, and building one correctly means sloping the substrate to a linear drain and integrating the waterproofing membrane with the slab rather than layering it on top. On a rinse-off bath near the barn entry, that same curbless approach keeps mud and debris from tracking further into the house.
Palmview House and The Palmetto Haven both involved full waterproofing rebuilds behind existing tile that had been failing quietly for years, which is common in estate bathrooms where the original pan assembly was never designed for a frameless glass enclosure's full daily water exposure over time.
- Curbless shower pans with linear drains and integrated membranes
- Freestanding tub plumbing rerouted through slab cutting
- Frameless glass enclosures sized to the room's actual dimensions
- Ventilation upgraded for humidity load, not just code minimum
- Vanity millwork matched to the home's existing casework
Materials for the Coastal Climate
Twenty miles inland, Wellington doesn't deal with salt spray corroding bathroom hardware the way a coastal property does, but the same year-round humidity load applies, and exhaust ventilation has to be sized to a large primary suite's actual volume rather than a stock code-minimum fan rating.
Large-format stone tile is standard in these bathrooms, and it needs proper substrate flatness and movement joints to avoid cracking as a slab settles over time. Fixture finishes matter too: brushed nickel and unlacquered brass both hold up better under daily humidity than polished chrome, which shows water spotting faster.
Timeline and Sequencing
Bathroom projects tend to move faster than kitchen renovations, but the same show-season logic applies: heavy demolition and slab cutting are disruptive enough that most owners prefer them scheduled for the May-through-November stretch, after the property empties out from the winter season's guest and competition traffic.
Demolition and any slab plumbing work come first, followed by waterproofing and a mandatory inspection before tile can be set. Stone and glass fabrication both run four to eight weeks, so we order them once the layout is locked rather than waiting until demolition is complete.
What Drives Cost
Moving a drain or supply line through a slab is the single biggest cost variable in a Wellington bathroom remodel, since it requires cutting, rerouting and patching concrete rather than working within open wood framing. Keeping fixtures in their existing locations avoids that added cost almost entirely.
Frameless glass sized to an irregular primary suite, natural stone with waterfall edges, and custom vanity millwork matched to existing casework are the other major line items. A rinse-off bath near the barn adds less finish cost but still needs the same waterproofing rigor as a formal primary suite.
- Slab cutting and plumbing relocation for moved fixtures
- Curbless shower waterproofing and linear drain systems
- Frameless glass fabricated to the room's exact dimensions
- Natural stone with waterfall edges and mitered seams
- Custom vanity millwork matched to existing estate casework
Living Through a Bathroom Remodel
Most Wellington estates have more than one full bathroom, so families typically stay in the house during a primary suite renovation and shift to a guest bath for the duration. We seal the work zone and coordinate water shutoffs in advance since a full re-pipe briefly affects other fixtures on the same line.
Where the barn-side rinse-off bath is part of the scope, we sequence that work around the barn's own daily routine rather than the house's, since grooms and family alike rely on it every day after morning rides, and losing that access for an extended stretch creates friction fast.
Starting a Bathroom Project in Wellington
We start with a walkthrough of the existing bathroom, checking slab construction, current drain locations and whether the scope touches any barn-facing or staff spaces that would trigger equestrian-zoned review. That single walkthrough determines both the permit path and a realistic early construction cost range.
From there we finalize a layout, confirm fixture and stone selections against lead times, and sequence construction for the May-through-November window most owners prefer, with permitting handled during the winter months so the project is ready to start the moment the show season clears each spring.
Common questions
Only if the bathroom is inside a barn, grooms' quarters or staff apartment. A primary or guest bathroom inside the main residence follows the village's standard building division permitting for plumbing, electrical and waterproofing.
Yes, but on a slab-on-grade estate that means cutting and rerouting plumbing through concrete rather than working between joists, which is the largest single cost driver in most Wellington bathroom remodels.
The membrane and pan assembly need a passed inspection before tile setting begins, which typically adds a few days to the schedule but prevents the failures we regularly find behind older estate bathroom tile.
Most owners prefer demolition and slab work between May and November, once the property empties out from winter's guest and competition traffic. We handle design and permitting during the winter so construction can start as soon as the season clears.
It can, though we typically specify tougher, easier-to-clean materials there given the daily wear from riding boots and wash-down use, while still applying the same curbless waterproofing approach used in the formal bathrooms.
Natural stone and frameless glass typically run four to eight weeks once a layout is finalized and measurements are taken. We lock the design early enough that fabrication doesn't extend the overall project timeline.