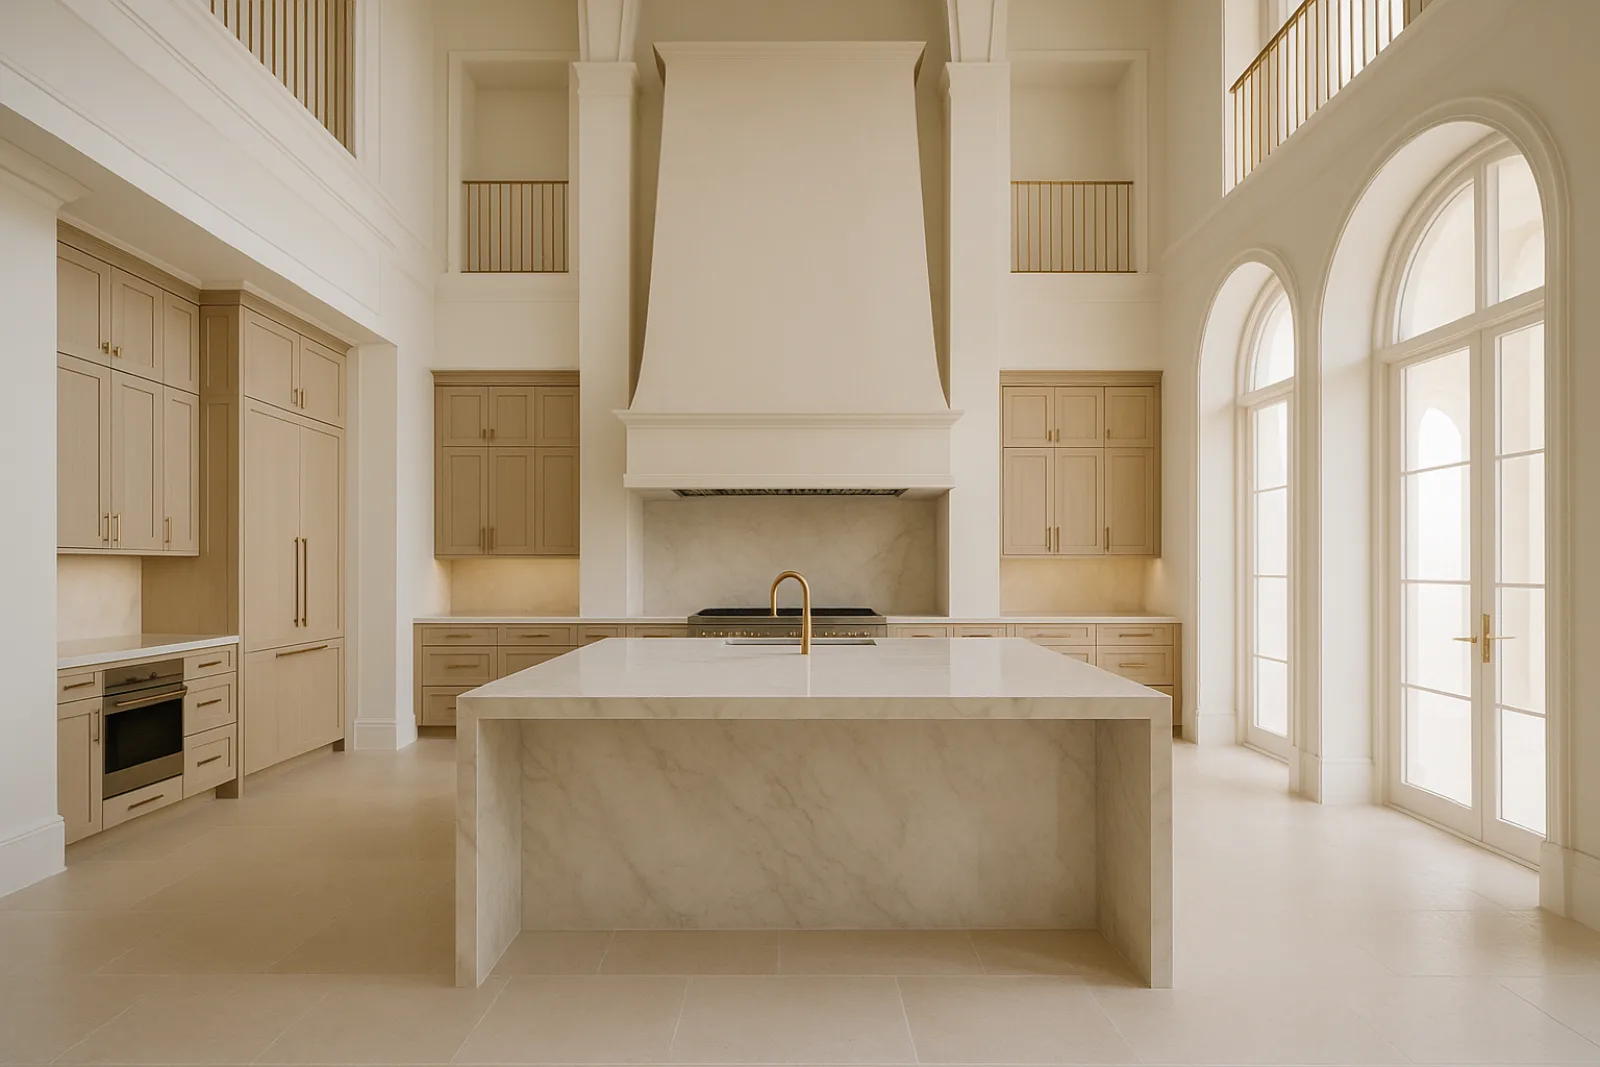
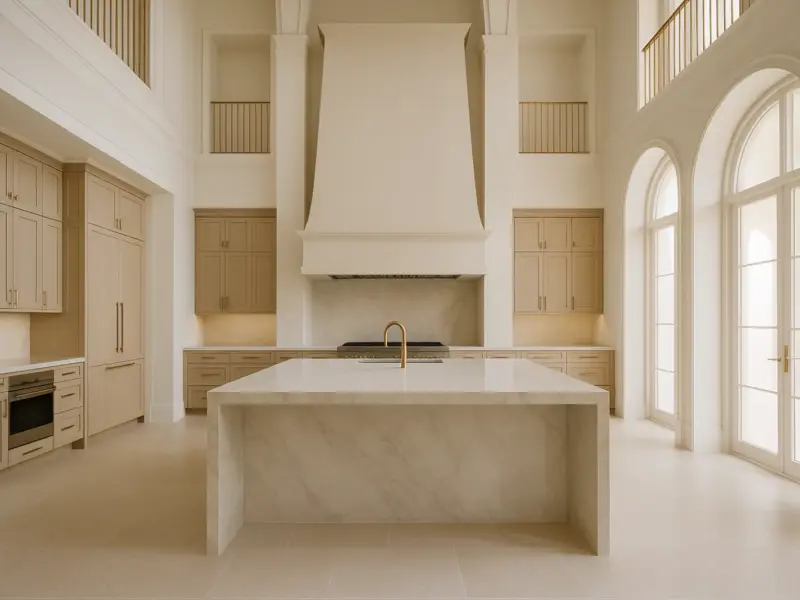
Kitchens Built for Estate-Scale Living
Manalapan's estate kitchens tend to serve more than one household function at once: family cooking, staff prep, and entertaining for parties that spill onto the pool deck or the dock. Layouts inherited from an earlier renovation often separate those functions with walls that no longer make sense once the owner wants one continuous room facing the water.
Reconfiguring that layout usually means removing at least one load-bearing wall, since these houses were framed with structural walls between the kitchen and the adjoining rooms rather than open spans. We bring in a structural engineer early to size the replacement beam and confirm it clears any waterfront setback restrictions on the exterior wall.
Ceiling heights on these estates also run taller than a standard remodel, which changes cabinetry proportions, hood venting runs and lighting layout in ways a stock kitchen plan doesn't anticipate. We draw those elevations specific to the room rather than adapting a catalog layout to a taller wall.
Permitting a Kitchen Renovation Here
A kitchen remodel that stays within the existing footprint permits more simply than the marine and coastal work elsewhere on a Manalapan property, but it still goes through the Manalapan Building Department for structural, electrical and plumbing review. Removing a load-bearing wall requires stamped engineering before the permit is issued, not after work begins.
Where the kitchen sits on an exterior wall facing the ocean, any window or door change in that wall falls under the same wind-borne debris region rules as the rest of the house, which means impact-rated glazing rather than standard units even for a run of cabinetry-height windows over a sink.
Scope, From Demolition to Final Detail
Work starts with structural demolition and any wall removal, followed by rough electrical and plumbing before cabinetry is templated. On a project like our Riviera Kitchen work, stone fabrication and cabinetry install were sequenced together so seams, waterfall edges and appliance panels landed exactly where the drawings specified, with no field improvisation on a slab that size.
Appliance integration is planned before cabinetry is ordered, not after, since panel-ready refrigeration, integrated ventilation and warming drawers each carry different rough-in requirements. Getting that sequence backward is the single most common cause of a delayed install on a kitchen this scale, and it is avoidable with a coordinated shop-drawing review before the cabinet order is released.
Materials That Hold Up to Salt Air
Ocean Boulevard kitchens see salt-laden air infiltrate even a sealed house, which accelerates corrosion on hardware and appliance exteriors faster than an inland kitchen ever experiences. We specify marine-grade or coated hardware on cabinetry, and appliance packages rated for coastal installation rather than standard residential units.
Natural stone selections matter for more than looks here: honed or leathered finishes on waterfall islands resist the humidity-driven etching that a high-gloss polish shows first, and slab orientation gets planned around the room's exposure to daylight off the water. Choices we return to on nearly every Manalapan kitchen include:
- Waterfall-edge natural stone islands with honed or leathered finish
- Panel-ready, coastal-rated refrigeration and integrated ventilation
- Marine-grade or coated cabinetry hardware resistant to salt exposure
- Upgraded electrical panel capacity for induction, warming and beverage appliances
- Impact-rated glazing on any exterior kitchen wall
Timeline and Sequencing
A full kitchen gut on an estate scale typically runs longer than a standard remodel simply because of the square footage and the amount of custom millwork involved. Stone templating can't happen until cabinetry boxes are set, and slab fabrication takes its own lead time once templates are pulled, so that sequence anchors the rest of the schedule.
Electrical panel upgrades, if the existing service can't support the new appliance load, need to happen early in the schedule since they affect rough-in for everything downstream. We confirm panel capacity during design, before cabinetry is finalized, so it never becomes a late-stage surprise that pushes the whole install back by weeks.
What Drives the Cost of a Kitchen This Size
Square footage and ceiling height push material quantities up before any finish decision is made — more linear feet of cabinetry, more stone, more lighting circuits than a standard kitchen. Structural work, where a load-bearing wall comes out, adds engineering and beam cost that a cosmetic-only remodel never sees.
Appliance integration and electrical capacity are the other major driver: panel-ready refrigeration, built-in coffee systems and induction cooking all cost more to integrate cleanly than to install as standalone units, and an aging electrical panel sized for a smaller original kitchen often needs upgrading to support them. Line items that move the estimate most on a project like this include:
- Load-bearing wall removal with stamped structural engineering
- Natural stone fabrication and templating for a waterfall island
- Panel-ready and integrated appliance packages
- Electrical service or panel capacity upgrades
- Custom cabinetry and millwork sized to estate-scale square footage
Living Through a Kitchen Renovation
On an estate lot, a temporary kitchen can usually be set up in a guest wing, pool house or staff kitchen rather than a folding table in the garage, which keeps daily life closer to normal during the build. We plan that temporary setup before demolition starts, including a working water and power connection.
Dust containment matters more in an open-plan house, since a kitchen renovation next to a great room can spread fine dust further than a walled-off kitchen would. We seal the work zone and run negative air where the layout calls for it, particularly once walls start coming down.
Starting a Kitchen Project in Manalapan
We start with a walk-through of the existing kitchen and the rooms around it, since most estate kitchens are being reshaped in relation to an adjoining great room or outdoor living space rather than remodeled in isolation. That conversation sets the layout direction before any stone or cabinetry line is drawn, and it surfaces structural questions early enough to price accurately.
From there we align on budget, confirm whether a load-bearing wall or panel upgrade is in scope, and move into construction documents and permitting through the Manalapan Building Department. One team carries the project from that first walk-through to the final appliance connection, so nothing gets handed off between separate designers and contractors along the way.
Common questions
Often, but it usually means removing a load-bearing wall, which requires stamped structural engineering before the Manalapan Building Department will issue a permit. We assess that early so it's priced into the plan, not discovered mid-project.
Yes. Any exterior glazing on an Ocean Boulevard property falls under wind-borne debris region requirements, so kitchen windows over a sink or in a bay need impact-rated units, not standard glass with shutters.
We check it during design, before cabinetry is finalized, because panel-ready appliances and induction cooking often exceed what an older estate's original service was sized for. Catching it early avoids a late rough-in change.
Most Manalapan estates have a guest wing, pool house or staff kitchen we can set up as a temporary cooking space with working water and power, arranged before demolition begins.
Not on its own, unless it touches an exterior wall with new glazing or structural changes. Interior-only kitchen work goes through the Manalapan Building Department alone, separate from any dock or seawall permitting elsewhere on the parcel.