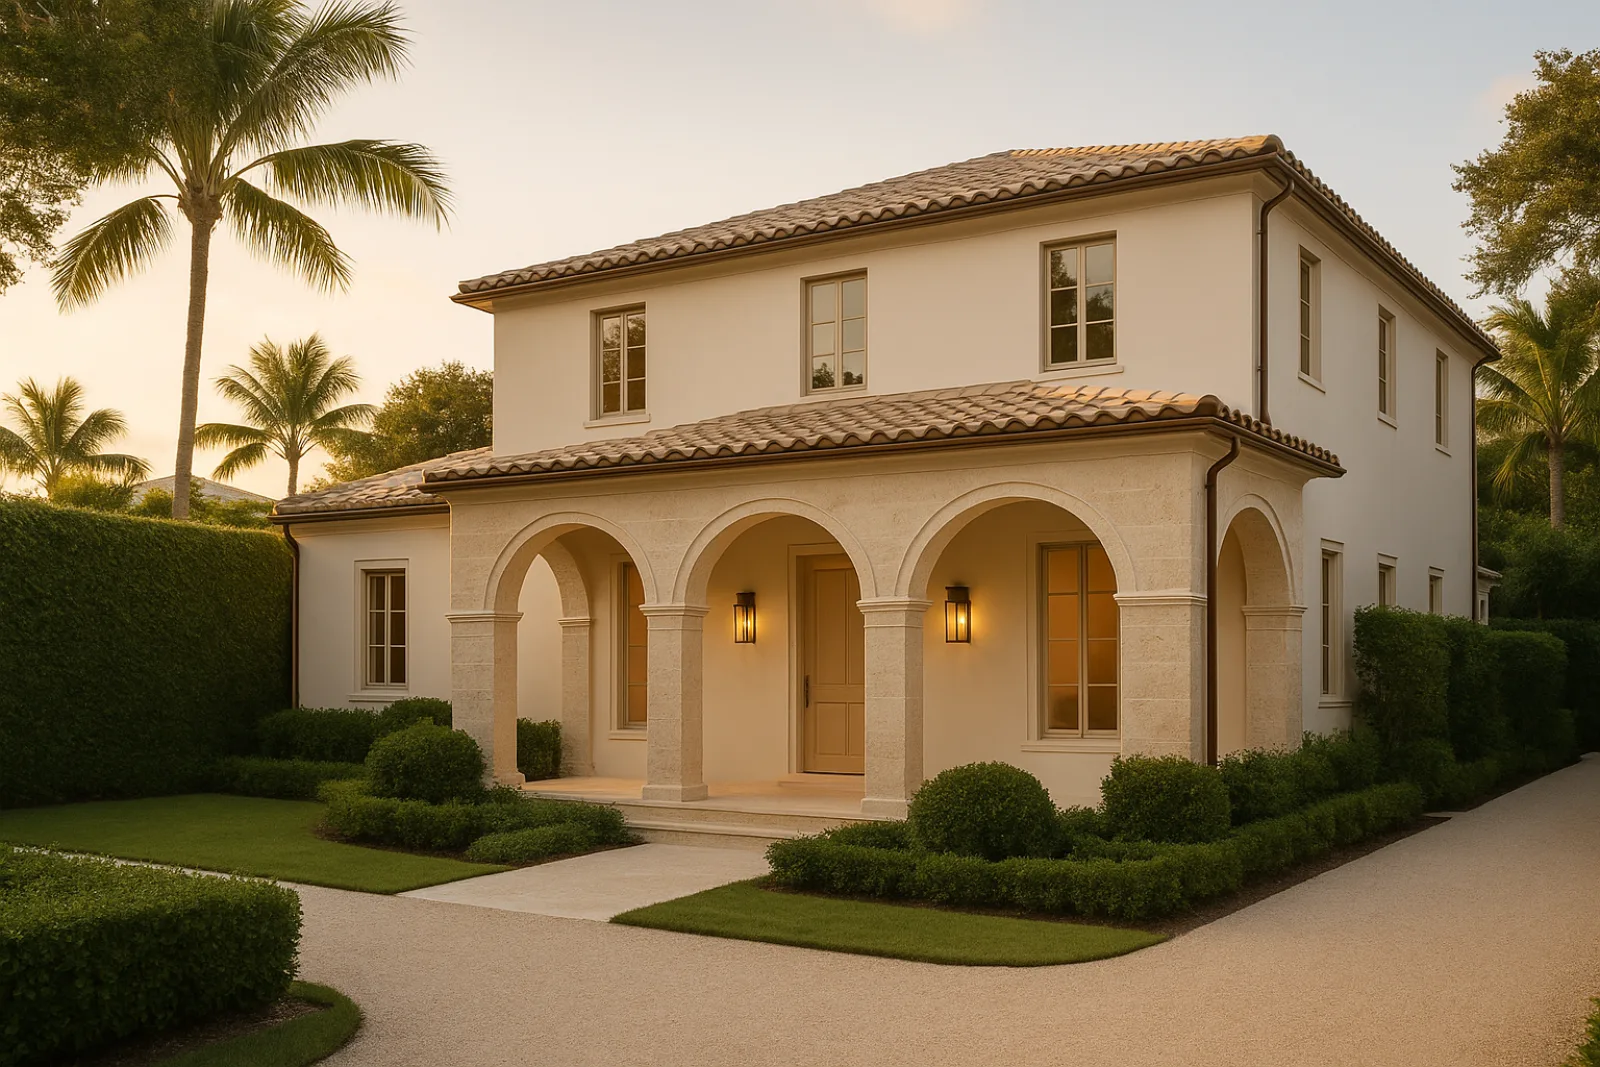
Building New on a Scarce Island
Most new construction in Palm Beach happens on a teardown lot, an older house removed to make way for one built to current expectations, since undeveloped parcels are effectively gone in the Estate Section and North End. Everglades Island occasionally sees new construction on assembled or re-platted waterfront parcels as ownership consolidates.
A new house here has to answer to the architectural character of its street more directly than a renovation does, since there's no existing structure setting a baseline the design can be measured against. ARCOM reviews new construction as a complete architectural statement from the first submission onward, weighing roofline, massing and material choices together rather than piecemeal.
Site Evaluation Before Design Begins
A survey establishes setbacks, easements and flood zone designation before an architect draws a single wall, since base flood elevation on the island varies meaningfully between the ocean ridge and the lower ground closer to the Intracoastal side. That elevation number drives the entire foundation and first-floor design, along with where all mechanical equipment can ultimately be placed.
Existing landscape, particularly mature trees the town or a neighborhood association has an interest in protecting, gets surveyed and factored into the site plan early, since removing significant specimens can itself become a review question separate from the architecture of the house under design and construction.
Architect and Engineer Coordination Under Two Boards
New construction here means coordinating an architect, a structural engineer and, on most lots, a landscape architect from the earliest concept sketches, since ARCOM reviews massing, materials and landscape together rather than the building in isolation from its site. Landmarks review adds a further layer on any historic district lot under consideration.
We stay involved from that concept stage rather than joining once drawings are finished, because a foundation or structural decision made without construction input sometimes creates a permitting or cost problem that a later contractor would have to unwind and redesign around midway through the process and budget.
Permitting and the Seasonal Calendar
A new house is a multi-season undertaking almost by definition, so the town's roughly November-through-April exterior restriction gets built into the sequence from the earliest schedule rather than discovered once foundation work is already underway and needs to pause partway through construction unexpectedly, costing weeks of momentum.
Foundation and structural shell work targets the open months specifically, since that phase is unavoidably exterior and disruptive, while interior systems, finish carpentry and millwork can continue through the restricted season once the building is enclosed and weathertight against the elements outside for good, well ahead of closeout.
Foundation and Structural Shell
Foundation design responds directly to the flood elevation established during site evaluation, often meaning a raised slab or a raised first floor on lower-lying lots, with mechanical equipment positioned above the base flood elevation rather than at grade. Structural shell follows engineered drawings reviewed against current wind-load standards.
Masonry and concrete construction remains standard for the shell on the island, chosen for durability against salt air and storm load rather than for speed of construction, and the shell has to be complete and weathertight before interior trades can move in and work productively on schedule.
Envelope and Impact Glazing
The building envelope on new construction gets specified as a complete system rather than assembled from individual products, roofing, waterproofing membranes, stucco or masonry veneer and impact glazing all detailed to work together against wind-driven rain and salt exposure over decades of coastal use and weather.
Every opening on the house, not just windows facing the water, gets impact glazing sized to its specific wind-load zone, since code sets the same storm performance requirement for an ocean-facing elevation as for one facing the street on new construction anywhere on this island.
- Impact-rated windows and doors sized to the lot's wind-load zone
- Roofing systems rated for coastal wind uplift
- Stainless and coated hardware throughout exterior assemblies
- Flashing and waterproofing detailing at every envelope penetration
- Mechanical equipment raised above base flood elevation
Interior Architecture Through Certificate of Occupancy
Interior architecture, ceiling heights, millwork profiles, staircases, gets developed alongside the exterior design rather than as an afterthought, since ARCOM's review of the exterior often implies proportions that carry through to the interior spatial planning as well. A project like Azure Horizon Residence reflects that integrated approach.
Final inspections and certificate of occupancy follow a sequence of trade-specific inspections through the building process, and on the island that closeout sequence has to account for the same seasonal calendar that shaped earlier phases if exterior punch-list items remain outstanding near a restricted period on the calendar.
What Drives Cost and How to Start
New construction cost on the island is shaped by raised foundation requirements, a full impact-glazing envelope, ARCOM-driven material specifications, and the extended design coordination a two-board review process demands before a permit is even submitted for the shell of the house being built and reviewed.
We start the same way on every new build: a survey and flood zone determination, followed by a concept design reviewed against recent ARCOM approvals on that block, so the drawings that go to permit are ones the board has already effectively previewed and largely accepted beforehand.
- Raised foundation design responding to flood zone requirements
- Full impact glazing package across every opening
- Extended architect and engineer coordination for board review
- ARCOM-specified exterior materials and detailing
- Multi-season sequencing around the town's exterior restriction
Common questions
Not necessarily easier, but different. New construction faces closer ARCOM scrutiny as a complete architectural statement, while renovation is reviewed against the existing structure. Both require the same attention to flood elevation and coastal construction standards.
Base flood elevation, established by survey, determines the required height of the first floor and mechanical equipment. Lots nearer the Intracoastal side of the island are more likely to require a raised first floor than higher ground closer to the ocean.
Interior work can continue once the shell is enclosed and weathertight. Foundation and structural shell work, which is inherently exterior, needs to be scheduled for the months outside the roughly November-through-April restriction.
Demolition on the island typically requires its own permit and, where a structure has any historic designation or is in a historic district, a separate review before demolition can proceed.
As early as the concept design stage. Foundation type, structural sequencing and constructability decisions made without contractor input sometimes create cost or permitting problems that surface later and are harder to resolve.
It varies by neighborhood and precedent on that block, but stucco or masonry exterior finishes, tile or metal roofing, and window proportions consistent with the surrounding architecture are common threads across approved projects.