What Whole-Home Means on This Island
Most whole-home projects in the Estate Section keep the street-facing facade largely intact while rebuilding everything behind it, since that facade is what the neighborhood and the review boards are most protective of. In Town and North End projects have somewhat more latitude, but still answer to the massing and setback context of the block.
Everglades Island whole-home projects tend to extend into dock, seawall and landscape work happening on the same schedule, since the property's waterfront edge is as much a part of the renovation as the house itself. Scope on that scale needs a general contractor coordinating marine trades alongside building trades throughout the project.
Full Board Review, Start to Finish
Because whole-home work almost always changes exterior openings, rooflines or massing somewhere on the property, ARCOM review is essentially certain, and Landmarks review joins it on any designated or contributing structure. Both boards will look at the project multiple times as design develops from concept through construction documents.
We build the submission package, elevations, material boards, landscape plan, around precedent the boards have already approved nearby, and we sequence the Landmarks hearing before the ARCOM hearing where both apply, since Landmarks conditions often affect what ARCOM ultimately reviews and approves for that address.
Phasing Around the Seasonal Calendar
A whole-home renovation typically spans more than one seasonal cycle, which means the schedule has to account for the exterior restriction roughly from November through April more than once rather than treating it as a single obstacle. Structural shell and envelope work gets targeted for the open months specifically.
Interior demolition, MEP rough-in, and finish carpentry can continue productively through the restricted season once the building is weathertight, so the sequence is designed to reach that closed-in milestone before the restriction takes effect, keeping the crew productive through the calendar's quieter months for exterior work.
Structural and Mechanical Scope
Whole-home work on an older Estate Section house frequently means replacing electrical service, supply and waste plumbing, and HVAC distribution in their entirety, since patching original systems piecemeal rarely makes sense once walls are already open. Structural modification, new openings, removed walls, added second-story space, follows engineered drawings reviewed alongside the permit.
Older masonry and wood-frame construction methods common to the 1920s and 30s sometimes reveal condition issues once finishes come off, termite damage, deteriorated framing, undersized original footings, that get addressed as part of the structural scope rather than as separate change orders discovered too late in the schedule to plan around properly.
Envelope and Impact Window Packages
A full impact window and door package is standard on a whole-home scope, sized to the wind-load zone for that specific property and coordinated with ARCOM-approved sightlines, since window proportions and muntin patterns are part of what the commission reviews closely across every exterior elevation of the house.
Salt exposure on the island shortens the service life of unprotected exterior hardware and fastening, so envelope work specifies stainless or coated components throughout rather than mixing standard hardware into a coastal assembly where it will corrode faster than the surrounding structure and finishes over time.
- Impact-rated glazing sized to the property's wind-load zone
- Roofing and waterproofing detailing for salt-air exposure
- Exterior door and opening proportions matched to ARCOM precedent
- Flashing and envelope sealing at every new penetration
- Stucco and masonry repair integrated with the new envelope
Flooring, Interior Architecture and Finish Carpentry
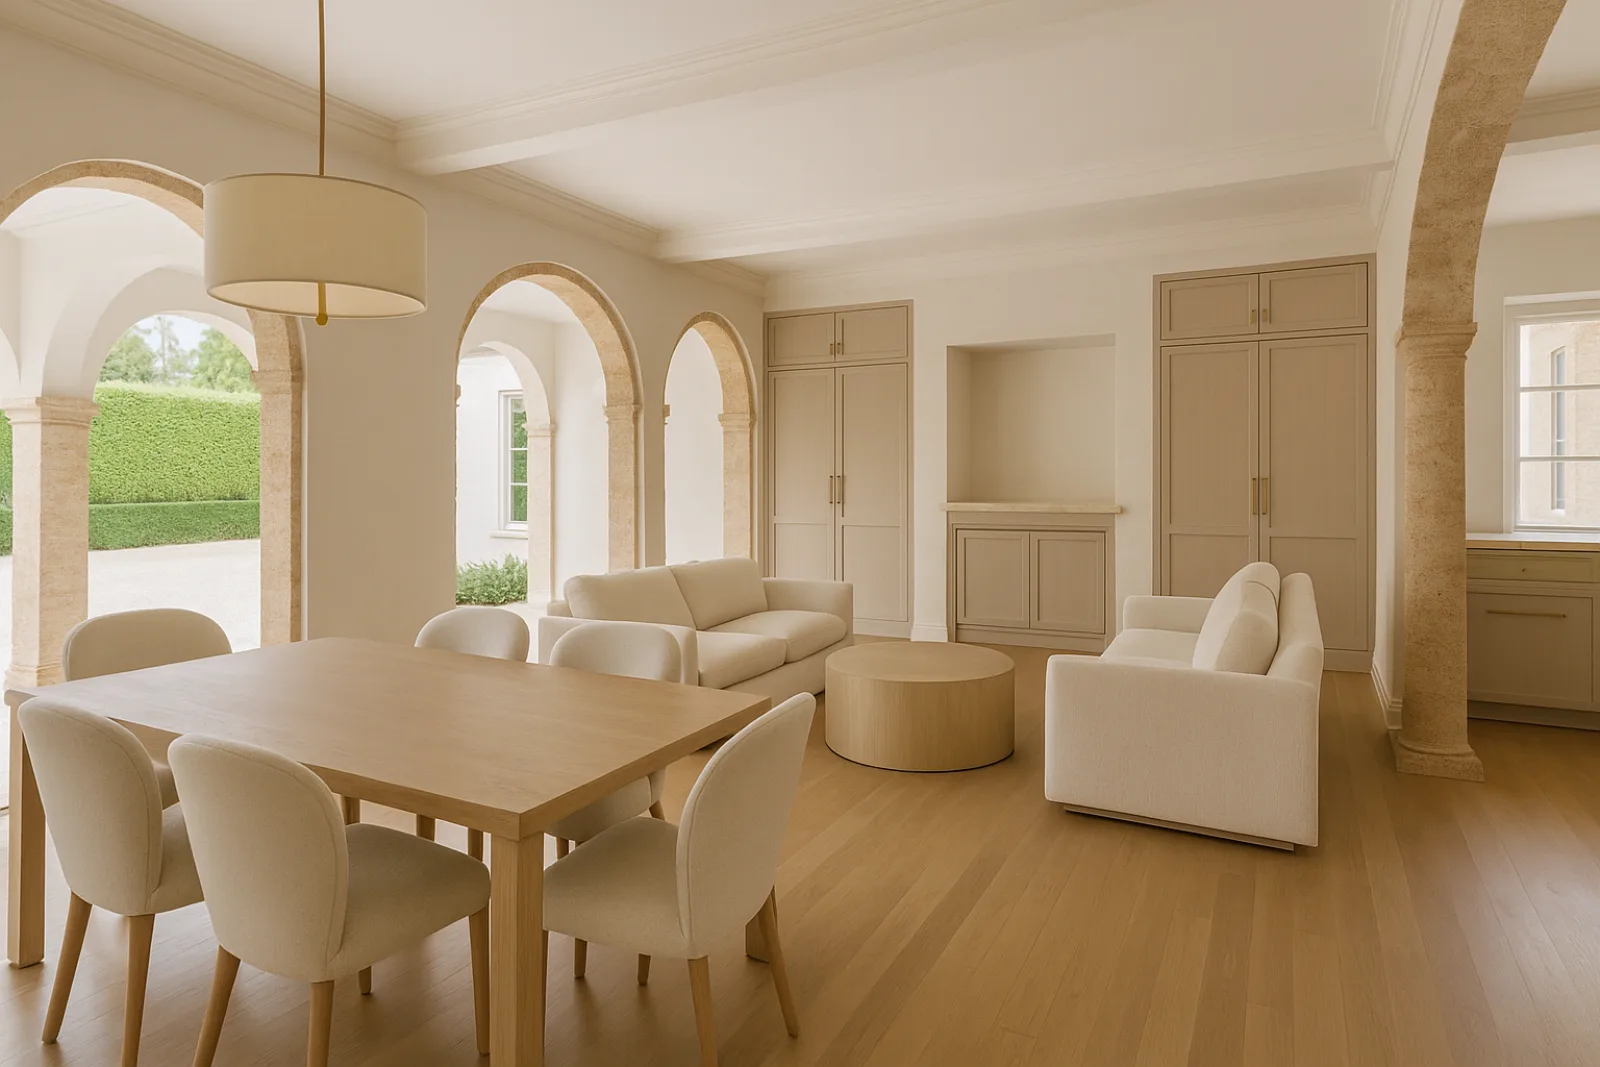
Interior architecture on a whole-home project, ceiling heights, door and window trim, staircases, gets designed to match or intentionally depart from the house's original character, a decision made early since it drives every downstream millwork and flooring choice that follows through the rest of construction.
Finish carpentry crews move in once MEP rough-in and drywall are complete, and flooring installation, wood, stone or a mix, happens toward the end of the schedule specifically to avoid damage from trades still finishing overhead and mechanical work directly above the newly installed floor.
What Drives Cost on a Whole-Home Project
Scope size is the largest cost variable, but on this island it's compounded by board-driven design requirements, custom millwork matched to historic profiles, and full MEP replacement in houses where original systems can't simply be extended or patched into a modern layout without ongoing issues.
Bridge-restricted logistics add a layer that an equivalent mainland project doesn't carry, larger deliveries need more lead time, and staging space for a project this size is often limited on tighter In Town and North End lots compared with the Estate Section's larger parcels and driveways.
- Full electrical, plumbing and HVAC system replacement
- Structural repair to address condition issues found during demolition
- Custom millwork and ARCOM-approved exterior detailing
- Impact window and door packages across the full envelope
- Extended design review across two review boards
Living Through a Whole-Home Renovation
Most owners relocate for the duration of a project this size, since the scope typically leaves no functioning part of the house available. A project like Coastal Harmony shows the kind of full transformation this scope reaches, structural, mechanical and finish work completed as one coordinated schedule rather than a sequence of separate jobs handled independently.
We start with a site walk to establish landmark status and flood zone, then align budget to a design before the ARCOM and Landmarks submissions go in, so the boards are reviewing a scope the owner is already committed to building through completion of the finished project.
Common questions
ARCOM review is nearly certain given the exterior scope involved. Landmarks review only applies if the property is a designated landmark or a contributing structure in a historic district, which we confirm during the first site visit.
It applies each time the restricted months fall during construction, so we phase exterior-dependent work, envelope, roofing, structural shell, into the open months and keep interior work moving through the restricted season.
On most whole-home projects, no. Once walls are open, replacing service and distribution entirely is usually more practical and reliable than patching aging original systems into a modern layout.
Most owners do, since a project of this scope typically leaves no part of the house functional for an extended stretch. We sequence the schedule to be clear about which phases require the house to be vacant.
Older Estate Section houses sometimes reveal condition issues, deteriorated framing or undersized footings, once finishes are removed. We address those as part of the structural scope and keep the owner informed as they're discovered.
Often, yes. Waterfront whole-home projects there frequently coordinate marine trades, dock and seawall work, alongside the building renovation, since both scopes affect how the finished property functions together.