
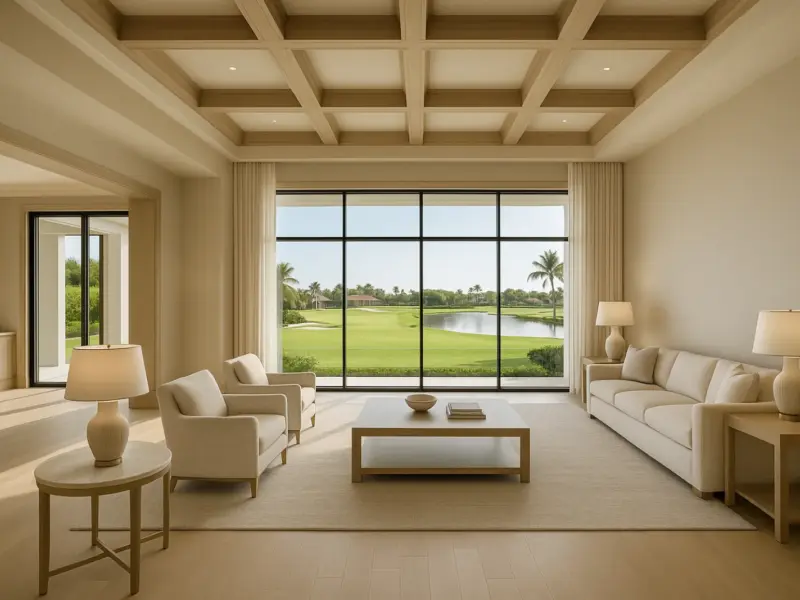
Building Stock Across the Gated Communities
BallenIsles and Old Palm Golf Club run toward traditional and Mediterranean-influenced estate homes on golf-course lots, with architectural guidelines that favor consistent roofline pitch, stucco finishes and coordinated exterior palettes across each street. Frenchman's Creek adds waterfront parcels with dock and seawall considerations on top of its own design standards.
Mirasol and Evergrene are newer, built out largely in the 2000s, with construction that leans contemporary and community guidelines still calibrated to that generation of architecture rather than to older Mediterranean stock. A renovation in Mirasol answers to a different design vocabulary than one in BallenIsles, even though both are gated.
Two Approvals, Not One
The City of Palm Beach Gardens issues the building permit, but almost every community here layers its own architectural review committee on top, and that committee typically has to sign off before the city application is even submitted. Skipping that order is the most common way a project loses weeks it didn't need to lose.
Each community's ARC works from its own design manual, covering everything from acceptable roof materials to fence height to the color of an exterior door, and those manuals differ meaningfully between BallenIsles, Old Palm, Frenchman's Creek, Mirasol and Evergrene. We build the submission to the specific manual governing that address.
Getting a Crew Through the Gate
Every gated community here requires contractors to register before they can bring a crew or a delivery truck past the guardhouse, usually with proof of license, insurance and sometimes a background check for individual workers. That registration has to be current for the life of the project, not just at kickoff.
Delivery trucks, dumpsters and material staging all move through a single controlled entry point, which means scheduling a concrete pour or a stone delivery takes more advance notice than a comparable job on an open street. We coordinate directly with each community's gatehouse and property management office.
What General Contracting Covers Here
Running a project inside a gated community means managing two parallel approval tracks, the city's and the community's, along with every subcontractor's registration status, insurance certificate and scheduled access window. Missing any one of those holds up a delivery or an inspection regardless of how ready the work itself is.
The general contractor's job is to keep those tracks moving together so the crew is never standing on site waiting for a certificate the office should have filed a week earlier, and so the community's property manager never has an unregistered truck to turn away at the gate.
- ARC submission packages built to each community's design manual
- Contractor and subcontractor registration with the gatehouse and HOA
- City of Palm Beach Gardens permitting and inspection scheduling
- Delivery and staging coordination through controlled access points
- Budget tracking against ARC-approved materials and finishes
- Close-out documentation for both city and community records
Materials for South Florida's Building Code
Palm Beach Gardens sits inland of the barrier islands, so salt exposure is less aggressive here than on the coast, but the county's wind-load and impact requirements still apply to every new or replaced opening. Impact-rated windows and doors are standard, sized to the wind zone for that specific lot.
Golf-course and lakefront lots common in these communities bring their own considerations, drainage easements, irrigation tie-ins and setback lines from the course itself, all of which the ARC checks as closely as the city does. HVAC systems are sized for the humidity load a closed-up house accumulates during owners' months away.
What Drives Cost in a Gated Community
Beyond the construction itself, gated-community projects carry costs that a comparable job outside the gate doesn't, community application fees, refundable construction deposits held against damage to common roads, and the extra design time needed to satisfy an ARC's specific material palette rather than a general code minimum.
None of this is unusual once you've built inside these gates before, and it's rarely the largest line in a budget. It's the piece most easily missed by an estimate written without direct, recent experience of that particular community's process and its specific ARC requirements.
- ARC application and design review fees
- Refundable construction deposits held by the community
- Contractor registration and access credentialing for each subcontractor
- Materials matched to a community's approved palette rather than stock options
- Extended delivery scheduling through a single gated entry
- Golf-course or lakefront setback and drainage requirements
Working Inside an Occupied Community
Construction hours inside these communities are typically tighter than the city's own noise ordinance, with each ARC setting its own start time, and several restrict or exclude weekend work entirely. Crews need to be off the property, not just quiet, by the community's stated end time.
Property managers also expect a single point of contact for the duration of the project, someone who answers when a neighbor calls about a delivery truck blocking a cart path or a crew arriving before the community's approved start time. We handle that relationship directly so the owner isn't fielding those calls.
Starting a Project Behind the Gate
We start by pulling the specific community's design manual and confirming what its ARC has approved recently on comparable homes, since that tells us more about what's realistic than the manual's general language alone. Contractor registration paperwork gets filed early, in parallel with early design work.
From there, budget and drawings get aligned before the ARC submission goes in, so the package reflects a scope the owner is actually prepared to build. Once the community approves, the city permit and construction schedule follow from a design that won't need to change midstream.
Common questions
Before, in almost every case. Communities like BallenIsles, Old Palm and Frenchman's Creek require ARC approval first, and the city permit application typically references that approval, so submitting to the city first creates rework.
It varies by community and depends on license verification, insurance certificate review and, at some communities, background checks for individual crew members, so we file that paperwork as early as possible alongside design work.
No. Mirasol and Evergrene were built later and their design manuals reflect a more contemporary architectural vocabulary, while BallenIsles and Old Palm's guidelines lean toward traditional and Mediterranean-influenced detailing. Each ARC reviews against its own manual.
Yes. Wind-load and impact glazing requirements are set by county and state building code based on the wind zone for the lot, not by distance from the ocean, so inland golf-course homes carry the same glazing requirements.
That subcontractor loses gate access until the registration is renewed, which can stall a trade sequence. We track registration expiration dates against the project schedule so renewals happen before they become a site problem.
It depends on the community. Several gated communities in Palm Beach Gardens restrict or exclude weekend work entirely, tighter than the city's own noise ordinance, so weekend scheduling has to be confirmed against that specific community's rules.