An Island of Distinct Architectural Districts
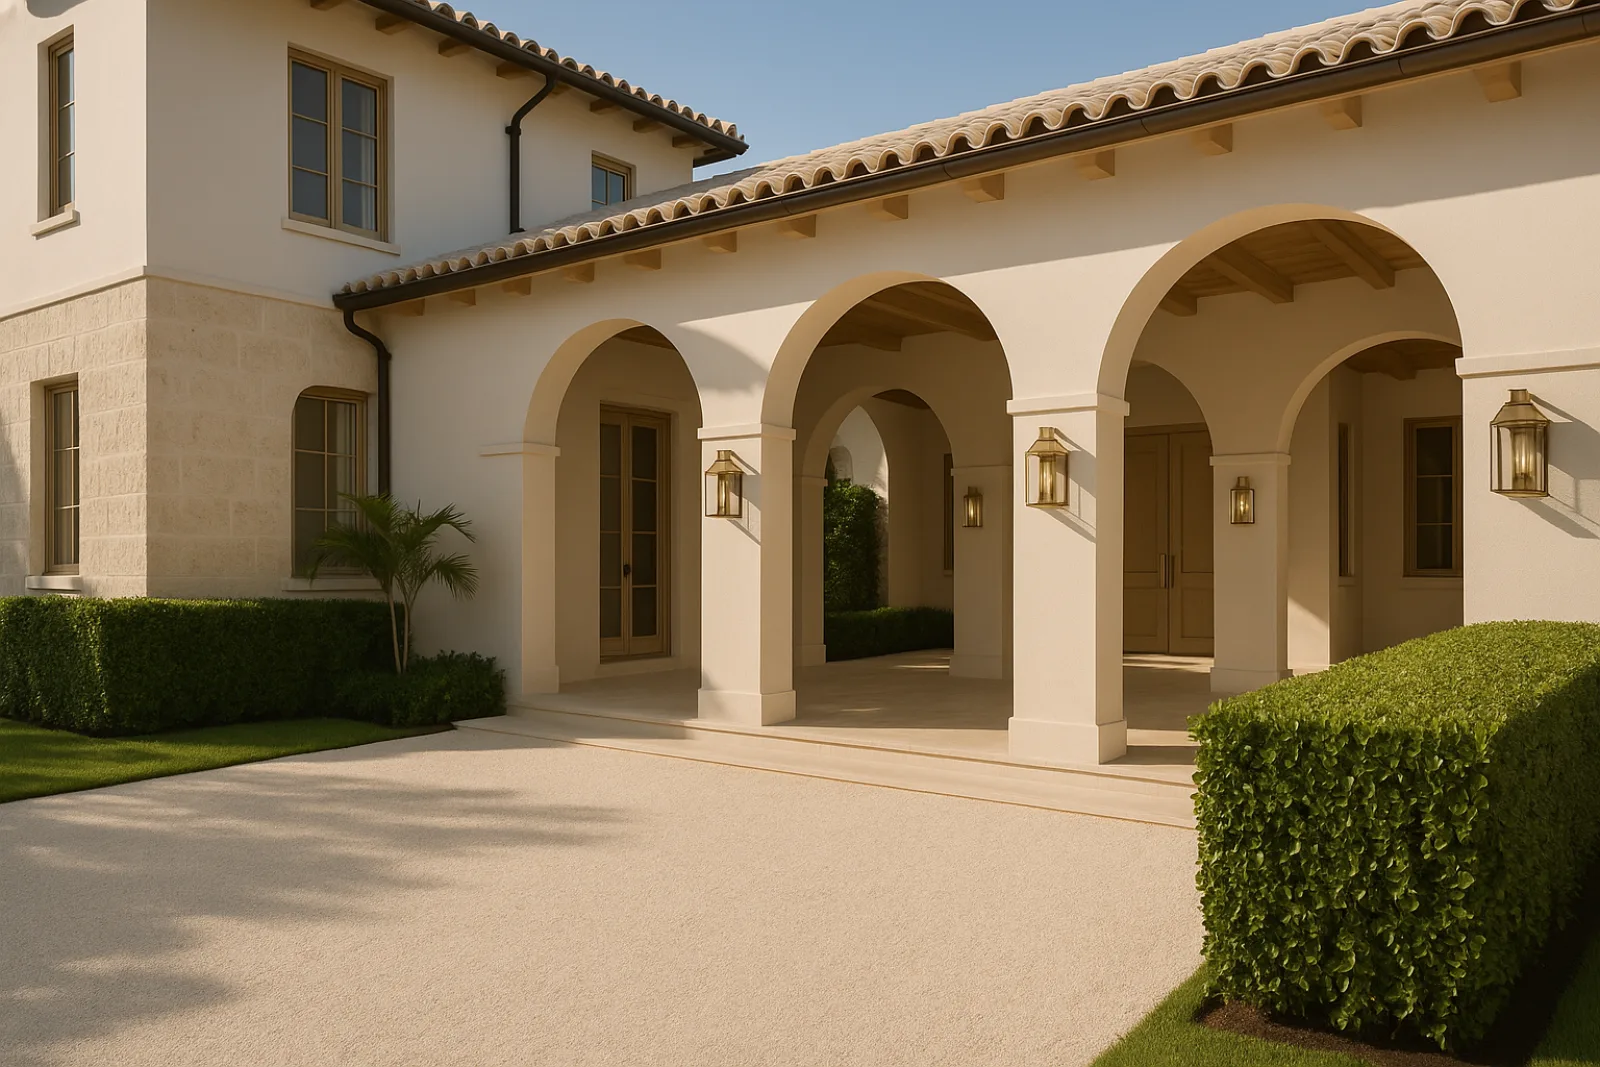
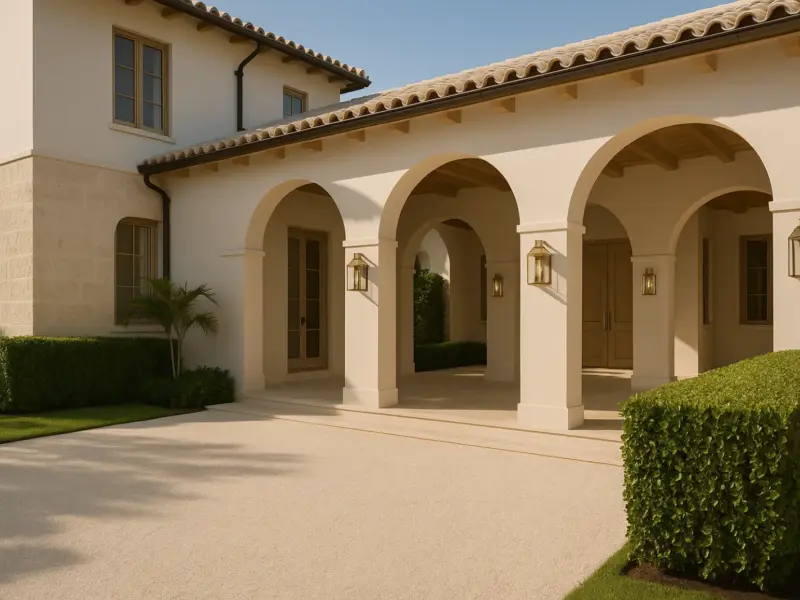
The Estate Section carries the island's largest lots and its heaviest concentration of Mediterranean Revival and British Colonial estates, many designed by Mizner-era architects whose original details still govern what ARCOM will approve today. Additions here have to read as though they were always part of the house.
In Town is denser and more varied, condominiums and townhouses mixed among older single-family lots, while the North End runs quieter and more residential. Everglades Island sits apart entirely, waterfront parcels reached by a single bridge where scope tends to be whole-property rather than one room.
Two Boards, One Sequence
Exterior work on the island typically needs sign-off from the Architectural Commission, and anything touching a designated landmark or a locally recognized historic structure adds a second review by the Landmarks Preservation Commission. The two boards look at different things, and a submission that satisfies one can still stall in front of the other.
We build the ARCOM package, elevations, material boards and site plan, around what the commission has approved on that block before, and we flag landmark status early so a Landmarks hearing doesn't surface after drawings are already final. Getting the sequence wrong costs months, not weeks.
The Seasonal Work Window
Palm Beach restricts many exterior construction activities roughly from November through April, the months the town is fullest and least tolerant of scaffolding, deliveries and noise. A project that misses its slot for exterior framing or roofing before the window closes sits idle until spring, regardless of how the interior is progressing.
We plan the calendar backward from that restriction rather than forward from a start date. Foundation and structural work, exterior envelope and roofing get scheduled for the open months; interior finish carpentry, cabinetry and millwork can continue productively through the restricted period if the shell is already closed in.
What General Contracting Covers Here
On the island, general contracting means holding every trade, every inspection and every board condition to one schedule rather than leaving the owner to coordinate between an architect, a landscape contractor and a dozen subcontractors. That coordination matters more here because the approval conditions attach real deadlines to the work.
- Subcontractor selection, licensing verification and scheduling
- ARCOM and Landmarks submission packages and hearing coordination
- Town inspection scheduling around the seasonal window
- Budget tracking against approved scope and change orders
- Material procurement lead times for custom millwork and stone
- Close-out documentation and certificate of occupancy
Every one of those items has a Palm Beach-specific wrinkle, from a landscape contractor needing town right-of-way approval to a subcontractor's insurance certificate meeting an association's minimums before a single truck can cross the bridge onto Everglades Island or park on a North End street.
Building for Salt Air and Storm Load
Everything on the island sits within reach of salt spray, which rules out plain steel fasteners and drives the shift toward stainless, hot-dip galvanized or coated hardware on any exterior assembly. Impact-rated glazing is required on new openings and most window and door replacements, sized to the wind-load zone for that specific block.
Flood elevation matters on the lower-lying parcels near the Intracoastal side of the island, where substantial-improvement thresholds can require raising mechanical equipment or the finished floor itself. HVAC systems get sized for both cooling load and the humidity a barrier-island house absorbs through its envelope year-round.
What Drives Cost on This Island
Material and logistics costs run higher here than a few miles inland, largely from bridge access limiting delivery windows and staging space on tighter In Town and North End lots. Custom millwork replicating existing historic profiles, a frequent ARCOM condition, adds fabrication time and cost beyond stock trim.
- Bridge-restricted delivery scheduling and limited on-site staging
- Custom millwork matched to existing historic profiles
- Impact glazing sized to wind-load requirements on each elevation
- Salt-resistant hardware and fastener specifications throughout
- Extended design review adding professional and holding costs
- Seasonal sequencing that can extend exterior-phase duration
None of these are hidden costs so much as predictable ones once you've built here before. We price them into the estimate up front rather than treating them as surprises that surface once demolition has already started and the schedule has less give in it.
Living on the Property During Construction
Most Palm Beach renovations happen with the owner in residence part of the year and away for stretches, which changes how we stage a job. Interior demolition and dust containment get scheduled around occupied wings, and delivery trucks work within town noise ordinance hours that are tighter than county baseline.
In Town condominium work adds building rules on top of town rules, often including elevator padding, certificate of insurance filings with the association, and defined delivery windows separate from the town's own hours. We confirm both sets of restrictions with the property manager before the first dumpster arrives on site.
Starting a Project on the Island
We start with a site walk to establish landmark status, flood zone and the ARCOM history of that block, since all three shape what's realistic before a single drawing is produced. That visit also tells us which months of the seasonal window a given scope of exterior work needs to target.
From there we align budget to the drawings before they're finalized rather than after, so the ARCOM submission reflects a scope the owner has already committed to building. Once the boards approve, permitting and construction follow the sequence we've already planned around the town's calendar.
Common questions
No. The seasonal restriction targets exterior activity — scaffolding, deliveries, roofing, exterior framing and similar work. Interior renovation, including cabinetry, finish carpentry and mechanical rough-in, can generally continue if the building envelope is already closed.
ARCOM reviews the design of exterior alterations and new construction islandwide. The Landmarks Preservation Commission has jurisdiction specifically over designated landmark properties and locally recognized historic structures, and its review runs alongside, not instead of, ARCOM's.
Delivery trucks, concrete pours and material staging all funnel across a single bridge crossing, which limits window sizes for large deliveries and requires more advance scheduling than a mainland job of the same scope.
Yes, typically. Most In Town associations require board approval, a certificate of insurance, and adherence to building-specific delivery and work-hour rules in addition to the town's permitting and ARCOM process.
It varies by parcel and base flood elevation designation. Properties nearer the Intracoastal side of the island are more likely to trigger substantial-improvement requirements than higher-elevation lots closer to the ocean ridge, so we confirm zone status early.
We plan exterior-phase work, roofing, envelope and structural shell, for the months outside the roughly November-through-April restriction, and sequence permitting and material procurement early enough that construction can start as soon as that window opens.