Two Different Building Stocks, One Town
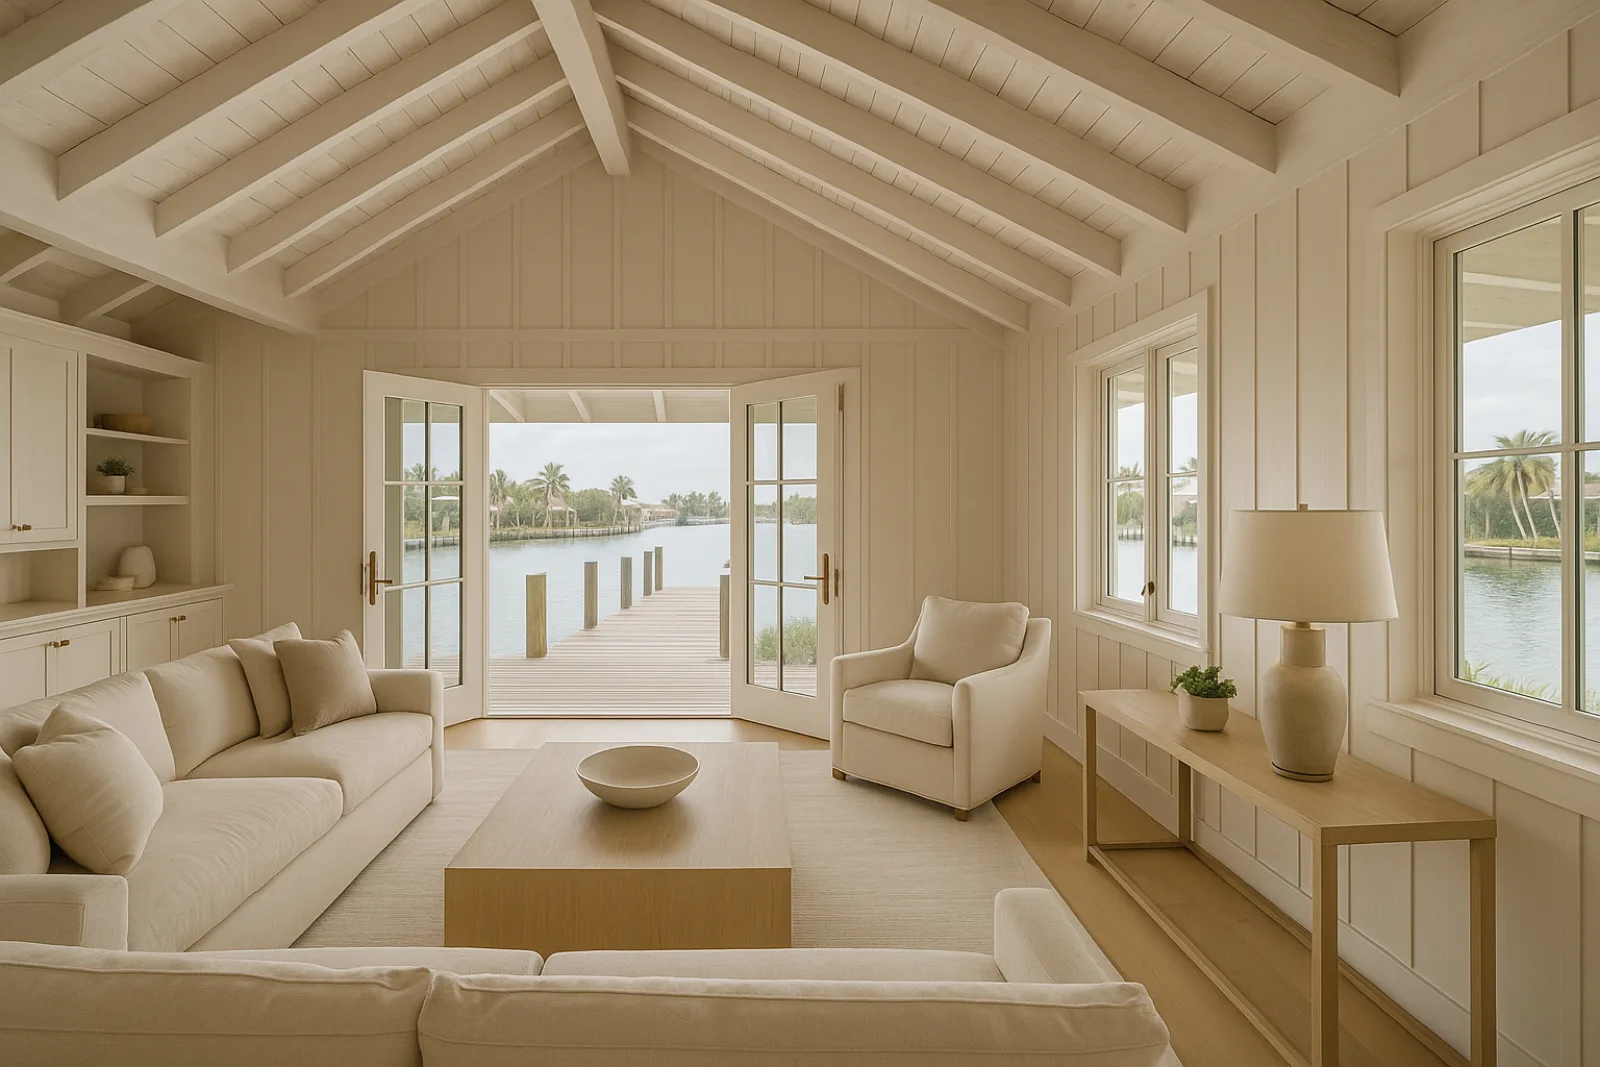
Lantana holds two distinct building conditions inside one small municipality. Hypoluxo Island carries the higher-end waterfront stock, with houses oriented to docks and Intracoastal views, while inland neighborhoods like South Palm Park and Lantana Heights are largely mid-century concrete block homes, many now being taken back to studs rather than patched again.
Those two conditions call for different scopes almost by default. An island renovation usually centers on the water side of the house and its flood elevation, while an inland gut renovation is often about correcting decades of piecemeal additions and outdated systems in a block structure that was solidly built but never updated as a whole.
South Palm Park and Lantana Heights both carry that inland character, with lots small enough that a renovation's footprint is usually constrained by the existing slab rather than open to significant expansion, which shapes the design conversation early rather than as a late-stage constraint the owner discovers during permitting.
Permitting Through Lantana Development Services
Lantana permits through its own Development Services office rather than through the county, and that office reviews structural, electrical, plumbing and mechanical scope for both the island and inland sides of town under the same process. Plans get submitted with the specific zoning and setback conditions of the parcel in mind, since island lots and inland lots aren't reviewed identically.
Hypoluxo Island properties carry an additional layer: renovations there frequently trigger flood-zone elevation documentation as part of substantial-improvement review, which compares the cost of the proposed work against the structure's value to determine whether the whole building needs to meet current flood elevation standards. That determination has to happen early, because it can reshape the entire scope.
What Substantial-Improvement Review Actually Changes
Substantial-improvement review exists because a renovation large enough to count as rebuilding the structure has to meet current flood standards, not the standards the house was originally built under decades ago. On Hypoluxo Island, where older waterfront homes often predate current elevation requirements, this review can turn a straightforward remodel into a conversation about raising the lowest floor.
We run that cost-to-value comparison early in design, before an owner commits to a scope that might unexpectedly trigger full compliance, so the decision to stay under or go over that threshold is made deliberately rather than discovered midway through construction documents. Elements a Lantana project typically needs to document include:
- Current elevation certificate for the structure
- Total cost of proposed work compared against structure market value
- Base flood elevation and any local freeboard requirement
- Existing lowest floor elevation relative to current standards
- Structural evaluation if elevation or foundation work is triggered
Taking Inland Block Homes Back to Studs
Inland Lantana's mid-century concrete block homes were generally built well structurally but carry systems and layouts from a different era — undersized electrical panels, cast-iron waste lines nearing the end of their service life, and floor plans divided into smaller rooms than current living wants. Gutting to the studs is often the more economical path once those systems need replacing anyway.
Concrete block construction gives a solid structural starting point for that kind of renovation, since the shell itself rarely needs the intervention an older wood-frame house might, which lets scope and budget focus on systems, layout and finish rather than structural repair across most of the renovation.
Materials for a Working Waterfront Climate
Lantana's waterfront exposure and Old Florida building age both push toward material choices that account for decades of prior humidity and salt exposure inland, not just new coastal-rated specification on the exterior. Older block homes often reveal moisture intrusion at wall penetrations once opened up, which we address as part of the renovation rather than building over it.
On Hypoluxo Island, exterior material specification follows the same coastal-rated standard as any Intracoastal-facing property: impact glazing, corrosion-resistant hardware, and roofing rated for sustained wind, applied consistently whether the project is a full waterfront renovation or a more modest inland update further from the water.
Sequencing an Island or Inland Project
On Hypoluxo Island, if elevation work is triggered, that structural phase governs the whole schedule, since everything else in the renovation depends on the final floor height being set first. Inland gut renovations follow a more conventional sequence — demolition, structural and system rough-in, then finishes — without the elevation variable.
Either way, permitting through Lantana's Development Services office happens before mobilization, and where flood documentation is required, that review adds time to the front of the schedule that we build into the project timeline from the start rather than treating it as an afterthought once construction is already scheduled.
What Drives Cost Across Lantana's Two Conditions
On the island, the substantial-improvement threshold is the single biggest cost variable — a project that stays under it costs meaningfully less than one that triggers full elevation compliance, which is why we run that determination early rather than letting the design drift into it by accident. Waterfront material specification adds its own premium on top of that.
Inland, the cost driver is usually how much of the original systems and structure need replacing versus preserving. A block home with intact wiring and plumbing costs less to renovate than one requiring a full systems replacement, and that condition often isn't clear until walls are opened. Factors that shape a Lantana budget most include:
- Whether proposed work triggers substantial-improvement elevation compliance
- Condition of existing electrical, plumbing and structural systems
- Scope of waterfront material specification on island properties
- Extent of demolition needed to reach original block structure
- Layout changes requiring new openings in load-bearing block walls
Starting a Project in Lantana
We start with a site-specific evaluation — an elevation certificate review on the island, or a systems and structural assessment inland — since the two conditions in this town lead to genuinely different scopes and budgets. That evaluation shapes the design brief before drawings begin, well ahead of any permit submission.
From there we align on budget, move into design and permitting through Lantana Development Services, and carry the project through construction as one accountable team, whether the scope is a waterfront renovation on Hypoluxo Island or a full gut of an inland block home nowhere near the water.
Common questions
It depends on the cost of proposed work relative to the structure's value under substantial-improvement review. We run that comparison early in design so the decision to stay under or go over the threshold is made deliberately.
Not typically to the same degree, since flood-zone elevation triggers are most common on Hypoluxo Island's waterfront parcels. Inland projects still go through Lantana Development Services but usually without the elevation review layer.
Often, yes, once electrical, plumbing or layout all need updating together — opening the walls once for everything is usually more economical than repeated partial repairs to a mid-century system nearing the end of its service life.
Structural, electrical, plumbing and mechanical permits go through Lantana's own Development Services office rather than the county. Island properties may add flood-zone elevation documentation as part of substantial-improvement review.
It documents the structure's current lowest floor elevation relative to the base flood elevation, which is one of the inputs used to determine whether proposed work counts as a substantial improvement requiring full compliance.
Not usually for interior layout changes, since block gives a solid structural shell to work within. Larger openings or additions still require structural engineering, but block homes generally don't need the shell repair an older wood-frame house might.