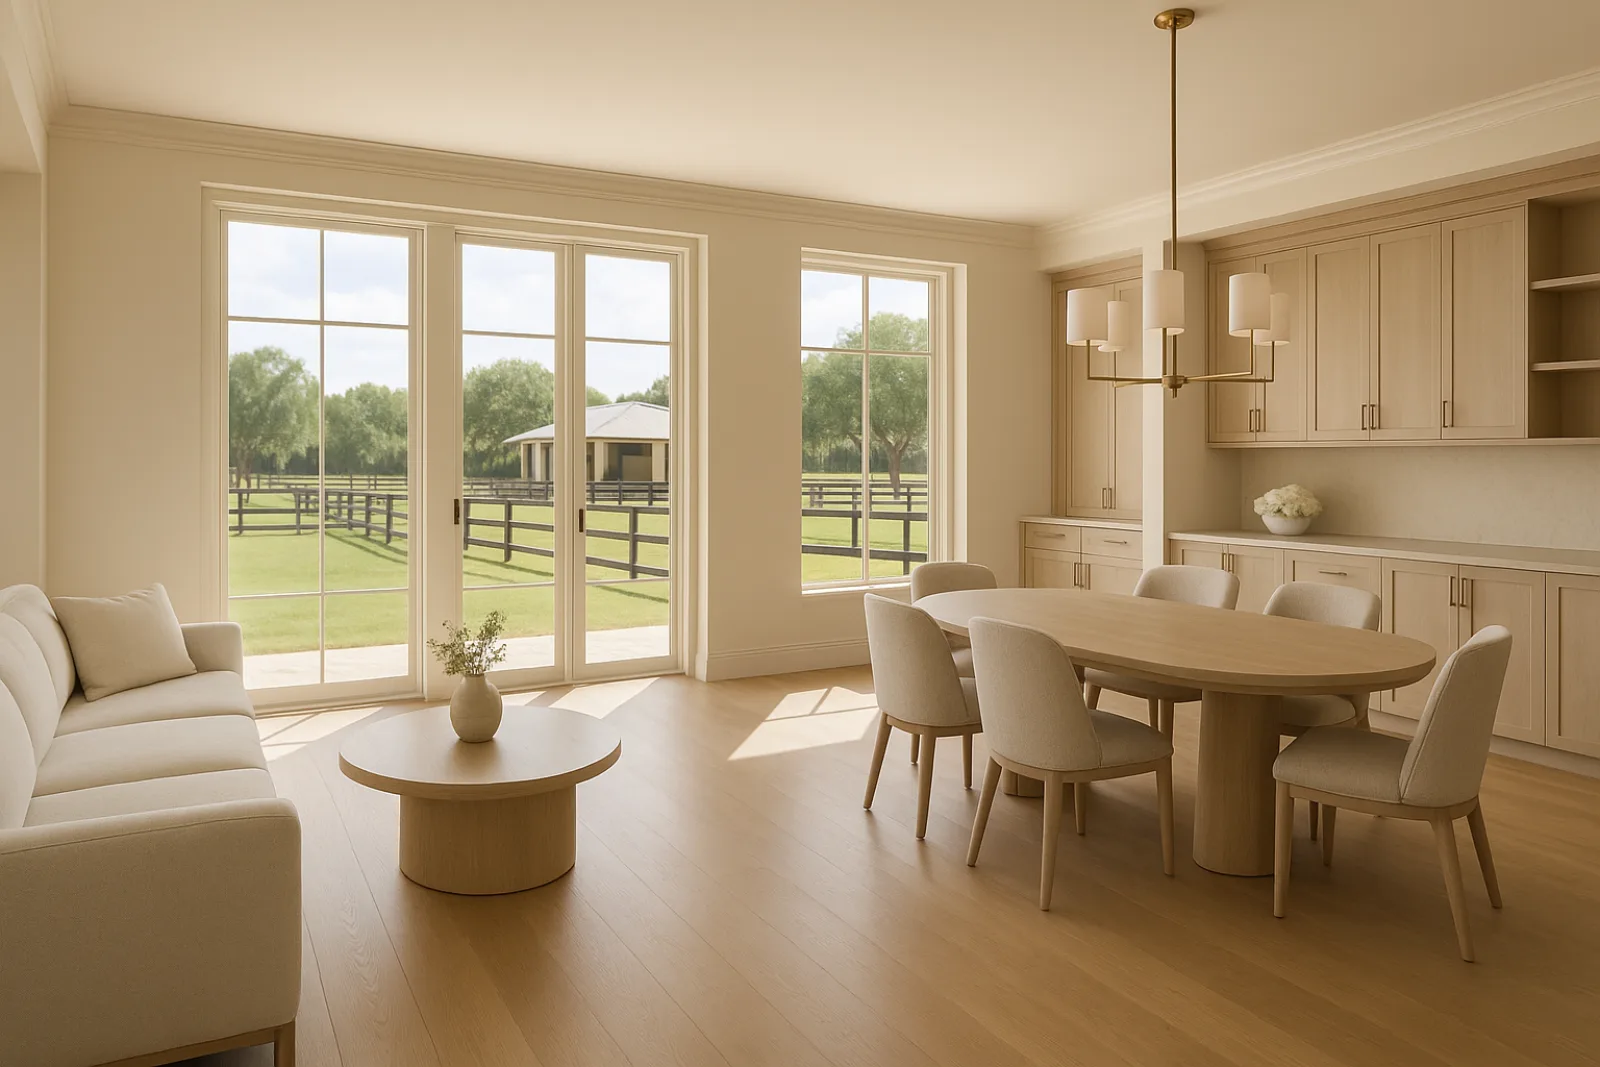
The Estate You're Starting From
Wellington's larger estates were mostly built in the 1990s and 2000s, with mechanical, electrical and plumbing systems now old enough to be near the end of their service life even where nothing looks obviously broken. A whole-home renovation is often the first time these systems have been fully opened since the house was built.
Floor plans from that era tend toward compartmentalized formal rooms rather than the open sightlines most owners want today, and structural work to combine spaces is common. Because these are large houses on large lots, a full renovation also means re-examining how the house relates to the barn, guest quarters and pool areas around it.
Permitting and Review
A whole-home renovation confined to the main residence moves through Wellington's standard building division process, but the scale of the work means a much fuller drawing set: structural, mechanical, electrical, plumbing and energy code compliance all reviewed together as one package rather than filed as separate permits.
Where the main house shares an electrical service or water main with the barn or grooms' quarters, as many of these estates do, utility work can touch equestrian-zoned infrastructure even without the project scope formally extending into the barn. We map those shared systems early so the permit application accounts for them.
Scope and Sequencing
Ballen Isles and Coastal Harmony both involved full mechanical, electrical and plumbing replacement alongside structural changes to open compartmentalized floor plans, plus a complete impact window and door package. That combination is typical of a Wellington whole-home scope rather than the exception on a project this size.
Structural work and shell modifications happen first, then the systems replacement that a full renovation depends on, then finish carpentry, flooring and interior architecture. On a project this size, phasing by wing or floor lets portions of the house reach completion while other areas are still under construction.
- Structural modification to open compartmentalized 1990s and 2000s floor plans
- Full mechanical, electrical and plumbing system replacement
- Impact window and door package across the entire envelope
- Flooring transitions and finish carpentry throughout
- Interior architecture coordinated with the home's existing structure
Materials for the Coastal Climate
Wellington's inland location means no seawall or dock work factors into a whole-home scope, but the Florida Building Code's wind-load and impact-glazing requirements apply across the full window and door package regardless of distance from the coast, since hurricane exposure is a statewide code baseline.
A full mechanical replacement is the chance to correctly size HVAC for humidity load across a large house rather than working around undersized original equipment, and vapor-open wall assemblies matter wherever original systems get replaced, since these homes will otherwise trap moisture behind new insulation.
Timeline and Sequencing Around the Show Season
A whole-home renovation on this scale typically runs longer than a single May-through-November window, which means the schedule has to account for at least one full winter show season where the house sits mid-construction rather than occupied. We plan disruptive structural and mechanical phases for the warmer months and push quieter interior finish work into whichever months remain.
Because owners are often traveling or splitting time elsewhere during a project this size, we don't need to pause entirely for the show season the way a smaller occupied renovation might, but site security, dust control and weather-tight enclosure become more important the longer a house sits open mid-project.
What Drives Cost
Full mechanical, electrical and plumbing replacement across a large house is consistently the largest line item in most Wellington whole-home projects, followed by structural work to open compartmentalized floor plans and a complete impact window and door package sized to a large envelope with many openings.
Scope creep is the other major cost variable: once walls and systems are open, owners often expand the project to include the barn's electrical service or a shared water main, which is reasonable given the access, but it needs to be priced and permitted as its own line item rather than absorbed informally.
- Full MEP system replacement across a large-square-footage house
- Structural modification to combine compartmentalized rooms
- Impact window and door package sized to the full envelope
- Shared utility work extending toward barn or grooms' quarters
- Extended project duration spanning more than one construction season
Living Through the Work
Given the scope, most owners relocate for the duration of a whole-home renovation rather than living through structural and mechanical demolition across the entire house. That decision also simplifies scheduling, since we aren't sequencing construction around occupied rooms or a family's daily household routines and habits.
Where horses remain on the property throughout, barn routine continues independent of the house renovation, and we coordinate heavy equipment staging and delivery routes to avoid the paths grooms and horses use every day, even when the house itself sits empty during months of construction.
Starting a Whole Home Project in Wellington
We begin with a full property assessment, not just the house: mechanical and electrical systems, structural condition, and how the residence connects to the barn, guest quarters and surrounding grounds. That assessment shapes a realistic multi-season construction schedule before a budget or contract is finalized.
From there we phase the project by wing or system, sequence permitting for the full multi-season scope, and set construction milestones around the show-season calendar so the heaviest work lands where it causes the least disruption to the property and to the barn's ongoing daily operation.
Common questions
Given the size of most estates here, a full renovation typically spans more than a single May-through-November construction window, which means the schedule usually crosses at least one winter show season where the house sits mid-construction rather than occupied.
Only if the scope extends into the barn or grooms' quarters, or if utility work touches shared electrical or water systems serving those structures. We map those connections early so the permit application accounts for them from the start.
Most owners do relocate for the duration, since structural and full mechanical replacement across an entire house is disruptive enough that living through it isn't practical. That also simplifies scheduling since we aren't working around occupied rooms.
Yes. Once a house is vacant for the renovation, we aren't bound by the same occupied-home scheduling logic as a smaller project, though we still coordinate site access and delivery routes with any barn operations continuing on the property.
Full mechanical, electrical and plumbing replacement is usually the largest line item, followed by structural work to open compartmentalized floor plans and a complete impact window and door package sized to the full envelope.
Yes, and it often does since many estates share an electrical service or water main between the house and the barn. That work gets priced and permitted as its own scope rather than folded informally into the house renovation.