Two Whole-Home Scopes Under One Town
Inland Lantana's mid-century block homes are common candidates for whole-home renovation precisely because their systems and layouts have aged out together — undersized electrical, cast-iron plumbing near the end of its service life, and room divisions that no longer suit how the owners actually want to live. A full gut is often the more economical route once all three need addressing.
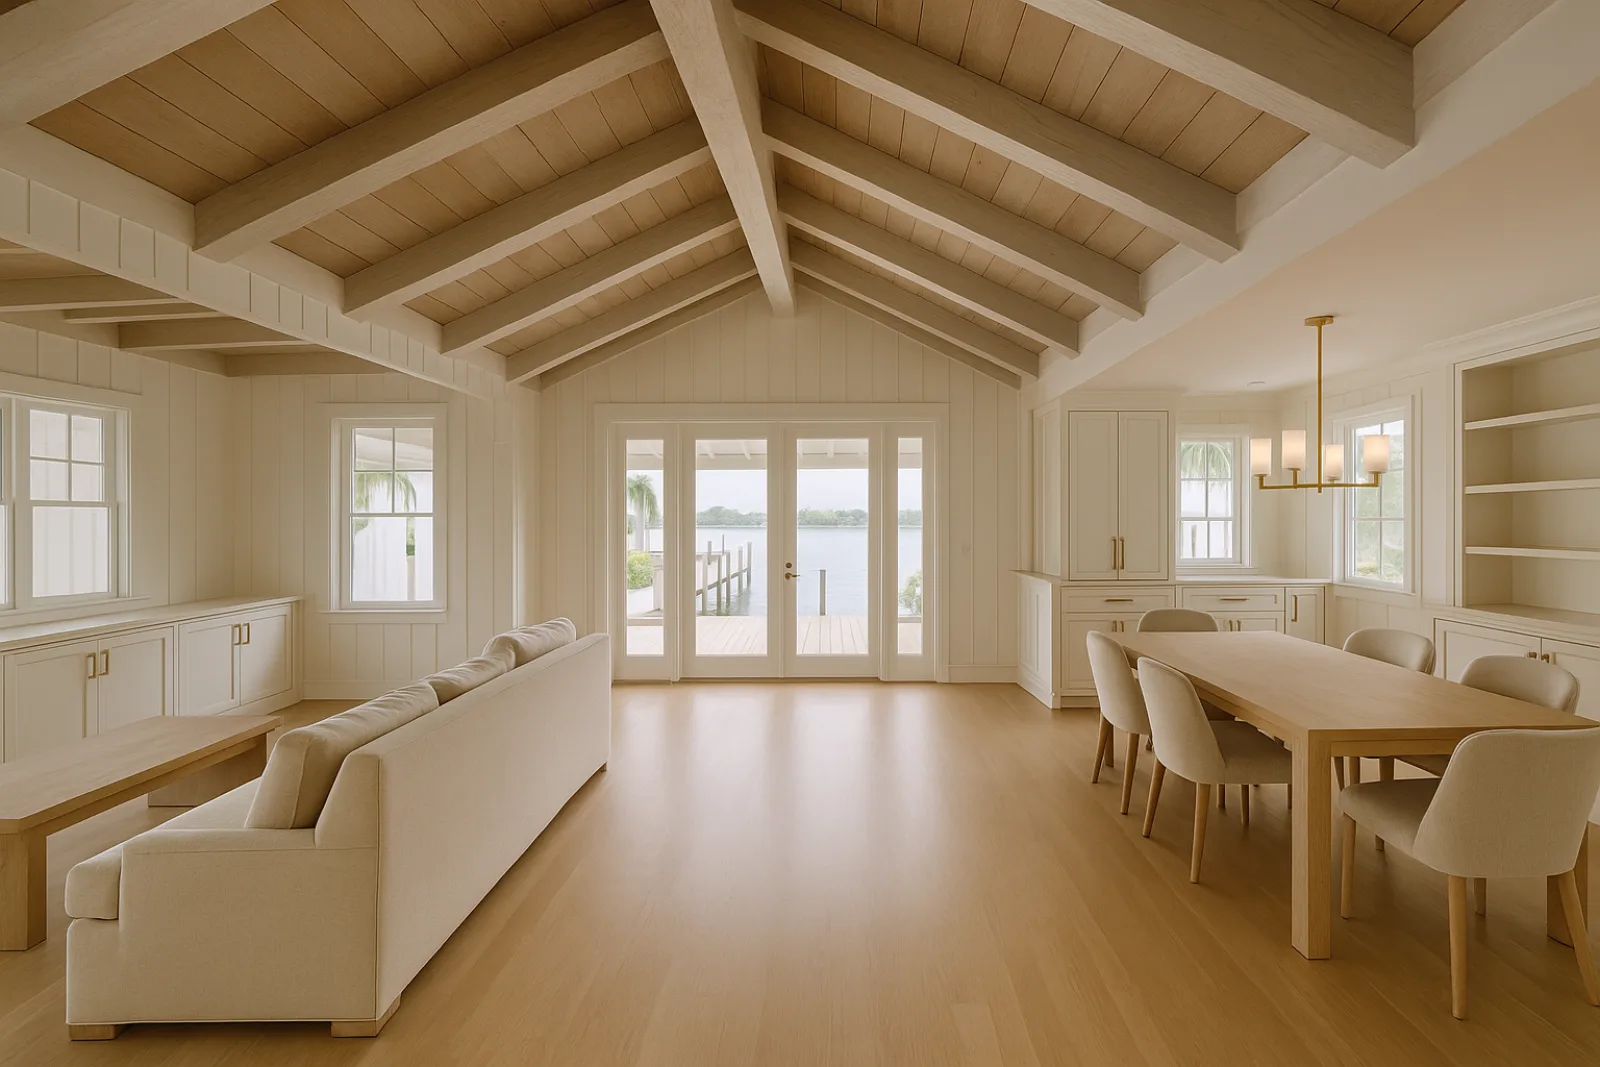
On Hypoluxo Island, a whole-home renovation is as likely to be about correcting decades-old finish and systems fatigue on an already generously built waterfront house as it is about layout change, though the scope size on the island frequently trips substantial-improvement review, which shapes the entire project differently than an inland gut.
Both conditions share one thing: by the time an owner is considering a whole-home scope, incremental fixes have usually already been tried and haven't held, which is often the clearest sign that a full renovation is the more sensible path forward rather than another round of patchwork repair.
Permitting a Full-Scope Renovation
Any whole-home renovation goes through Lantana Development Services for structural, electrical, plumbing and mechanical review together, and inland projects that reconfigure block walls need stamped structural engineering submitted before permits are issued, since block requires more deliberate planning around new openings than wood framing typically does.
On the island, a whole-home scope is exactly the kind of project substantial-improvement review is built for: the cost of proposed work gets compared against the structure's value, and if it crosses that threshold, the entire building has to meet current flood elevation standards, not just the portions being renovated. We run that determination before design is finalized, since it can reshape the whole scope.
That determination relies on an accurate elevation certificate and a realistic cost estimate, both of which need to be in hand before the owner commits to a direction, since guessing at either number invites a costly surprise partway through design development or after permits are already filed.
Phased Scheduling Across Either Condition
Inland, phasing generally follows a conventional sequence: structural modification to block walls first, then full mechanical, electrical and plumbing replacement in one coordinated pass, then flooring, interior architecture and finish carpentry once systems are locked in behind the walls. Opening the walls once for everything is more efficient than repeated partial access.
On the island, if elevation compliance is triggered, that structural phase governs the schedule ahead of everything else, since the final floor height has to be set before interior work can proceed. Where elevation isn't triggered, the sequence looks closer to the inland pattern, minus the block-wall structural step.
Envelope and Systems for This Corridor
A whole-home renovation is the natural point to install a coordinated impact window and door package across the entire house, rather than patching in newer units next to decades-old glazing that doesn't match its performance. On the island that package follows full coastal-rated specification; inland it still needs to meet the wind-borne debris region requirement that applies across this part of the county.
Full MEP replacement means new HVAC sized for humidity loads specific to a Florida block or waterfront structure, new electrical service capable of supporting a modern household, and complete repiping rather than patching sections of an aging system. Elements that appear in nearly every Lantana whole-home scope include:
- Impact-rated window and door package across the residence
- New electrical service sized to a fully modernized mechanical and appliance load
- Complete repiping rather than partial plumbing repair
- HVAC systems sized for South Florida humidity
- Elevation certificate and documentation where island substantial-improvement review applies
Sequencing Structural Work and MEP Together
Structural modification, whether it's new openings in block walls inland or elevation work on the island, has to happen before mechanical, electrical and plumbing rough-in, since systems get routed through the finalized structure rather than around a structure still being decided. We hold that order strictly on a whole-home scope.
Where an inland project doesn't require elevation work, the schedule moves faster overall, since it skips the review and construction time elevation compliance adds on the island. We confirm which scenario applies as early in the process as possible, before a budget number is ever discussed.
What Drives the Cost of a Whole-Home Scope
Inland, structural modification to block walls and full MEP replacement are the two largest cost drivers, since both require opening a structure that was built to last but never designed for easy system access. A block home with intact original wiring costs less to renovate than one requiring complete replacement.
On the island, whether the project trips substantial-improvement review is the single largest cost variable — elevation compliance adds structural and foundation cost an under-threshold renovation never encounters. Envelope work, particularly a full impact-glazing package, adds a meaningful cost layer on both sides of town regardless of elevation status. Categories that shape a Lantana whole-home budget most include:
- Structural modification to block walls or elevation compliance
- Full mechanical, electrical and plumbing replacement
- Impact-rated window and door package sized to the whole house
- Flooring, interior architecture and finish carpentry
- Foundation work where substantial-improvement review is triggered
Living Through a Whole-Home Renovation
Inland block homes rarely have a guest wing or secondary living space, so a whole-home renovation there usually means the household relocates for the most disruptive phases rather than staying on site through active demolition and structural work. We build that reality into the schedule and communicate clearly which weeks require the house to sit empty.
On the island, some larger properties have more flexibility to keep part of the house livable during construction, though where elevation work is part of the scope, that flexibility narrows considerably since the whole structure is affected by the compliance work from foundation to roofline.
Starting a Whole-Home Project in Lantana
We begin with a full property assessment — structural condition and systems age inland, or an elevation certificate and cost-to-value review on the island — since that assessment determines the realistic scope and budget before any design work begins in earnest on either side of the town.
From there we move into design, confirm permitting requirements with Lantana Development Services, and carry the project through construction as one accountable team, phasing structural work, full MEP replacement and finish carpentry in the sequence the specific property and its actual condition requires from us.
Common questions
Only if the cost of proposed work crosses the substantial-improvement threshold relative to the structure's value. We run that determination early, since it reshapes the entire scope if elevation compliance is triggered.
Often, once electrical, plumbing and layout all need updating together. Opening the walls once for a full MEP replacement is generally more efficient than several rounds of partial repair to systems near the end of their service life.
It depends on the property and whether elevation work is part of the scope. Inland block homes rarely have a secondary living space, while some larger island properties have more flexibility if elevation compliance isn't triggered.
It's the practical point to do it, since installing a coordinated impact-rated package across the whole house avoids mismatched performance and sightlines from windows installed years apart under different code cycles.
Inland, it's structural block work and full MEP replacement. On the island, whether the project trips substantial-improvement review is usually the larger variable, since elevation compliance adds foundation and structural cost an under-threshold project never sees.