Where Custom Home Sites Exist in a Built-Out City
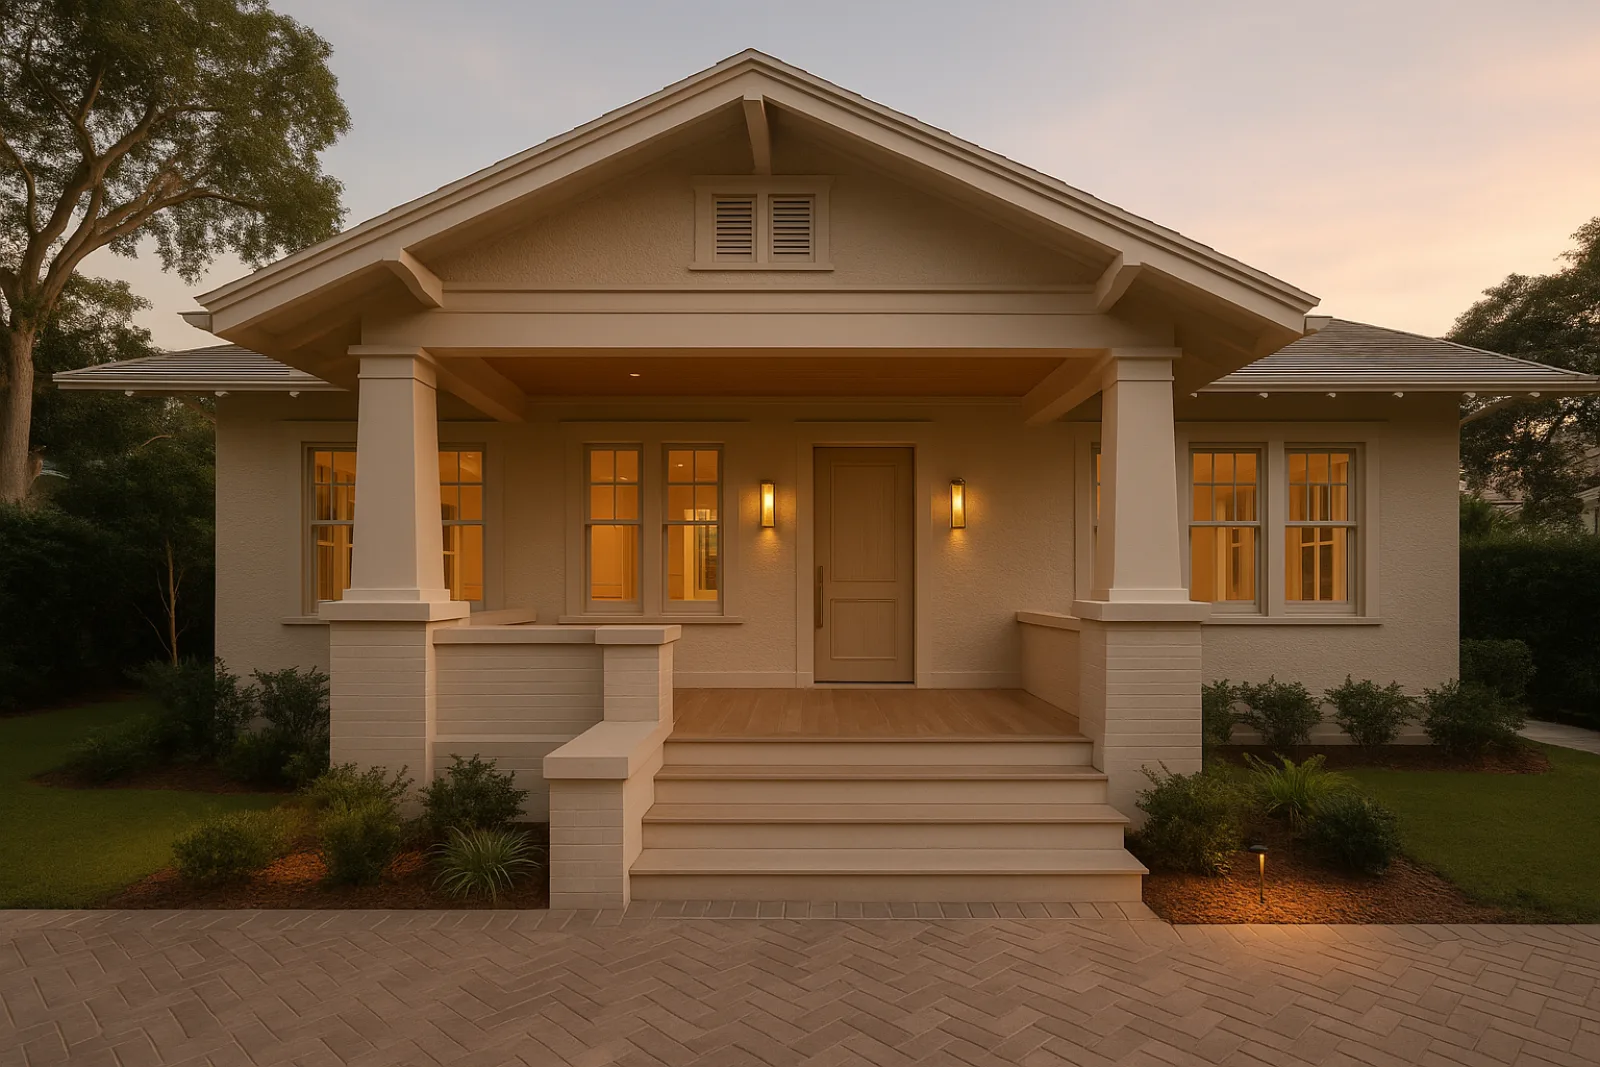
True ground-up opportunities in Lake Worth Beach are scarce inside College Park, Parrot Cove and Bryant Park, where nearly every parcel already carries a contributing Craftsman or Mission structure. Most custom builds here come from a non-contributing lot, a badly deteriorated structure beyond repair, or a vacant infill parcel in Mango Groves.
Lots throughout these neighborhoods run narrow and close-set by modern custom-home standards, which limits footprint and setback flexibility well before a design gets drawn. A survey confirming actual lot dimensions, easements and any recorded historic designation status is the first document we pull, not the last.
Design Review for New Construction Near a Historic District
A non-contributing lot doesn't need a Certificate of Appropriateness, but a new house built inside or adjacent to College Park or Bryant Park's historic districts still gets read against the block's established scale, roof pitch and setback pattern, since a design that ignores that context draws objections long before it reaches a building inspector.
Because these are ground-up builds, flood elevation and coastal construction requirements apply in full from the first foundation drawing, with no legacy baseline to work from the way a renovation permit sometimes has. Base flood elevation, freeboard and wind-load design all get established before the structural permit is submitted.
- Zoning verification: setbacks, lot coverage and height limits for the parcel
- Base flood elevation and freeboard requirements set before foundation design
- Design compatibility review where the lot sits within a historic district boundary
- Structural and wind-load engineering sized to current coastal code, not a legacy baseline
- Demolition permit and asbestos survey where an existing structure comes down first
From Site Evaluation to Certificate of Occupancy
We start with soil testing, a boundary and topographic survey, and coordination with the architect and structural engineer on foundation type, since a site's actual elevation relative to base flood requirements often determines whether the house sits on a raised slab or a pile foundation before floor plans are finalized.
From there the sequence runs foundation, structural shell, roof dry-in, envelope and impact glazing, then rough mechanical, electrical and plumbing before interior architecture and finish work begin. Every inspection milestone along the way, framing, roof sheathing, window buck, has to close before the next trade can proceed.
Building the Envelope From Scratch
A ground-up house near the Intracoastal and the ocean gets its full impact glazing package specified from day one, sized to current wind-load code across every opening rather than matched piecemeal to an existing structure, which gives more latitude in glass sightlines and door sizing than a historic retrofit allows.
Concrete block or engineered wood shell, standing-seam or concrete tile roofing, and stainless or hot-dip galvanized fasteners throughout address the same salt exposure and humidity load found across the rest of the city, but a new build lets us select the assembly rather than adapt around what's already standing.
Sequencing a Ground-Up Build
Foundation work depends on the elevation decision made during site evaluation. Where a raised slab or piling system is required, that adds time upfront compared to a standard slab-on-grade foundation, but it sets flood compliance permanently rather than requiring future retrofit as flood maps or code requirements shift.
On Open Frame House and Azure Horizon Residence, both projects held the schedule by finalizing architect and engineer drawings completely before submitting for permit, since a custom home's structural and mechanical systems are engineered together rather than layered on top of an existing frame, and revisions mid-permit cost real time.
What Drives Cost on a Custom Build Here
Foundation type is the first major cost decision, since a raised pile foundation runs well above a standard slab-on-grade system, and the site's flood zone classification, not owner preference, usually settles the question. Demolition of an existing structure, where applicable, adds cost before the new foundation work even begins.
Lot size and narrow street frontage limit crane access and material staging, which affects both cost and schedule on a full structural build in a way it wouldn't on a larger suburban parcel. Design compatibility work, matching roof form and massing to the surrounding block, adds architectural cost beyond a standard custom plan.
- Foundation type: raised pile versus slab-on-grade, set by flood zone classification
- Demolition and site clearing where an existing structure is removed first
- Crane access and material staging limited by narrow lot frontage
- Design compatibility detailing to match roof form and massing to the block
- Full impact glazing package sized to current wind-load code across every opening
Living Near a Custom Build in Progress
A ground-up build runs longer and louder than a renovation, and on these close-set lots that means real coordination with neighbors on either side, since a crane, concrete pour or structural delivery affects the whole block, not just the building lot. We schedule the heaviest activity with advance notice.
On-street parking for the crew has to be planned before mobilization, since these blocks were laid out for 1920s traffic, not a construction fleet, and a dumpster or material laydown area often occupies most of the available frontage for the duration of the structural phase of the build.
Starting a Custom Home Project
We begin with site evaluation, a survey confirming lot dimensions and flood zone classification, and soil testing to inform foundation type, then bring in an architect and structural engineer to develop a design that fits the parcel's constraints and any applicable design compatibility expectations from the surrounding block.
From there we price the foundation, shell and envelope package against verified site conditions, sequence permitting around flood elevation and any historic-district-adjacent review, and carry the project through final inspections to Certificate of Occupancy, coordinating each trade's inspection milestone rather than treating them as a formality at the end.
Common questions
Only on a non-contributing lot or where an existing non-contributing structure is removed first. A genuinely contributing bungalow cannot be demolished for new construction, but non-contributing parcels within the same district can support a ground-up build, subject to compatibility review.
There's no requirement to replicate Craftsman or Mission detailing, but on a lot inside or adjacent to a historic district, roof form, massing and setback typically get reviewed against the block's established scale before the design moves to building permit.
The site's flood zone classification and base flood elevation, established during survey and site evaluation, determine whether a raised slab or pile foundation is required. This gets settled early since it affects the architectural drawings before permitting begins.
Crane deliveries, concrete pours and material staging all require more coordination on College Park and Bryant Park's narrow, close-set lots than on a typical suburban parcel, so we schedule heavy activity and plan crew parking with neighbors in advance.
Only if your lot already has one. Demolition of a non-contributing structure requires its own permit and, depending on the building's age, an asbestos survey, both of which we sequence ahead of new foundation work.
Timeline depends heavily on foundation type and how much design compatibility review the lot requires; a raised foundation and any review tied to a historic-district-adjacent lot both add time to the front end of the schedule before construction itself begins.