Building on an Equestrian Lot
A custom home site in Wellington's equestrian communities starts with acreage most South Florida lots simply don't offer, two to ten acres in Palm Beach Point and Grand Prix Village, with soil, drainage and vehicle access all planned around a working horse property rather than a conventional subdivision lot.
The Equestrian Club and similar communities layer in association design guidelines on top of the village's own code, covering setbacks, barn placement relative to the residence, fencing height and sightlines from neighboring properties. We confirm both sets of requirements with the association and the village before the architect finalizes a site plan.
Permitting and Review
The residence itself moves through Wellington's standard building division process: site plan, foundation, structural shell, mechanical and electrical, each reviewed and inspected in sequence toward a final certificate of occupancy. That track is familiar and predictable regardless of lot size or the scale of the surrounding equestrian infrastructure being built alongside it.
The barn, grooms' quarters and paddock infrastructure that typically accompany a new equestrian estate fall under the additional equestrian-zoned review layer, which we run in parallel with the residential building permit rather than sequentially, so neither review track holds up the other any longer than genuinely necessary.
- Residential site plan and structural permitting through the village
- Equestrian-zoned review for barn and grooms' quarters structures
- Paddock fencing, riding ring and turnout layout approval
- Utility and septic or well coordination across the full parcel
- Association design guideline review where applicable
From Site to Shell
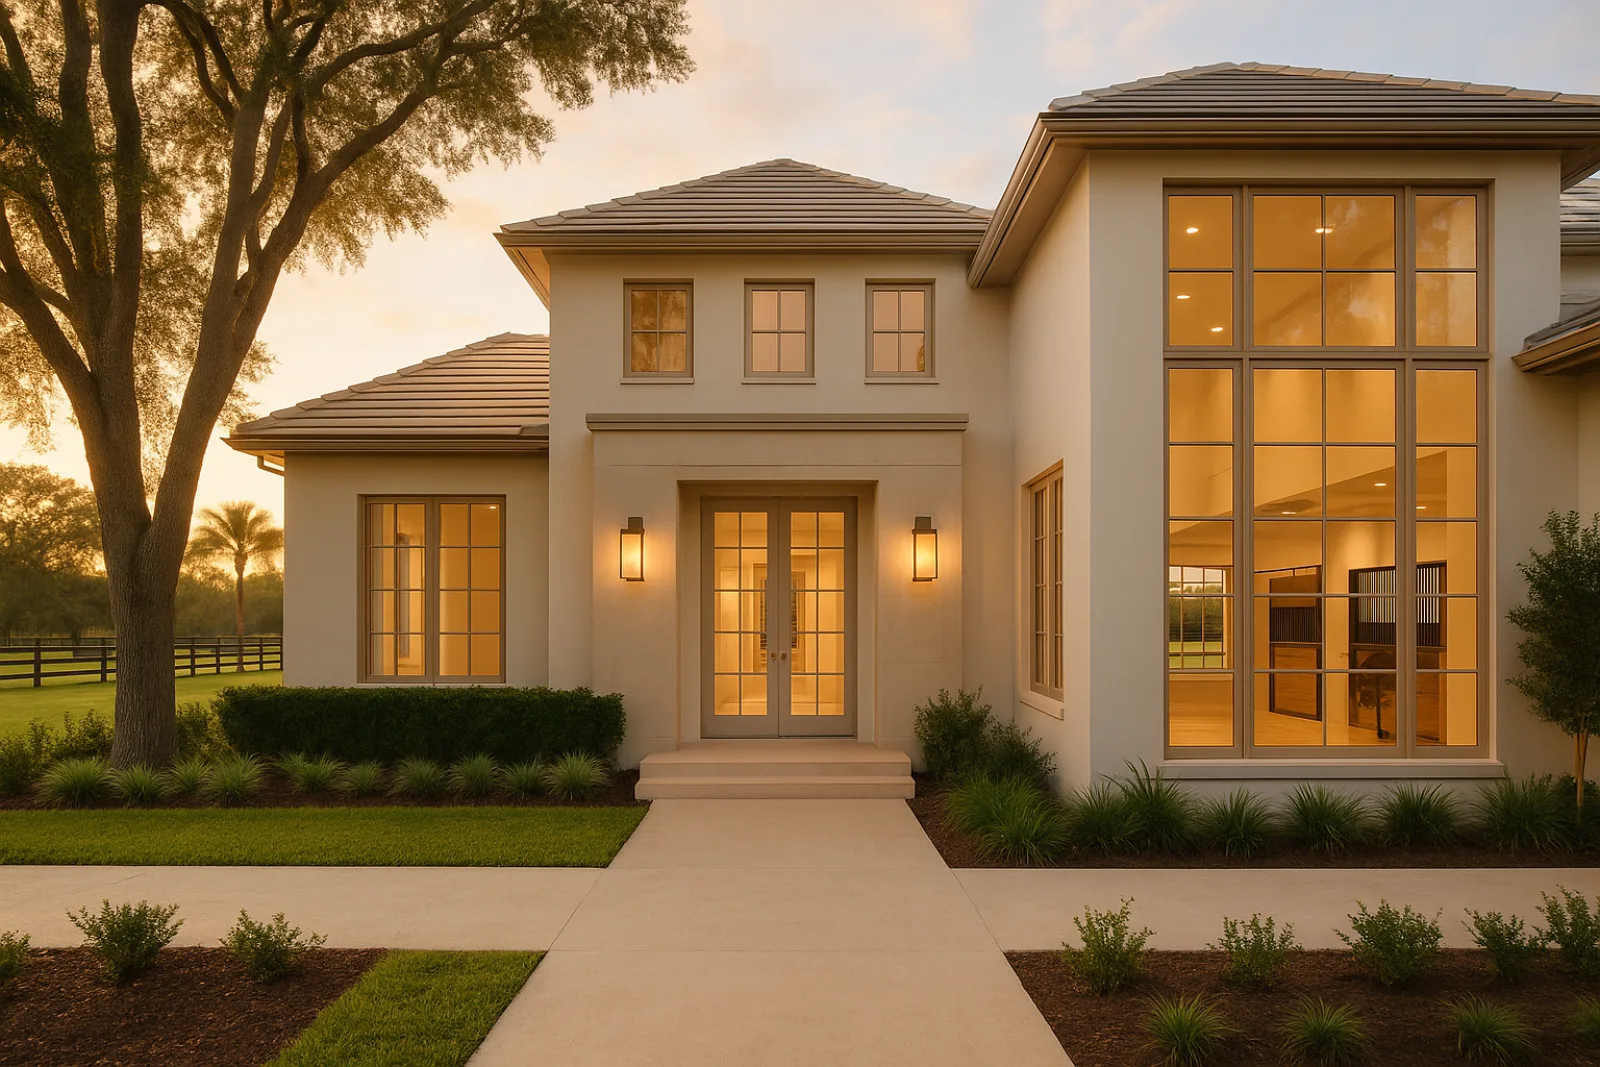
Open Frame House and Azure Horizon Residence both began with extensive site evaluation and architect coordination well before foundation work, since soil conditions, drainage and setbacks on a large equestrian parcel vary far more than they would on a standard suburban lot. That upfront work shapes everything that follows on-site, start to finish.
Foundation and structural shell come first, then the building envelope, including a full impact-glazing window and door package sized to the home's actual elevation and wind exposure. Interior architecture and systems rough-in follow once the shell is fully weather-tight and the roof itself is completely dried in.
Materials for the Coastal Climate
Twenty miles inland, Wellington doesn't need seawall or dock construction the way a barrier-island project would, but the Florida Building Code's wind-load and impact-glazing requirements apply to a new custom home exactly as they would on the coast, since hurricane exposure is set at the state level, not by distance from the water.
Barn and grooms' quarters construction uses a noticeably different material palette than the residence: non-slip wash-down flooring, corrosion-resistant hardware and humidity-tolerant ventilation sized for animals rather than for people. We spec those structures on their own schedule rather than folding them into the house's final finish package.
Sequencing Around the Show Season
Site work, foundation and structural shell are the most disruptive phases of a custom build, involving heavy equipment, deliveries and extended noise, so we sequence that work for the May-through-November stretch, when the show grounds are quieter and neighboring properties see far less daily traffic.
Interior finish work, once the shell is closed in, doesn't generate the same site traffic or noise, so it can continue steadily through the winter show season without disturbing neighboring barns, riding rings or turnout areas nearby. That split lets a custom home stay reliably on schedule across more than one full construction season.
What Drives Cost
Site development on a large equestrian parcel, including drainage, access roads and utility runs across acreage rather than a standard lot, is a cost factor most South Florida custom builds simply don't face at all. Foundation and shell costs also scale upward with a house sized for a full equestrian lifestyle.
Beyond the residence, barn and grooms' quarters construction adds its own foundation, structural and material scope, priced and permitted separately from the house rather than as an afterthought. Impact glazing across a large envelope and custom interior architecture are the other major variables in an overall Wellington custom home budget.
- Site development across multi-acre equestrian parcels
- Foundation and structural shell sized to the full residence
- Impact glazing package across a large building envelope
- Barn and grooms' quarters construction as a separate scope
- Custom interior architecture and finish carpentry
Living Through the Build
Ground-up construction means there's no existing house on the property to occupy at all, so most owners are already renting or staying at another property entirely for the duration, which removes the daily-disruption concerns and utility-shutoff coordination that come with an occupied renovation project elsewhere across Wellington.
Where an existing barn on the parcel stays fully operational through construction, we coordinate site logistics closely with the barn manager so deliveries, equipment staging and heavy traffic don't cross the paths horses and grooms rely on every single day, even while the new residence rises steadily nearby throughout.
Starting a Custom Home Project
We begin with a full site evaluation covering soil, drainage, setbacks and how the planned residence, barn and paddocks relate to one another across the parcel, then coordinate closely with the architect and engineer before drawings are finalized against both village and specific equestrian-zoned requirements.
From there we sequence permitting for both tracks in parallel, price the residence and any equestrian structures as distinct scopes, and plan groundbreaking for the shell phase around the show-season calendar so the most disruptive construction work lands squarely in the quieter months of the year.
Common questions
Almost always, if the site plan includes a barn, grooms' quarters or paddock infrastructure alongside the residence, which is typical on these lots. That review runs in parallel with the standard residential building permit rather than delaying it.
It varies by neighborhood, but Palm Beach Point and Grand Prix Village lots commonly run two to ten acres, sized to accommodate a residence, barn, paddocks and turnout areas together rather than a house alone.
Foundation and shell work, the noisiest and most disruptive phases, are usually scheduled for May through November. Interior finish work can continue through the winter show season since it doesn't generate the same site traffic or noise.
In communities like The Equestrian Club, yes. Homeowner association guidelines can cover barn placement, setbacks and sightlines in addition to the village's own code, and we confirm both before the architect finalizes a site plan.
It can, and on working equestrian properties it sometimes makes sense to prioritize barn construction so horses can move in while the residence is still under construction, though each falls under its own permitting track.
Site development across acreage, including drainage and utility runs, adds cost that a standard subdivision lot doesn't carry. Barn and grooms' quarters construction is priced as a separate scope on top of the residence.