Bathrooms Sized to the Rest of the House
Primary suites on Point Manalapan and Ocean Boulevard estates were generally built with generous footprints, and a remodel here is closer to reworking a small wing of the house than swapping fixtures in a standard bath. Dual vanity walls, a separate water closet and a soaking tub bay are common starting conditions rather than aspirational additions.
Older estate bathrooms in this corridor often carry plumbing runs sized for fixtures decades out of date, tucked behind walls that were never meant to be reopened. A remodel usually starts by mapping what's actually behind the drywall before committing to a new layout on paper.
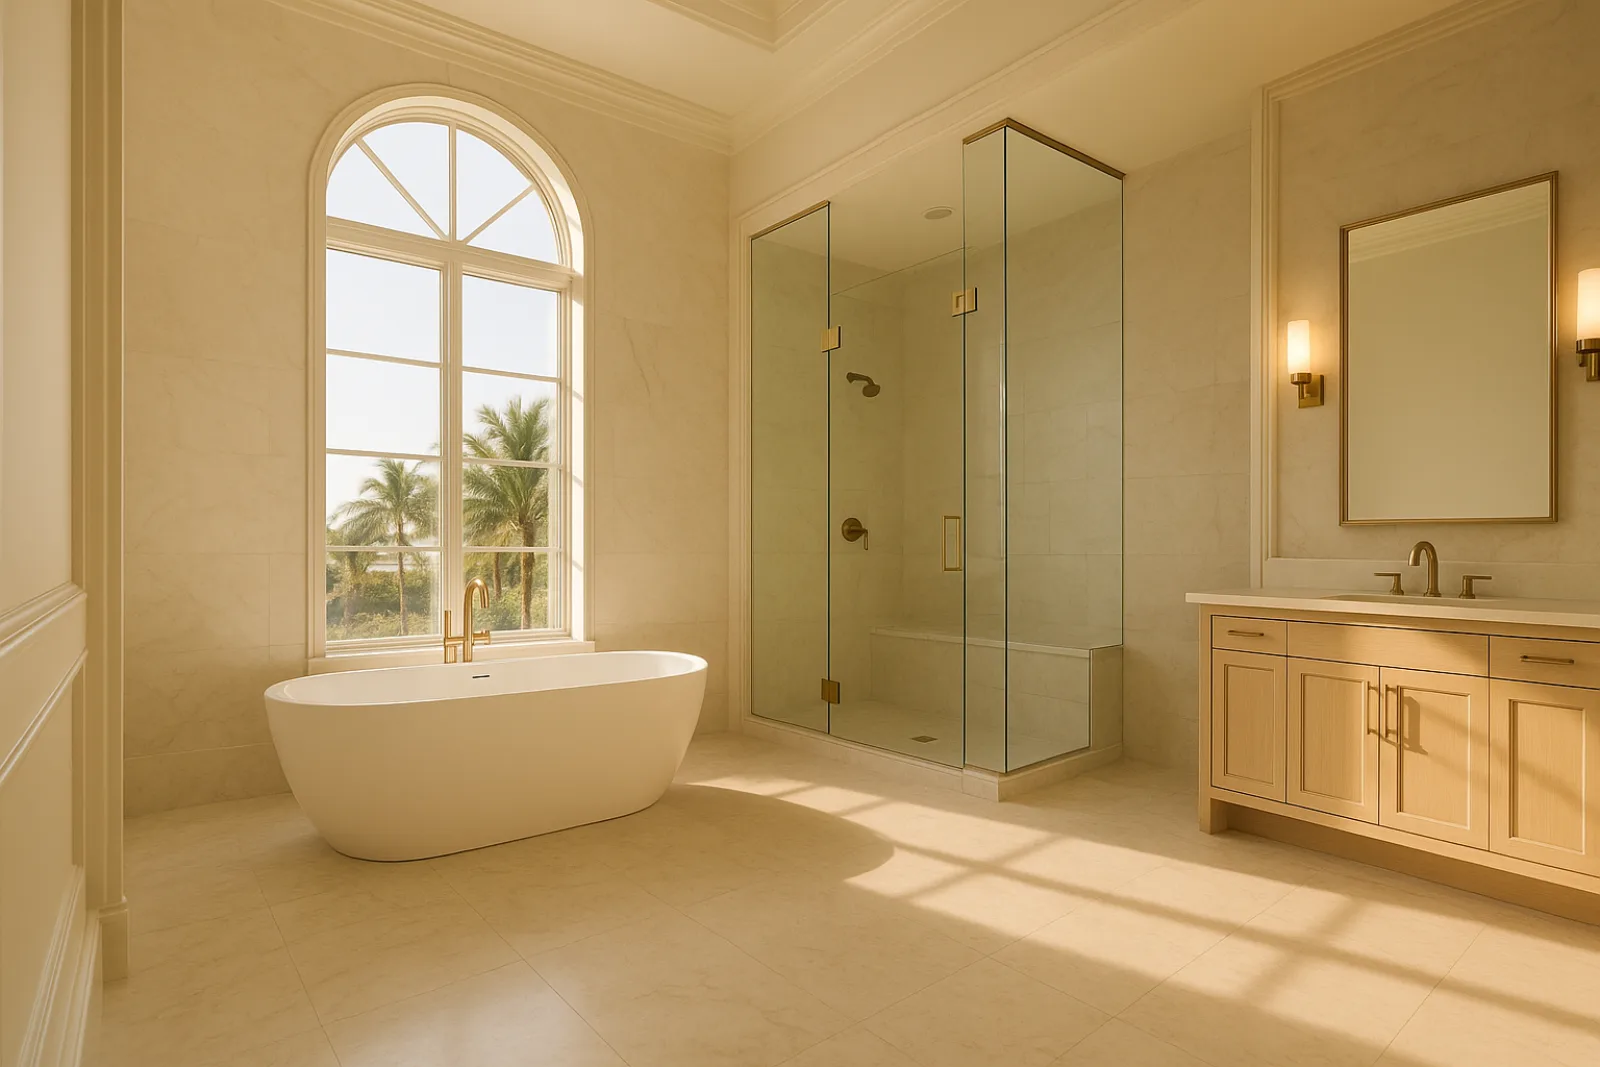
Ceiling height and natural light are also part of the starting condition on these estates, since many primary suites were designed with a clerestory window or a vaulted section facing the water. Preserving or improving that daylight, rather than boxing it in with a lower ceiling for new lighting, is usually part of the brief.
Permitting for Waterproofing and Plumbing Work
Bathroom remodels go through the Manalapan Building Department for plumbing, electrical and any structural change, and a curbless shower or slab plumbing reroute typically requires inspection at the rough-in stage before the pan assembly is closed up. That inspection sequence is non-negotiable and gets built into the schedule from the start.
Where a bathroom sits on an exterior wall — common in primary suites built to face the ocean — any window replacement in that wall falls under the same wind-borne debris region rules as the rest of the house, so glazing gets specified as impact-rated even for a small operable window over a tub.
Scope: Waterproofing, Showers and Millwork
A gut renovation starts with demolition down to the studs and slab, followed by any plumbing rerouting the new layout requires, then waterproofing assemblies for the shower pan and curbless transition before a single tile is set. On projects like our Palmview House and Palmetto Haven work, that sequencing kept tile and stone install from being delayed by a failed waterproofing inspection.
Curbless shower construction requires the slab to be recessed or built up around a linear drain, which is a structural and plumbing coordination step, not just a tile detail. We plan that recess during the framing and plumbing phase, since correcting it after tile is set means tearing the shower back out.
Materials for a Coastal Primary Suite
Humidity and salt air push bathroom material choices toward finishes that tolerate constant moisture without staining or corroding, which rules out some fixtures that perform fine a few miles inland. Ventilation gets sized to actually clear the room's humidity load, not just meet code minimum, since a primary suite this size holds more moisture than a standard bath after a shower.
Frameless glass, stone slab surrounds and freestanding tubs are common requests, and each carries its own maintenance profile in a salt-air environment. Valve bodies and fixture finishes both need a coastal-rated corrosion resistance rating, since standard chrome or unfinished brass shows pitting within a season or two this close to the ocean. Fixtures and valves we specify most often for Manalapan primary suites include:
- Large-format natural stone tile with sealed, honed finish
- Frameless glass shower enclosures with corrosion-resistant hardware
- Freestanding tubs with floor-mounted, coastal-rated fillers
- Linear drains for curbless shower construction
- Humidity-sized exhaust ventilation rated above code minimum
Timeline and Sequencing
Waterproofing cure times set the pace of a bathroom remodel more than any other single factor — membrane systems and mortar beds need their full cure window before tile goes down, and skipping that window is the most common cause of a callback on a shower pan. We schedule around that cure time rather than compressing it.
Slab plumbing rerouting, if the new layout moves a drain location, adds time up front for saw-cutting and rerouting before the rest of the schedule can proceed. On a primary suite this size, that structural step is usually worth the time it costs, since it's the only way to reach the layout the owner actually wants.
What Drives the Cost of This Renovation
Curbless shower construction and slab plumbing rerouting are the two biggest cost drivers in a primary bath remodel, since both require structural and plumbing work beyond surface finishes. A layout that keeps existing drain locations costs meaningfully less than one that relocates them, even before finish selections are made.
Stone and glass are the other major variable: large-format slab work, frameless glass sized to a tall ceiling, and freestanding tub fillers all carry higher material and installation cost than standard fixtures, and a suite with a separate water closet and dual vanities multiplies those quantities across more fixtures. The line items owners ask about most often are:
- Slab plumbing rerouting for a relocated drain or fixture
- Curbless shower pan and linear drain construction
- Large-format natural stone slab fabrication and setting
- Frameless glass sized to a full-height shower enclosure
- Coastal-rated fixture and valve finishes
Living Through the Renovation
Most Manalapan estates have more than one full bathroom, so a primary suite renovation rarely leaves the household without a shower, though it does mean adjusting routines for the duration of the work. We seal the work zone off from the rest of the primary wing to keep dust from spreading into closets and the bedroom.
Water and power get shut off to the work area on a schedule we confirm in advance, so it never surprises anyone mid-morning. On a multi-week gut renovation, we keep the owner informed of which days involve the loudest or messiest work, particularly demolition and any saw-cutting tied to plumbing rerouting.
Starting a Bathroom Project in Manalapan
We start by opening a section of wall or floor where accessible to confirm what plumbing and structure actually exist behind the finishes, since estate bathrooms of this age often diverge from any drawings on file. That step shapes the layout conversation more than any finish selection does.
Once we understand the existing conditions, we move into design, budget alignment and permitting through the Manalapan Building Department, sequencing waterproofing and plumbing work to keep the schedule realistic. The same team stays on the project from that first wall opening to final fixture install.
Common questions
Usually, yes. It requires recessing or building up the slab around a linear drain, which we plan during framing and plumbing rather than after tile is set. It does add structural and plumbing coordination beyond a standard shower pan.
If the bathroom sits on an exterior wall, yes. Any glazing change on an Ocean Boulevard or Point Manalapan property falls under the wind-borne debris region rules that apply to the whole house.
Membrane and mortar bed systems need their full manufacturer cure time before tile goes down. We build that window into the schedule rather than compressing it, since it's the most common source of shower callbacks when skipped.
No. We isolate the work zone's plumbing and confirm shutoff schedules in advance, so only the bathroom under renovation loses service, not the rest of the estate.
Plumbing, electrical and any structural permits go through the Manalapan Building Department, with a required rough-in inspection before the shower pan is closed up. It's a separate, simpler process than the marine or coastal permitting on other parts of the property.