Estates Built as a Single Composition
A whole-home renovation on an ocean-to-Intracoastal lot usually touches the main residence, a guest wing, a pool structure and the grounds tying them together, because that's how these estates were originally built and how they read from the water. Treating one wing in isolation tends to leave the rest of the house visibly out of step.
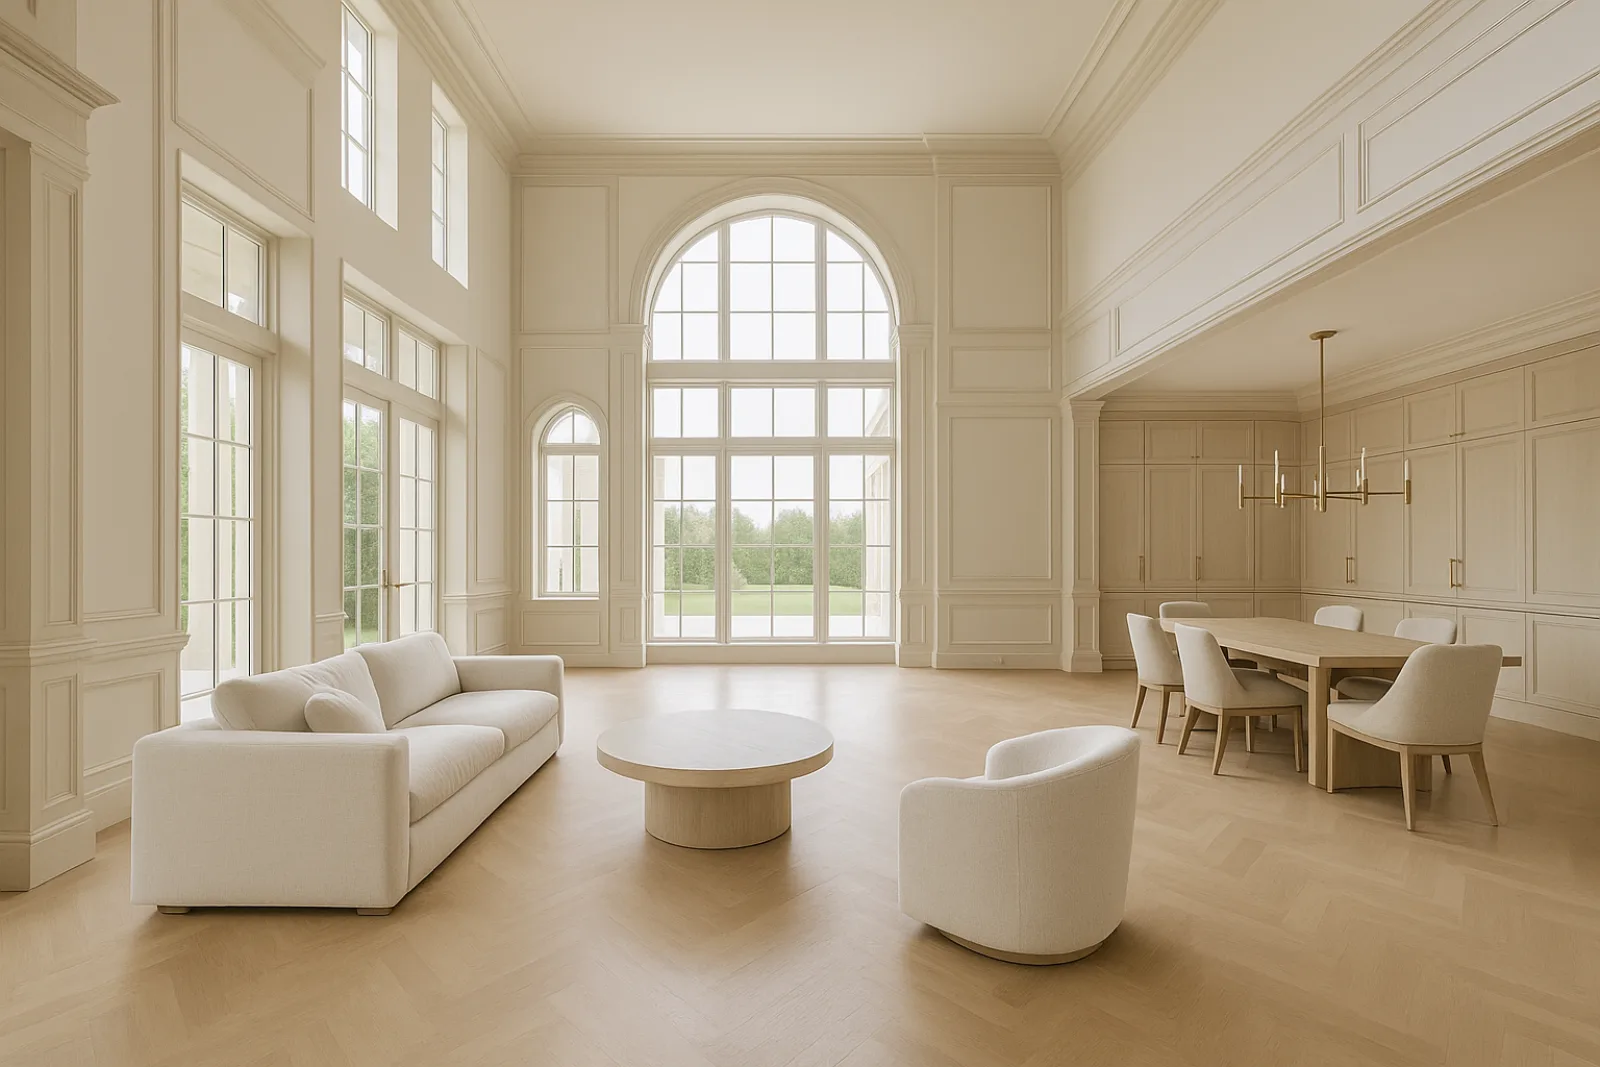
Many of these homes date to a building era with smaller window openings and more compartmentalized rooms than current owners want, which means a whole-home scope often includes reworking the floor plan itself, not just refinishing the rooms that exist. That structural conversation happens at the very start of design.
Permitting a Full-Scale Renovation
A whole-home renovation that stays within the existing footprint still requires a full building permit through the Manalapan Building Department covering structural, mechanical, electrical and plumbing scope together, reviewed against the town's setback and height limits before drawings are finalized. Any addition or exterior expansion adds a second layer of site plan review on top of that.
If the project also touches the dock, seawall or any work seaward of the coastal construction line, those permits run in parallel through separate state and county agencies rather than through the town alone. We sequence the applications so the slower marine and coastal reviews go in first and the building permit follows once the parcel-wide scope is confirmed.
Phased Scheduling Across a Large Property
Phasing a whole-home renovation on an estate lot means deciding early which portions of the house, if any, stay livable during construction, and building the trade schedule around protecting those zones. Structural work — new openings, load-bearing modifications, additions — generally happens first, since everything downstream depends on the shell being finalized.
Once structure is set, full mechanical, electrical and plumbing replacement typically follows in one coordinated pass rather than trade by trade over time, since opening walls twice for separate systems adds cost and time neither the schedule nor the budget benefits from. Interior architecture, flooring and finish carpentry come last, once the systems behind them are locked in.
Building the Envelope for This Coastline
A whole-home renovation is the natural point to replace glazing across the entire house with a coordinated impact window and door package, rather than leaving older units in place that don't match the rest of the envelope's performance. On an ocean-facing lot, that package covers everything from small operable units to large sliding walls facing the water.
Salt exposure and open wind loading shape material choices for the whole envelope, not just the windows: roofing, exterior doors, railings and any exposed metal need a coastal-rated specification rather than a standard residential grade that corrodes faster this close to the ocean. Elements we plan into nearly every Manalapan whole-home scope include:
- Full impact-rated window and door package across the residence
- Standing-seam metal or concrete tile roofing rated for open coastal wind
- Marine-grade stainless hardware on all exterior applications
- Upgraded electrical service sized for a fully renovated mechanical load
- Whole-house generator provisioning for storm-season reliability
Sequencing MEP Replacement and Structural Work
Full mechanical, electrical and plumbing replacement on a house this size means new HVAC systems sized for South Florida humidity loads, new electrical service capable of supporting a modern kitchen and mechanical package, and repiping throughout the residence, from the main supply lines down to individual fixture branches. That work has to happen before walls close, which is why it's scheduled immediately behind structural modification rather than layered in later once finishes are underway.
Where the project includes an addition or a significant structural change, foundation and shell work proceed on their own inspection schedule before interior trades mobilize. We sequence the two so structural inspections don't hold up MEP rough-in once the shell is approved and framing is signed off.
Any dock or seawall work happening at the same time runs on a separate permit timeline governed by tide and water conditions rather than the house's construction calendar. We coordinate the two schedules so waterfront crews and house trades aren't competing for the same staging area.
What Drives the Cost of a Whole-Home Scope
Structural modification is usually the first major cost driver, since reworking a floor plan or adding square footage carries engineering, permitting and construction costs a cosmetic renovation never touches. A full MEP replacement is the second, because opening every wall to run new systems is more labor-intensive than a partial update.
Envelope work — a full impact window and door package plus roofing — is typically the third major line, scaled to a house with more glazing and roof area than a standard remodel. Finish-level decisions in flooring, millwork and interior architecture layer on top of those structural and systems costs rather than replacing them. The categories that shape a whole-home budget most are:
- Structural modification and any square-footage addition
- Full mechanical, electrical and plumbing replacement
- Impact-rated window and door package sized to the whole envelope
- Roofing and exterior envelope material upgrades
- Interior architecture, flooring and finish carpentry
Living Through a Whole-Home Renovation
On an estate lot, it's often possible to keep a guest wing or secondary structure livable while the main house goes through a full renovation, which changes the daily experience considerably compared to living inside active construction. We plan that separation, including temporary utilities and a defined boundary between occupied and active space, before the project starts rather than improvising it mid-build once trades are already mobilized on site.
Where no part of the property can stay occupied during structural and MEP phases, we build a schedule that front-loads the loudest and most disruptive work and gives the owner a clear picture of which weeks require the property to sit empty entirely, rather than a vague estimate that shifts as the project proceeds.
Starting a Whole-Home Project in Manalapan
We begin with a full walk of the house and grounds, documenting existing structure, systems and any waterfront elements in scope, since a whole-home renovation here is rarely just the house in isolation. That walk-through shapes both the design brief and the realistic phasing plan before a budget is set.
From there we move into design, budget alignment and permitting across the Manalapan Building Department and any coastal or marine agencies the scope requires, carrying the project as one accountable team through construction and closeout. The owner works with a single point of contact for the full scope, not separate contractors per phase.
Common questions
Not always. Many Manalapan estates have a guest wing or separate structure that can stay livable during the main house's renovation. Where that isn't possible, we build the schedule around clearly defined weeks the property needs to sit empty.
Only if the scope includes the dock, seawall or coastal-line work. A renovation contained to the house itself goes through the Manalapan Building Department alone; waterfront elements add state and county review in parallel.
A whole-home renovation is the practical point to replace glazing across the entire house in one coordinated impact-rated package, since doing it room by room later means matching performance and sightlines to units installed years apart.
Structural work comes first, followed by a coordinated mechanical, electrical and plumbing replacement in one pass, then interior architecture, flooring and finish carpentry. Phasing this way avoids opening the same walls twice for separate trades.
Structural modification and full MEP replacement typically drive the largest share of cost, ahead of finish-level decisions like flooring or millwork, because both require opening the house and reworking systems throughout.