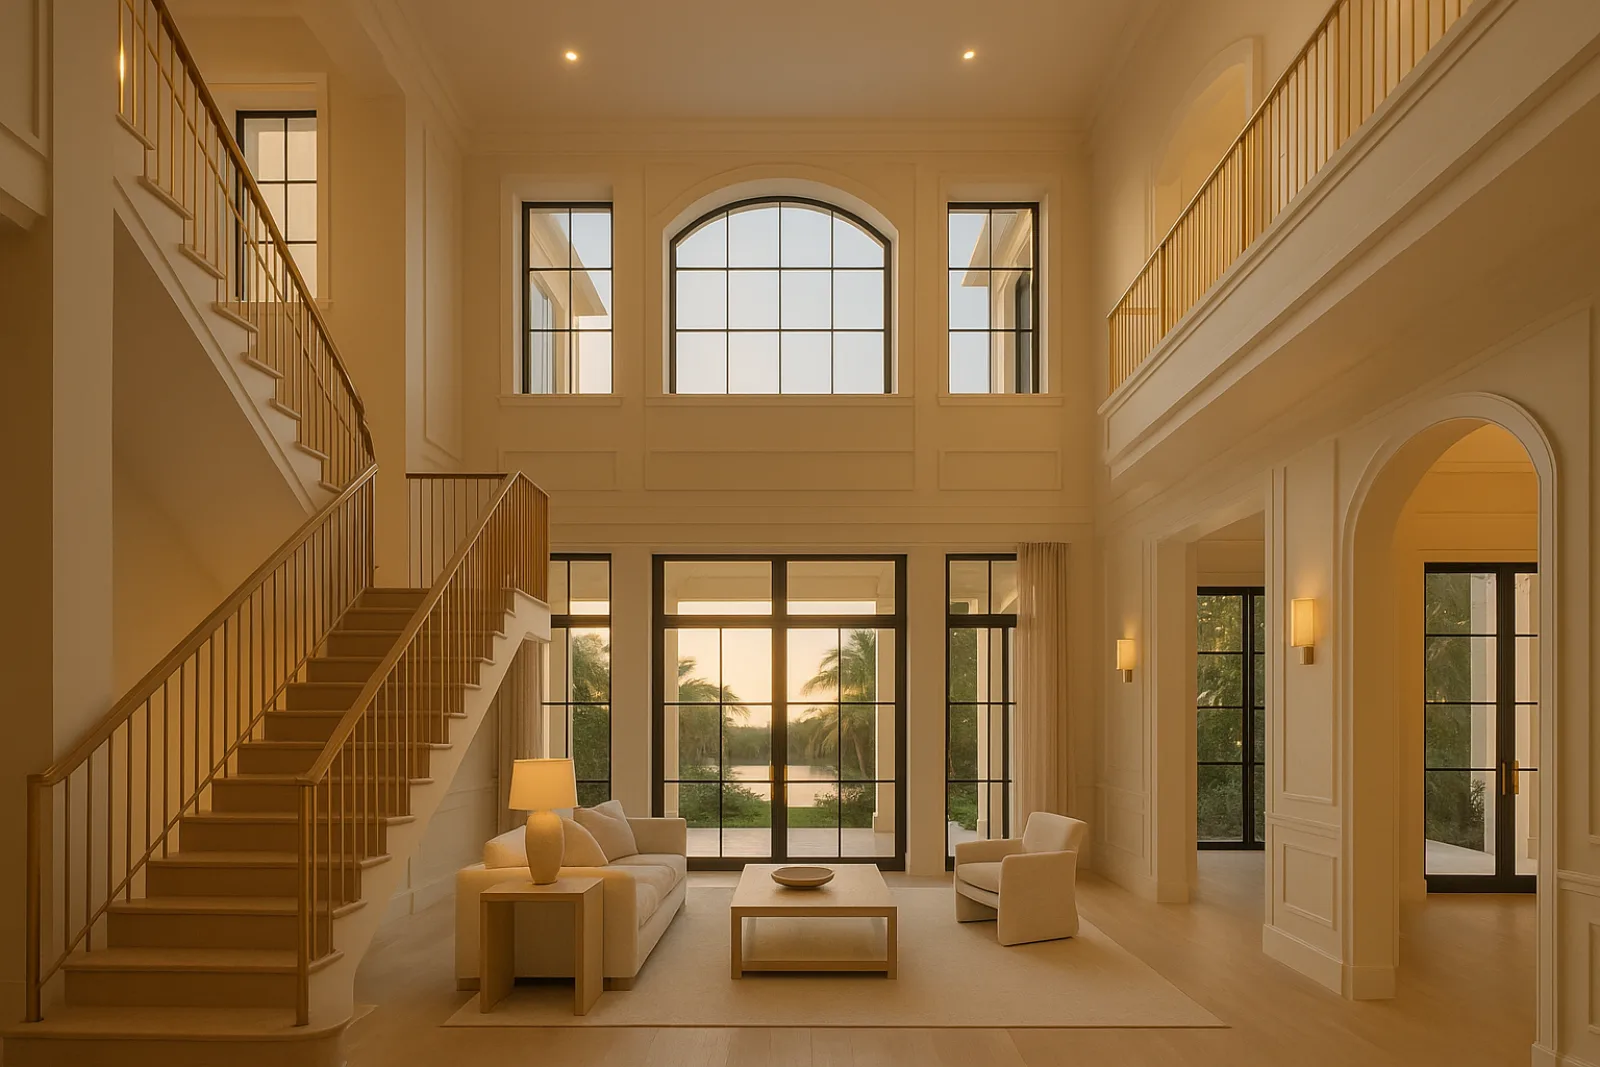
What Manalapan's Lots Demand of a New Build
Point Manalapan and Ocean Boulevard parcels are among the largest private lots in Palm Beach County, and many run from the beach to the Intracoastal, which means a custom home here is designed around two waterfronts rather than one. Orientation, sightlines and outdoor living space all have to answer to both sides of the property.
A number of new-construction projects on this stretch replace an existing house rather than filling an empty lot, which adds demolition, site clearing and utility disconnection to the front end of the schedule. We evaluate the existing structure and site conditions before finalizing a design, since what's below grade often shapes the foundation plan as much as the architecture above it.
Grounds on these lots are typically as much a part of the project as the house — pool placement, dock access and mature landscaping all compete for the same setback-constrained buildable area. We map the whole site early so the house isn't designed in isolation from the elements around it.
Permitting New Construction Ocean to Lake
New construction on an ocean-to-lake parcel is reviewed against Manalapan's setback and height limits from the earliest site plan, and those limits are stricter here than county baseline given how exposed and how large these lots are. A design that assumes standard setbacks can lose meaningful buildable area once the town's actual limits are applied.
Anything built seaward of the coastal construction control line needs a separate state permit in addition to the town's building permit, and new docks, seawalls or shoreline structures typically require Florida DEP or Army Corps of Engineers review as well. We coordinate site evaluation and permitting across all of those authorities before construction documents are finalized.
Coordinating Architect, Engineer and Contractor
A custom home on a lot this size involves close coordination between the architect, structural and civil engineers, and the contractor from the earliest site evaluation, since foundation design, drainage and marine work all depend on decisions made before drawings are finalized. We sit in on that early coordination rather than receiving finished plans after the fact.
On projects like Open Frame House and the Azure Horizon Residence, that early coordination meant structural engineering, envelope design and site drainage were resolved together, which kept the shell schedule from being interrupted by late design changes once foundation work was underway and forms were already set.
Foundation, Shell and Envelope for This Coastline
Foundation design on an oceanfront or Intracoastal-facing lot has to account for flood elevation requirements and soil conditions that differ meaningfully from an inland parcel, which is why geotechnical evaluation happens before structural drawings are finalized. Pilings or a raised slab are common depending on what the site evaluation finds.
The building envelope is specified for direct Atlantic exposure from the start: impact-rated glazing throughout, corrosion-resistant fastening and flashing, and roofing rated for sustained coastal wind rather than a standard residential product built for an inland climate. Elements we specify on nearly every Manalapan custom build include:
- Geotechnical evaluation to confirm foundation and piling requirements
- Impact-rated glazing package across the full envelope
- Marine-grade stainless fasteners and flashing throughout
- Standing-seam metal or concrete tile roofing for open coastal wind
- Elevation and drainage design coordinated with flood zone requirements
Sequencing a New Build From Site to Occupancy
Construction proceeds through site work and any demolition, foundation and structural shell, envelope enclosure, then interior architecture and finishes, in that order, since each phase depends on inspections clearing the one before it. On an estate lot, site work alone — clearing, utility relocation, drainage — often takes longer than it would on a standard suburban parcel.
Final inspections and certificate of occupancy require every system, from structural to mechanical to life safety, to pass its individual inspection before the town signs off. We track that inspection sequence closely in the final months of the build, since a single failed inspection can hold the whole closeout.
Landscape and hardscape installation typically runs concurrent with final interior finishes rather than after them, so the grounds and the house reach completion together instead of the property looking unfinished outside while the interior is done and ready for occupancy inspections and final walkthrough with the owner.
What Drives the Cost of Building New
Site conditions are the first major cost variable — foundation type, piling requirements and drainage design differ significantly between an ocean-facing lot and one set back on the Intracoastal, and geotechnical findings can shift the foundation budget considerably. Demolition and site clearing, where an existing structure comes down first, add their own cost before new construction even starts.
Envelope specification is the second driver: a full impact-glazing package sized to a house with extensive water-facing glass costs more than a standard residential window schedule, and coastal-rated roofing and hardware carry a premium over inland-grade material. Interior architecture and finish carpentry scale with the square footage the site and setbacks ultimately allow. The categories that move a new-construction budget most include:
- Geotechnical evaluation and foundation type, including piling if required
- Demolition and site clearing where an existing structure comes down first
- Full impact-glazing package sized to water-facing elevations
- Coastal-rated roofing, flashing and exterior hardware
- Interior architecture and finish carpentry scaled to final square footage
Staying Informed Through a Long Build
A custom home on this scale runs long enough that regular, structured updates matter more than they would on a shorter renovation. We walk the site with the owner at defined intervals tied to construction milestones — foundation complete, shell dried in, systems rough-in — rather than on an ad hoc basis that leaves long stretches with no clear picture of progress.
Because these lots sit close to neighboring estates, we also coordinate delivery hours, staging areas and noise-generating work with an awareness of adjacent properties, which matters over a build that can run considerably longer than a renovation and involves heavier equipment for a longer stretch of the calendar.
Starting a Custom Home Project in Manalapan
We begin with a site evaluation covering topography, flood elevation, soil conditions and access from both the road and any waterfront, since those findings shape what an architect can reasonably design before a single drawing is produced. That evaluation also flags which permitting authorities the project will need to satisfy before design proceeds further.
From there we coordinate with the architect and engineering team through design development, carry the project through Manalapan's permitting process and any coastal or marine review, and manage construction through foundation, shell, envelope and finish to final certificate of occupancy as one accountable team from start to close.
Common questions
Yes, and it's common on this stretch. We evaluate the existing structure and site conditions, including what's below grade, before finalizing a design, since demolition and site clearing add to the front of the schedule.
Anything built seaward of the coastal construction control line needs state permitting in addition to Manalapan's building permit. We coordinate both applications together rather than sequentially where the site allows it.
Soil conditions, flood elevation requirements and wave exposure differ between the two, which is why geotechnical evaluation happens before structural drawings are finalized. Pilings or a raised slab are common outcomes depending on what that evaluation finds.
It depends on site conditions, scope and how the permitting review proceeds across the applicable authorities; we don't quote a fixed timeline until site evaluation and design are far enough along to sequence the build realistically.
We schedule site walks at defined construction milestones — foundation, shell dry-in, systems rough-in — so you see the project at meaningful points rather than guessing at progress between visits.
We coordinate delivery hours, staging areas and noise-generating work with an awareness of adjacent properties, which matters over a build that runs longer than a typical renovation.