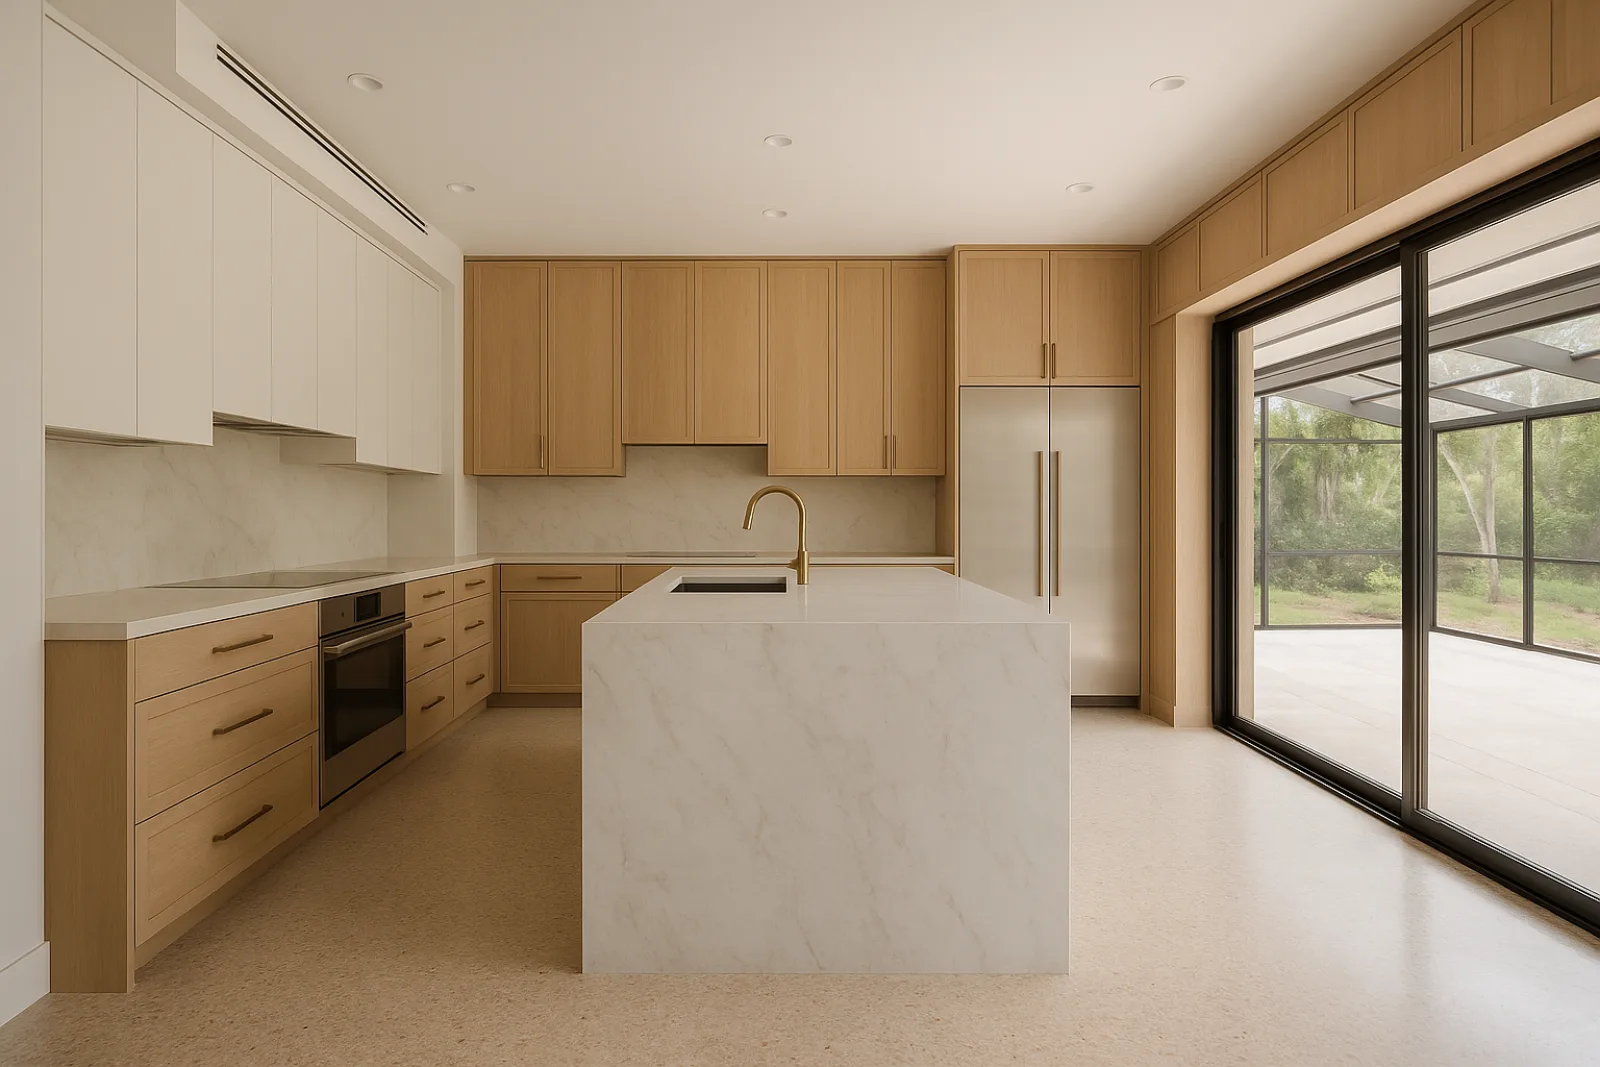
The Kitchen We Usually Find
A large share of Boynton Beach kitchens date to the 1970s and 80s ranch boom in Chapel Hill, Leisureville and Sterling Village: a closed galley plan, laminate counters, and a wall separating cooking from living space that owners now want gone. The layout worked for the household sizes of that era, not for how people cook and gather now.
Intracoastal condo kitchens east of Federal Highway are a different starting point entirely, often already open-plan but built to a developer-grade finish package a decade or two ago. There the work is less about reconfiguring walls and more about upgrading cabinetry, stone and appliance integration within a fixed floor plate.
Permitting and What Triggers It
A kitchen remodel that changes plumbing, electrical or structure requires permits through the Boynton Beach Development Department, and removing the wall between kitchen and living room, common in these ranch layouts, requires structural engineering and a permit before any demo happens. A cosmetic refresh with no wall or system changes moves through a lighter review.
In condo buildings east of Federal, the association's approval comes first. Most require plan review, a certificate of insurance, and adherence to defined work-hour windows before the city permit is even filed. We sequence the two approval paths so neither one becomes the bottleneck on the schedule.
What the Scope Actually Covers
- Layout reconfiguration and load-bearing wall removal where structurally feasible
- Custom cabinetry and millwork sized to the reconfigured footprint
- Stone fabrication and templating for islands and counters
- Appliance integration, including panel-ready and built-in units
- Lighting design layered for task, ambient and accent needs
- Electrical panel capacity review before appliance selection is finalized
Every item on that list ties back to a decision made in the design phase, not something layered on later. Cabinetry and stone selections are finalized against the electrical and plumbing rough-in so appliance panels, undercounter outlets and pot-filler lines land exactly where the final layout needs them, the same coordination that shaped our Riviera Kitchen project.
Removing a wall is rarely the whole project. Once that wall opens the kitchen to the living space, sightlines, ceiling transitions and flooring continuity all become part of the design conversation, which is why we scope the structural change and the finish package together rather than sequentially.
Materials for Humidity and Salt Air
Cabinetry in a Boynton Beach kitchen needs to tolerate humidity swings even with air conditioning running most of the year, so we specify moisture-resistant substrates and sealed edges over particleboard boxes that swell at the seams within a few seasons of coastal use. Stone selection also accounts for the wider indoor-outdoor sightlines many of these open plans create.
On intracoastal units, salt-laden air moving through balcony doors affects hardware and fixture choice more than it would inland. We spec corrosion-resistant finishes on faucets, hinges and pulls in those units, since standard interior-grade hardware visibly degrades faster that close to open water, particularly on west- and south-facing balconies that take the brunt of prevailing wind off the Intracoastal.
Timeline and Sequencing
Once permits are in hand, a kitchen remodel in an inland ranch typically runs through demo, rough electrical and plumbing, inspection, then cabinetry, stone and finish work in that order. Cast-iron waste line replacement, when needed, happens during the rough-in phase so the slab is only opened once.
Condo kitchens add scheduling layers: material deliveries have to fit elevator reservation windows, and noisy demo work is often restricted to specific hours set by the association. We build those constraints into the sequence before pricing rather than discovering them once the schedule is already set.
What Drives the Cost
- Structural engineering and temporary shoring for wall removal
- Cast-iron waste line replacement when inspection finds deterioration
- Electrical panel upgrade to support new appliance loads
- Elevator reservation and material staging fees in condo buildings
- Stone fabrication complexity for waterfall edges and large islands
Structural work is the single largest variable. Removing a load-bearing wall means engineering, temporary shoring and a new beam before any finish selection happens, and that cost exists independent of whether the cabinetry is mid-range or high-end. A kitchen that keeps its existing footprint avoids that line item entirely.
Waste line condition is the other major unknown in these older homes. If the camera inspection turns up deteriorated cast iron beneath the kitchen, replacement adds cost and a day or two of schedule, which is why we inspect before finalizing a number rather than pricing around an assumption.
Living Through the Remodel
In a single-family home, we typically set up a temporary kitchen station, usually a countertop, microwave and small refrigerator, in an adjacent room so the household can manage daily cooking through the heaviest weeks of demo and rough-in without losing use of the house entirely.
In a condo, the same approach applies but within a smaller footprint, and dust containment matters more given shared corridors and neighboring units. We seal the work area and coordinate debris removal through the building's designated pathways so the disruption stays contained to your unit.
Getting Started
We start with a walkthrough to assess the existing layout, waste line and panel condition, and talk through what's driving the change, whether it's a wall coming down or a full appliance and stone upgrade. For condo units, we also request the association's renovation guidelines early in that conversation.
From there we develop a scope and set of drawings suited to what the house or unit actually needs, whether that means engineering for a wall removal in Sterling Village or a finish-focused plan for an intracoastal unit with an already-open layout, priced against actual field conditions rather than a standard allowance list.
Common questions
In most cases, yes, but it requires structural engineering to confirm the wall's load path and a permit through the Boynton Beach Development Department before demo starts. We evaluate this during the initial walkthrough so you know the structural scope before drawings begin.
Cast-iron waste lines nearing the end of their service life and electrical panels sized for a much lighter 1970s or 80s kitchen load are the two most common finds. We inspect both before demo so any replacement is priced into the project from the start.
Yes, in most intracoastal buildings east of Federal Highway. Associations typically require their own plan review and a certificate of insurance before the city permit is filed, and they often set specific work-hour windows we schedule around.
We usually set up a temporary cooking station elsewhere in the home so you can manage daily meals through demo and rough-in. Full use of the kitchen itself isn't possible once cabinetry and counters are removed, but the disruption is contained to that phase.
If the load calculation shows the existing panel can't support new appliances, replacement typically adds a permit review cycle and a day or two of electrical work, scheduled during the rough-in phase alongside plumbing so the walls aren't opened twice.
Salt-laden air moving through balcony doors affects hardware more in oceanfront-adjacent units, so we specify corrosion-resistant finishes on faucets, hinges and pulls there. Inland kitchens still need moisture-resistant substrates, just without the same salt exposure driving hardware choice.