Kitchens Across Ocean Ridge's Custom Home Stock
Because Ocean Ridge is built almost entirely on generous single-family lots rather than tight urban parcels, kitchens here tend to start larger than in denser towns nearby, even in houses from the 1960s and 1970s that haven't been meaningfully updated since. Most remodels focus on modernizing layout, finishes and appliances rather than fighting a genuinely undersized footprint.
Where reconfiguration is needed, it's usually to open a closed-off kitchen to adjoining living space rather than to gain square footage, since lot size on the island rarely forces a cramped floor plan in the first place. Electrical capacity is the more common surprise once an older panel meets a full suite of modern integrated appliances all at once.
Permitting for a Kitchen Remodel Here
Interior kitchen work generally doesn't trigger the coastal construction control line review that applies to oceanfront construction, since CCCL jurisdiction covers structures seaward of the control line rather than interior renovation. Most kitchen remodels on the island proceed through standard county and town permitting without that additional layer.
The exception is a project that also touches exterior walls or adds exterior-facing glazing on an oceanfront lot, which can bring CCCL review into scope even when the kitchen itself is the primary driver of the project. Confirming the lot's position relative to the control line early avoids a permitting surprise mid-design, once drawings are already underway.
Scope of an Ocean Ridge Kitchen Remodel
A full kitchen remodel here runs through a fairly consistent sequence regardless of which neighborhood the house sits in, starting with layout and structural evaluation and ending with appliance integration and lighting. The scope below reflects the trades and deliverables a typical project includes from start to finish.
Stone fabrication and cabinetry installation depend on rough electrical and plumbing having passed inspection first, so sequencing these trades correctly matters just as much as completing each one well. A kitchen project run out of order is the most common source of avoidable delay on an otherwise straightforward remodel.
- Layout reconfiguration and load-bearing wall removal
- Cabinetry and millwork
- Stone fabrication and templating
- Appliance integration
- Lighting design
- Electrical panel capacity review
Materials for Direct Ocean Exposure
Salt-laden air on Ocean Ridge is more constant and more direct than on intracoastal-only or inland properties, which pushes appliance, hardware and fixture selection toward genuinely marine-grade options rather than standard residential-grade stainless. Cabinet hardware, faucet finishes and even electrical fixtures near operable windows benefit from that upgraded specification.
Ventilation gets sized carefully given the humidity and salt load in the air, and stone and cabinetry finishes are chosen with an eye toward how well they'll hold their appearance over years of direct coastal exposure rather than judged purely on appearance at the moment of installation.
Timeline and Sequencing
Most kitchen remodels on Ocean Ridge aren't affected by the seasonal sea-turtle lighting restrictions that govern exterior work near the beach from March through October, since interior lighting design isn't subject to that rule. The schedule is set primarily by trade sequencing rather than any seasonal permitting constraint.
The exception is a project that includes exterior-facing lighting changes on an oceanfront or near-oceanfront lot, where final fixture installation may need to work around the turtle-nesting season. Confirming that scope early keeps the kitchen renovation's schedule from being tied to a restriction that doesn't actually apply to most of the work.
What Drives Cost
Load-bearing wall removal and structural modification are the largest cost variables tied to layout changes, requiring engineered beam solutions sized to the span involved. Marine-grade hardware and appliance specifications add cost over standard residential-grade options but hold up considerably better against the island's salt exposure over time.
Custom cabinetry, stone selection and the complexity of an island or backsplash detail remain the other significant swing factors in a kitchen budget here, much as they would be anywhere in the region, though material durability requirements push toward higher-grade specifications more consistently on Ocean Ridge projects than elsewhere in the county.
- Engineered beam for load-bearing wall removal
- Marine-grade appliance and hardware specification
- Electrical panel and service upgrade
- Stone slab selection and fabrication complexity
- Custom cabinetry and millwork
Living Through a Kitchen Renovation
Ocean Ridge's larger lots and single-family layouts generally make it easier to set up a functional temporary kitchen elsewhere in the house, whether in a laundry room, bar area or outdoor kitchen, during the weeks the main kitchen is down to studs. That flexibility is one advantage of the island's generous lot sizes.
Dust containment and site logistics are managed the same way any renovation requires, with material staging and delivery timing planned around the property's access and the household's daily routine. Water and electrical shutoffs are coordinated in advance so the rest of the house isn't affected by kitchen-specific work.
Starting a Kitchen Project in Ocean Ridge
The first conversation covers the layout goal, whether the project touches exterior walls, and the lot's position relative to the coastal construction control line if it's an oceanfront property. That assessment determines whether the project stays entirely within standard permitting or needs additional review from the state.
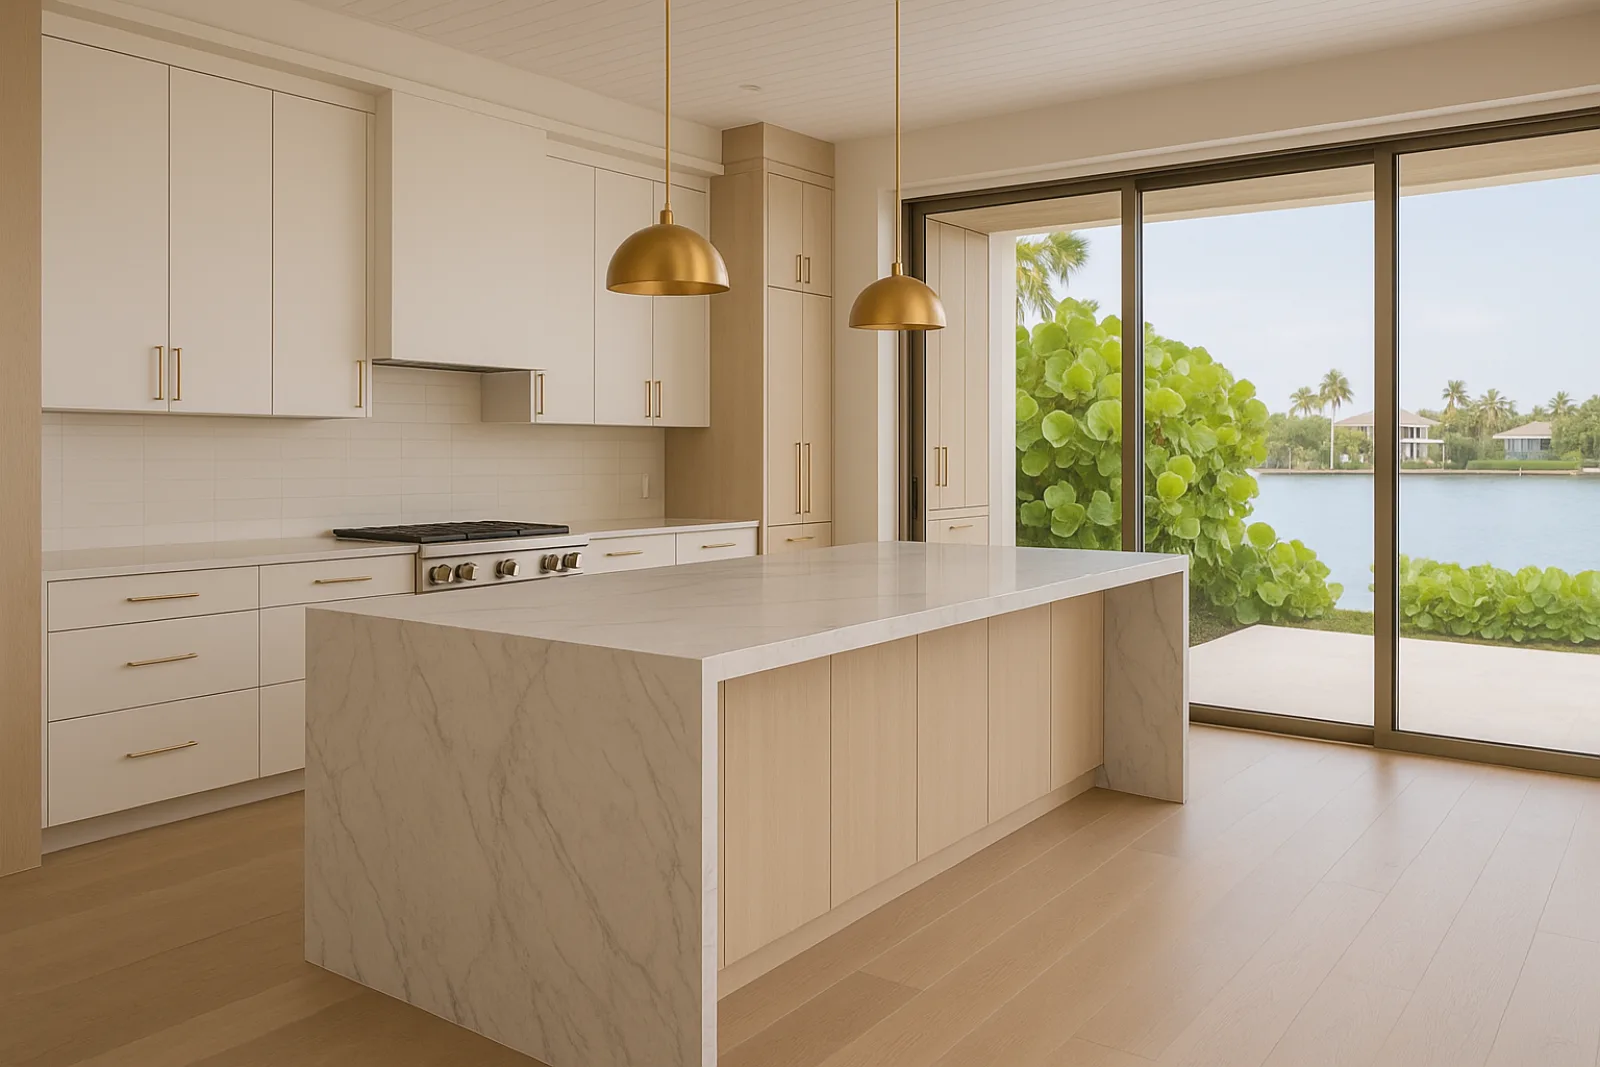
RENOVA's Riviera Kitchen project reflects the kind of layout reconfiguration and stone and cabinetry work an Ocean Ridge remodel typically involves. Design and material selection proceed once the structural and electrical assessment is complete, aligning cabinetry, stone and appliance choices with a budget before ordering begins for long-lead items.
Common questions
Usually not, since CCCL review applies to construction seaward of the control line rather than interior renovation. It can come into play if the project also modifies exterior walls or glazing on an oceanfront lot.
Generally no, since those restrictions govern exterior fixtures visible from the beach between March and October. They only become relevant if a kitchen project also includes exterior lighting changes on a property near the shore.
The island sits closer to open surf than intracoastal or inland properties, so salt exposure is more direct and constant. Standard residential-grade hardware and appliances corrode faster here than genuinely marine-rated specifications.
No, generous lot sizes across the island mean kitchens usually start larger even in older homes from the 1960s and 1970s. Most remodels focus on modernizing rather than solving a cramped original footprint.
It's typically part of the initial assessment alongside the structural review of any wall coming out, since older panels on the island often can't support a full suite of integrated modern appliances without an upgrade.