Kitchens in Gulf Stream's Older Housing Stock
The Core Historic District's 1920s and 1930s Bermuda cottages were built with small, closed-off kitchens meant for a different way of living, so most remodels there involve reconfiguring the room rather than simply refinishing it. Opening a kitchen to an adjacent dining or living room is the most common request, and it usually means removing at least one load-bearing wall.
Place Au Soleil's mid-century and later houses tend to have larger kitchen footprints already, so those projects lean more on updating cabinetry, appliances and electrical capacity than on reconfiguring walls. Either way, the panel serving the kitchen is often original or undersized for a full suite of integrated appliances and needs evaluation early.
When a Kitchen Project Needs Architectural Review
A kitchen remodel that stays within the existing exterior walls and doesn't touch window openings generally doesn't require Architectural Review and Planning Board sign-off, since ARPB's jurisdiction is exterior appearance rather than interior layout. That's true even when the project removes interior load-bearing walls, which is a structural permit matter handled through standard building review.
The calculus changes if the remodel enlarges a window to bring in more light over a new island or sink, or if it bumps out an exterior wall for more square footage. Either move puts the project in front of the board, so it's worth deciding early whether the layout goal is achievable without touching the envelope.
Scope of a Gulf Stream Kitchen Remodel
A full kitchen remodel here typically runs through the same sequence regardless of which pocket of town the house sits in, starting with structural evaluation of any wall coming out and ending with appliance integration and lighting. The scope of work generally covers a defined set of trades and deliverables.
Sequencing those trades correctly matters more than the list itself — stone can't be templated until cabinetry is set, and cabinetry can't be installed until rough electrical and plumbing have passed inspection. A kitchen project run out of order is the most common cause of avoidable delay on an otherwise straightforward remodel.
- Layout reconfiguration and load-bearing wall removal
- Cabinetry and millwork
- Stone fabrication and templating
- Appliance integration
- Lighting design
- Electrical panel capacity review
Materials That Fit the House
Cabinetry and trim profiles get matched to the house's period rather than treated as a generic upgrade — a Core Historic District cottage calls for simpler, painted millwork consistent with its Bermuda detailing, while a Place Au Soleil or Gulf Stream Bluff kitchen has more latitude for a contemporary stone and cabinetry palette.
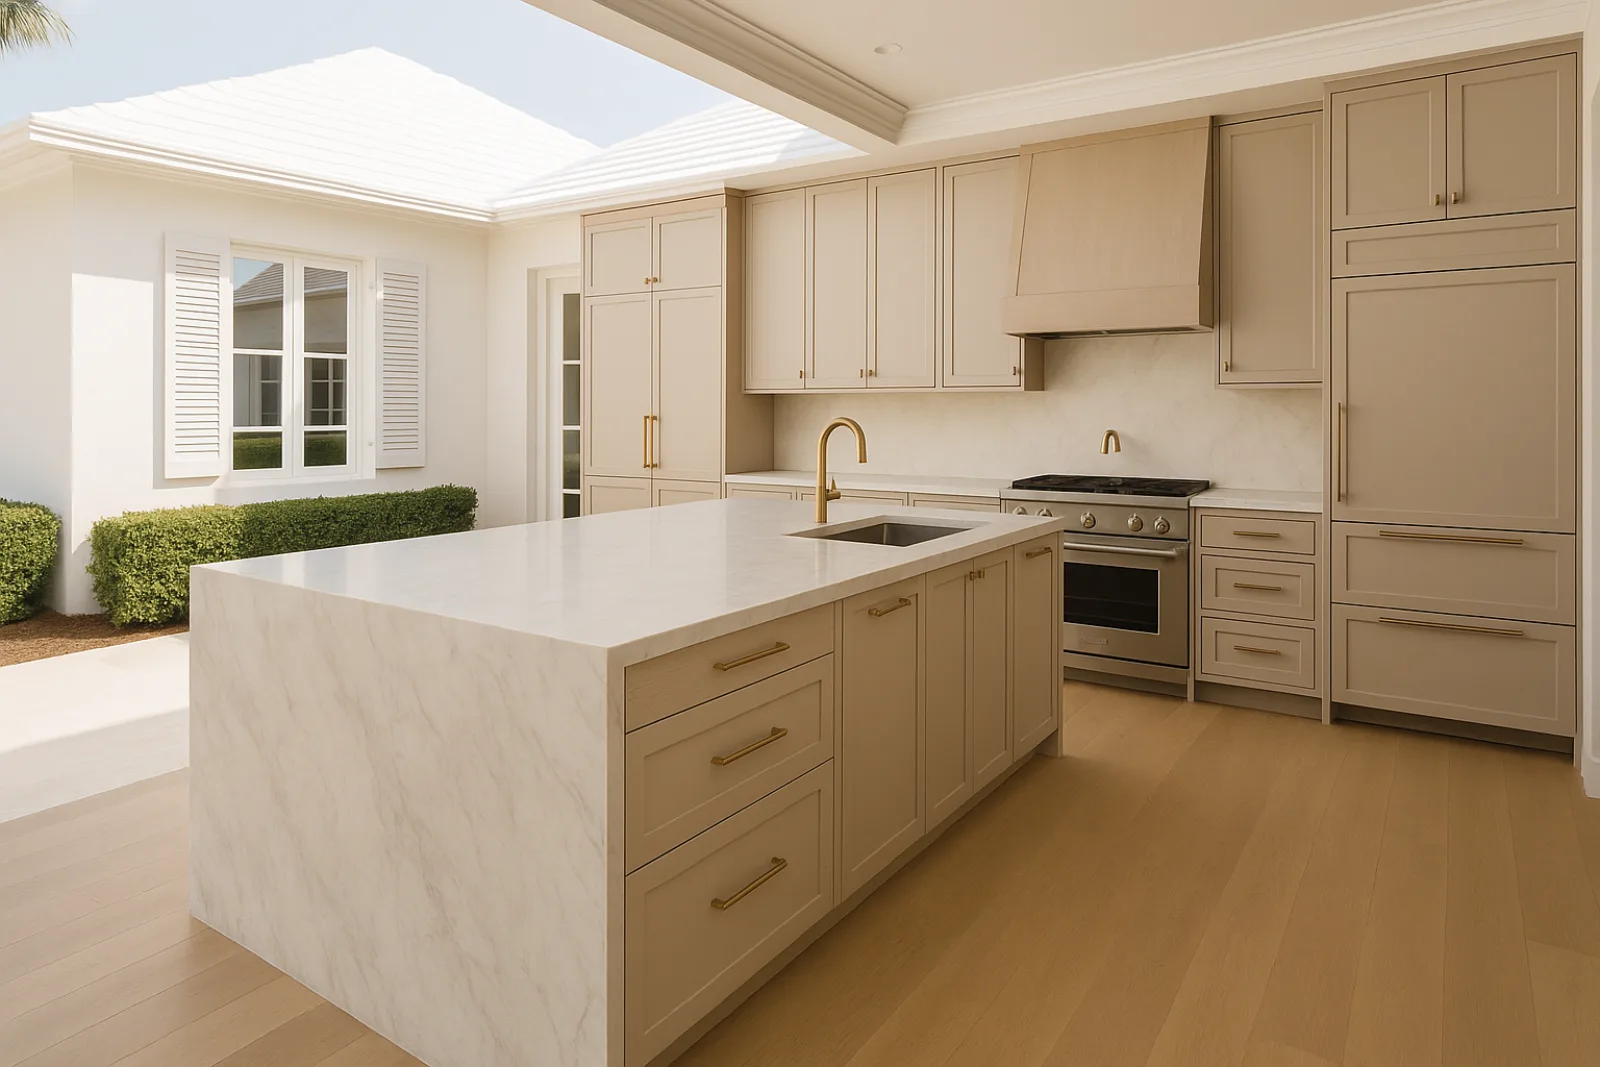
Stone selection follows a similar logic, with waterfall islands and full-height backsplashes more common in the larger, newer kitchens and simpler slab counters more appropriate to a compact historic layout. Ventilation and appliance integration are sized to the room rather than assumed, since older kitchens often lack the duct runs a modern range hood needs.
Timeline and Sequencing
Because most kitchen remodels skip Architectural Review entirely, the schedule is usually set by trade sequencing rather than town approval — demolition and structural work first, then rough electrical and plumbing, then cabinetry installation once stone has been templated and fabricated. Stone fabrication lead time is typically the longest single item on the schedule.
Panel upgrades, when needed, get scheduled early since an electrical inspection has to close out before cabinetry and appliance installation can proceed. On occupied projects, sequencing also accounts for a temporary kitchen setup so the household has basic cooking capability through the heavier demolition and rough-in phases.
What Drives Cost
Load-bearing wall removal is the biggest structural cost variable, since it typically requires an engineered beam and column solution sized to the span and load above. Custom cabinetry and millwork matched to a historic profile also costs more than stock cabinetry, particularly when trim needs to tie into existing casework elsewhere in the house.
Electrical panel upgrades add cost when the existing service can't support a full suite of integrated appliances, which is common in the older Core Historic District housing stock. Stone selection and the complexity of the island or backsplash detail are the other major swing factors in a Gulf Stream kitchen budget.
- Engineered beam for load-bearing wall removal
- Custom cabinetry matched to existing trim profile
- Electrical panel and service upgrade
- Stone slab selection and fabrication complexity
- Range hood ductwork in an older structure
Living Through a Kitchen Renovation
A kitchen remodel takes over the center of a house, so most households set up a temporary cooking station elsewhere — a laundry room, a bar area, or an outdoor kitchen if the property has one — for the weeks when the main kitchen is down to studs and rough-in.
Dust containment matters more in an occupied historic cottage with an open floor plan than in a larger newer house where the kitchen can be more fully isolated. Site access on the Core Historic District's narrower lots also shapes where dumpsters and material staging can sit without blocking a neighbor's driveway.
Starting a Kitchen Project in Gulf Stream
The first conversation covers whether the layout goal is achievable inside the existing exterior walls, since that answer determines whether Architectural Review enters the schedule at all. From there, a structural evaluation of any wall coming out and a look at the existing electrical panel round out the initial assessment.
RENOVA's Riviera Kitchen project reflects the kind of layout reconfiguration and stone and cabinetry work that a Gulf Stream remodel typically involves. A short design phase follows the initial assessment, aligning cabinetry, stone and appliance selections with a budget before ordering begins, so long-lead stone and cabinetry can be released without delaying demolition.
Common questions
Only if it changes the exterior — enlarging a window, bumping out a wall, or altering the roofline. A remodel that stays inside the existing exterior walls and window openings goes through standard building permitting without an ARPB submission.
Generally yes, with an engineered beam sized to the span and load above. It's a structural permit matter, separate from ARPB review, since it doesn't change the house's exterior appearance.
Often, particularly in the Core Historic District's original 1920s and 1930s housing stock. A full suite of integrated appliances typically exceeds what an original or undersized panel can support, so panel capacity gets evaluated early in the process.
Templating happens after cabinetry is set, and fabrication lead time from there is usually the longest single item on the schedule, which is why cabinetry order timing is planned around it rather than the other way around.
Often, since Place Au Soleil's mid-century and later houses tend to have larger kitchen footprints already. Those projects more often focus on cabinetry, appliances and electrical capacity than on removing walls to open up a small original layout.