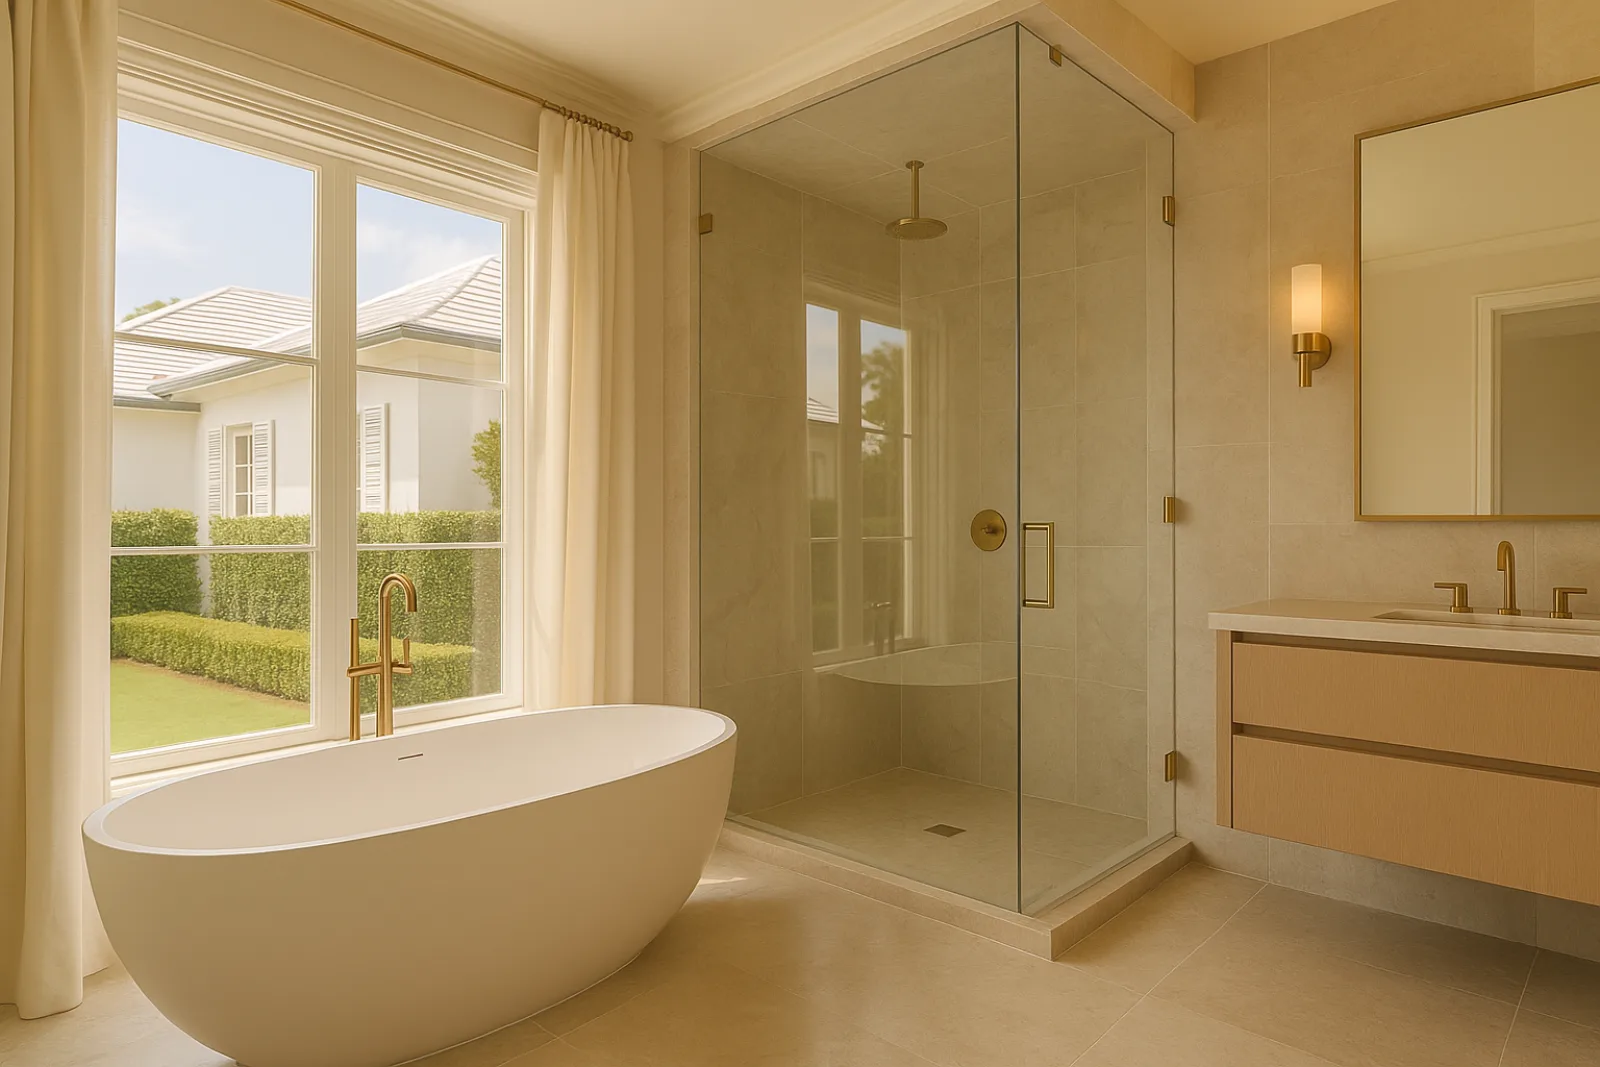
Bathrooms in Gulf Stream's Older and Newer Stock
The Core Historic District's 1920s and 1930s cottages were built with a single compact bathroom sized to expectations from that era, not to a modern primary suite. Most renovations there focus on carving a larger primary bath out of an adjoining bedroom or closet rather than pushing the original footprint outward into the yard.
Newer houses in Place Au Soleil and Gulf Stream Bluff more often already have a generously sized primary bathroom, so the work there leans toward upgrading fixtures, waterproofing and finishes rather than reconfiguring walls. Either way, slab plumbing in an older house is a common surprise once demolition opens up the floor.
When a Bathroom Project Needs Architectural Review
A bathroom remodel that stays inside existing exterior walls and leaves window openings untouched typically doesn't require Architectural Review and Planning Board sign-off, since interior reconfiguration and fixture selection fall outside the board's scope. Most primary bath remodels in Gulf Stream fall into this category and proceed straight to standard building permitting.
Adding a window for natural light or privacy glass, or expanding the bathroom's footprint into an exterior wall, brings ARPB into the picture because both change the elevation the board reviews. Where privacy from a neighboring lot is the real concern, obscure or high-set glazing in an existing opening is often the simpler path.
Scope of a Gulf Stream Bathroom Remodel
A full bathroom renovation runs through waterproofing before anything else, since a failed pan or membrane is the most expensive mistake to correct once tile is set over it. From there the sequence moves through rough plumbing, tile setting and fixture installation in a fairly fixed order that doesn't tolerate much reshuffling.
Curbless showers have become the standard request on primary bathroom remodels, which adds floor structure and slope planning to the waterproofing step rather than a simple pan swap. The scope below covers what a typical full remodel includes, whether the project is a gut renovation or a fixture-level update.
- Waterproofing and pan assembly
- Curbless shower construction
- Tile setting
- Vanity millwork
- Fixture and valve selection
- Ventilation and slab plumbing rerouting
Materials for a Humid, Salt-Air Climate
Waterproofing membrane selection matters more in coastal South Florida than the tile choice sitting on top of it, since humidity and salt-laden air stress a shower assembly year-round rather than seasonally. A properly detailed pan and membrane system, tested before tile goes down, is worth more to the finished bathroom's lifespan than any fixture upgrade.
Ventilation gets sized to the room rather than assumed, particularly in a Core Historic District cottage where the original bathroom often had no mechanical exhaust at all. Vanity millwork and any wood-look elements are specified with moisture movement in mind, since a humid bathroom treats solid wood differently than a drier climate would.
Timeline and Sequencing
Waterproofing cure times set the pace of the early schedule, since tile can't go down until the membrane has passed a flood test and cured fully. Rushing that step to save a few days is the most common cause of a callback, so the schedule builds in the full cure period rather than compressing it.
Slab plumbing rerouting, when a layout changes drain locations, happens early and requires saw-cutting and patching the slab before waterproofing begins. On occupied projects with more than one bathroom, sequencing typically leaves at least one functioning bathroom available until the new one is substantially complete.
What Drives Cost
Slab plumbing rerouting is often the largest line item beyond finishes, since moving a drain means cutting, replumbing and patching structural concrete rather than simply relocating a fixture on the surface. Curbless shower construction adds framing and slope work compared to a standard curbed pan, particularly on a slab-on-grade house.
Tile selection and layout complexity, vanity millwork, and fixture and valve selection are the remaining major swing factors, with large-format stone tile and custom vanity work adding both material and labor cost over standard alternatives. Ventilation upgrades in an older house without existing exhaust ductwork add a smaller but real line item.
- Slab plumbing rerouting for a new layout
- Curbless shower framing and slope work
- Tile selection and setting complexity
- Custom vanity millwork
- Ventilation ductwork in an older structure
Living Through a Bathroom Renovation
A primary bathroom renovation is manageable to live through if the house has a second full bathroom, since most households simply shift routines to the other one for the weeks the primary is down to studs. Single-bathroom historic cottages need a temporary plan, sometimes as simple as a portable facility, during the roughest phase.
Dust and noise from tile cutting and demolition are contained to the extent the room allows, with plastic sheeting and negative air where the bathroom opens directly onto a hallway or bedroom. Water shutoffs are coordinated in advance so the rest of the house isn't affected by plumbing work.
Starting a Bathroom Project in Gulf Stream
The first step is confirming whether the layout goal fits inside the existing exterior walls and window openings, since that determines whether Architectural Review enters the schedule. A look under the existing floor, where accessible, also flags whether slab plumbing rerouting is likely before a budget is set.
RENOVA's work on the Palmview House and The Palmetto Haven reflects the waterproofing and curbless shower detailing that a Gulf Stream bathroom remodel typically calls for. Design and fixture selection proceed in parallel with permitting so long-lead items like custom vanities and stone tile are ordered without delaying demolition.
Common questions
Only if it changes the exterior, typically by adding or enlarging a window or expanding the footprint into an exterior wall. A remodel that stays inside existing walls and openings goes through standard permitting without an ARPB submission.
Many houses, particularly in the Core Historic District, were built decades before curbless showers and relocated fixtures were common requests. Moving a drain to fit a new layout means cutting and replumbing the slab itself rather than simply relocating a surface fixture.
The membrane needs to pass a flood test and cure fully before tile setting begins, which takes longer than many homeowners expect. Compressing that cure time is the most common cause of a shower leak surfacing months after completion.
Yes, but it requires additional framing and slope work beyond a standard curbed pan, since the transition needs to be built into the floor structure rather than simply set on top of it.
It makes the process considerably easier. Single-bathroom historic cottages typically need a temporary arrangement during the roughest demolition and waterproofing phase, while houses with a second bathroom can usually continue without disruption.