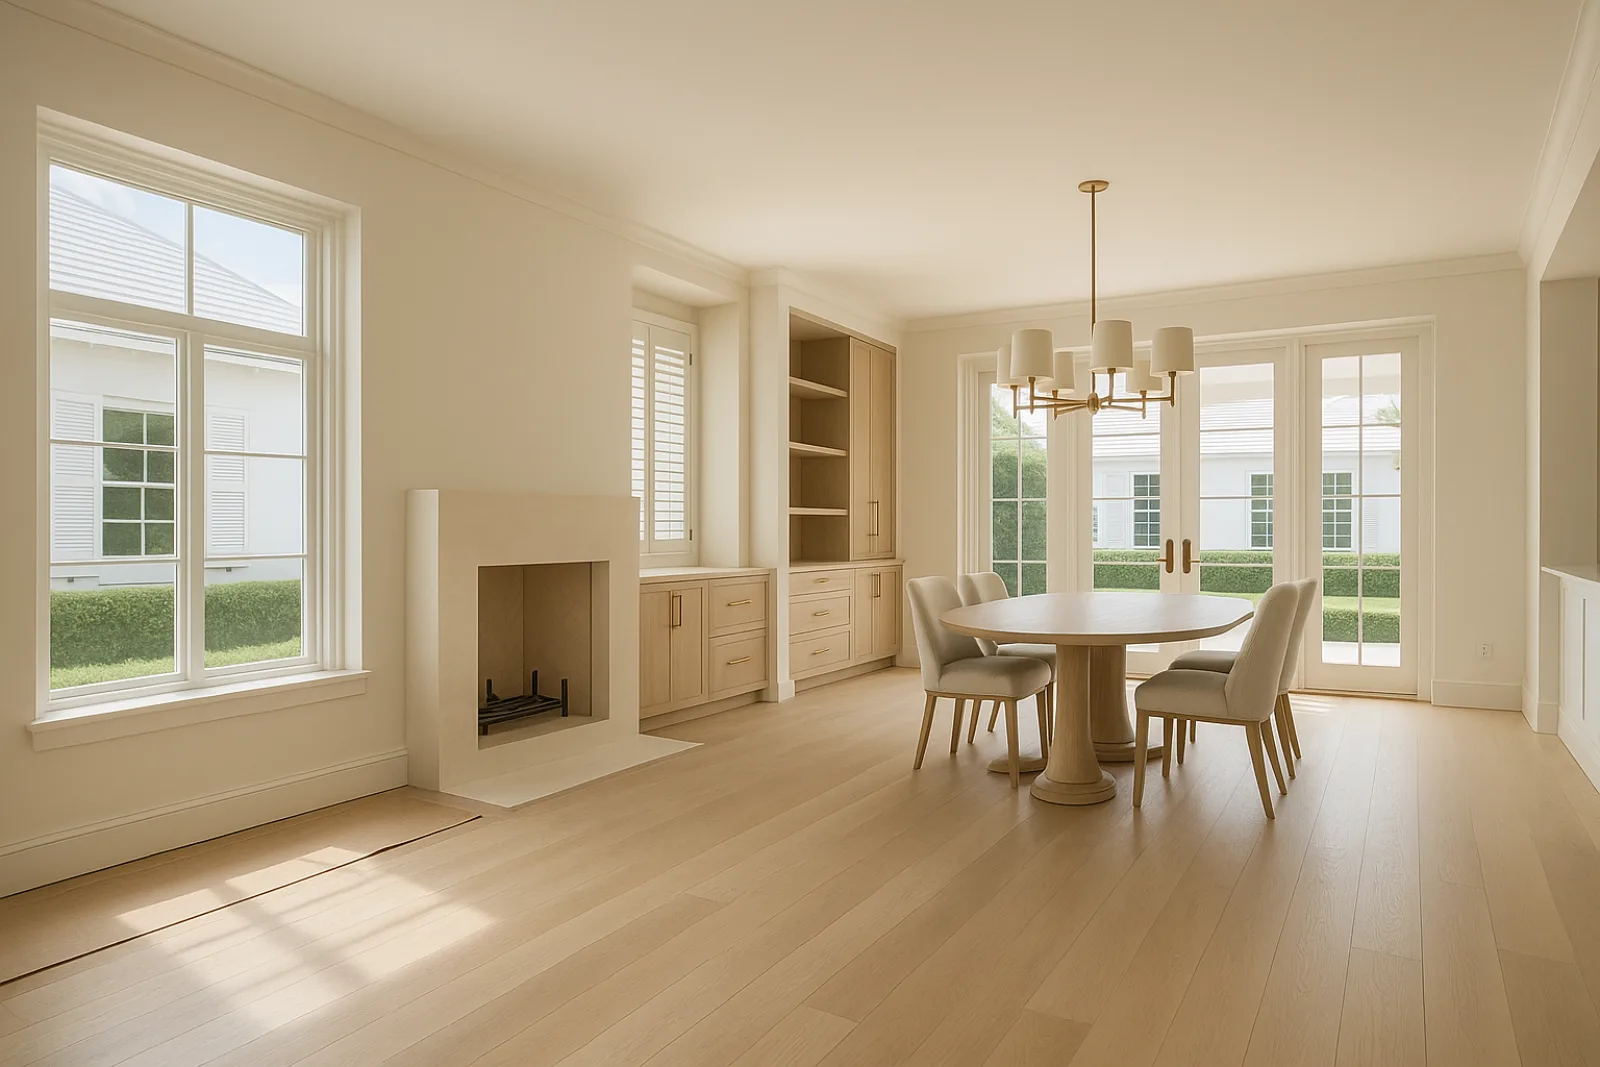
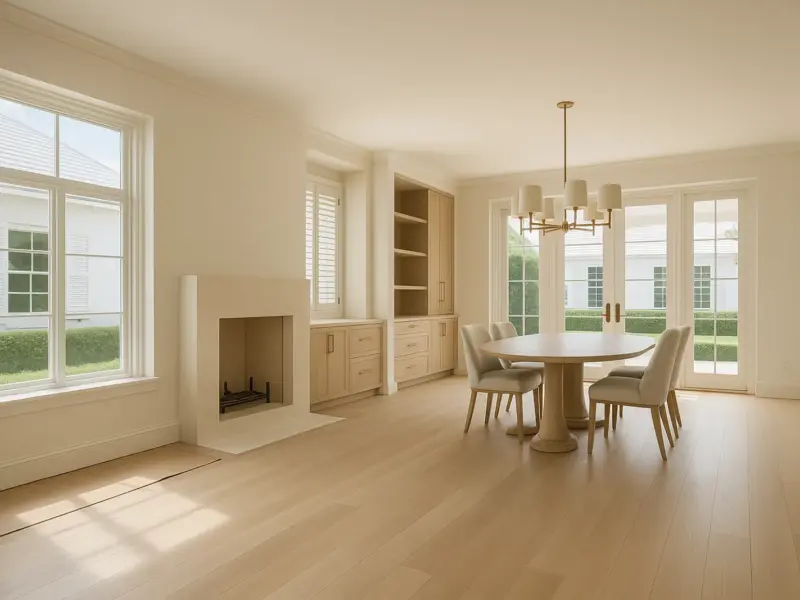
Whole-Home Scope in Gulf Stream's Housing Stock
Core Historic District cottages from the 1920s and 1930s are the most common candidates for a whole-home renovation, since their original mechanical, electrical and plumbing systems have typically reached the end of useful life. A full gut renovation there usually means replacing every system behind the walls while keeping the Bermuda-style exterior largely intact.
Newer houses in Place Au Soleil and Gulf Stream Bluff more often come to a whole-home renovation for a different reason — updating an interior architecture that no longer fits how the household lives, rather than replacing failing systems. Both paths still require full coordination with the town's design review process.
Architectural Review for a Full Renovation
A whole-home renovation almost always involves some exterior change — a new impact window package, a roofline adjustment, or an addition — which means Architectural Review and Planning Board submission is part of the schedule from the outset rather than an exception. Elevations, material samples and color selections need to be board-ready before design is finalized.
Because ARPB reviews the Bermuda and Spanish Mediterranean design districts against different standards, the design team needs to know which district governs the house before drawings progress far. Getting that wrong after significant design work has already happened is the most common source of costly redesign on a Gulf Stream whole-home project.
Scope of a Whole-Home Renovation
A whole-home renovation in Gulf Stream typically covers structural modification alongside a complete replacement of mechanical, electrical and plumbing systems, since opening walls for one usually exposes the need for the other. Interior architecture and finish carpentry follow once the building's systems and structure are settled.
Phased scheduling holds the whole sequence together, particularly when the house needs to remain partially occupied or when ARPB approval affects when exterior work can start relative to interior demolition. The scope below reflects what a typical full renovation in Gulf Stream includes from start to close-out.
- Phased scheduling
- Structural modification
- Full mechanical, electrical and plumbing replacement
- Impact window packages
- Flooring and interior architecture
- Finish carpentry
Materials for the Coastal Climate
Impact window packages are specified to match the muntin pattern and proportions ARPB expects for the house's design district, which usually means true divided-lite construction rather than a simplified grille pattern. Every opening in a whole-home renovation gets treated this way, since inconsistent window detailing is an easy flag at review.
Flood elevation requirements from current FEMA mapping factor into any project that touches the foundation, which a full mechanical and structural renovation often does. HVAC systems get sized for Florida humidity rather than a generic tonnage estimate, and finish materials throughout are chosen for salt-air durability as much as appearance.
Timeline and Phased Sequencing
ARPB's limited monthly meeting calendar sets the earliest point exterior work can begin, so the schedule typically starts interior demolition and structural work first while the board submission moves through review in parallel. That sequencing keeps the project moving rather than sitting idle waiting on a single approval date.
Once the full scope of structural, mechanical, electrical and plumbing work is underway, flooring, interior architecture and finish carpentry follow in a fairly linear sequence toward close-out. A whole-home renovation in Gulf Stream typically runs longer than a single-room remodel simply because more systems and more review are involved.
What Drives Cost
Structural modification and full system replacement are the largest cost drivers on a whole-home renovation, since both require opening walls, ceilings and sometimes the slab to reach existing infrastructure. A house where the original systems were never upgraded typically costs more to renovate than one with more recent mechanical work.
Impact window packages sized to ARPB's muntin and proportion requirements cost more than a stock impact window line, and custom finish carpentry matched to a historic or architecturally specific interior adds labor beyond a standard trim package. Flood elevation work on the foundation, where required, is its own significant line item.
- Structural modification and opening existing walls
- Full MEP system replacement
- Impact window packages matched to design district standards
- Flood elevation and foundation work
- Custom finish carpentry and interior architecture
Living Through a Whole-Home Renovation
Most households relocate for at least the structural and mechanical phases of a whole-home renovation, since a house with open walls, no functioning kitchen and intermittent utilities isn't practical to live in. Phased scheduling can preserve a livable wing in some cases, but it adds complexity and cost that's worth weighing against a full relocation.
Site logistics matter more on a whole-home project than a single-room remodel, since dumpster placement, material staging and subcontractor parking need to hold for months rather than weeks on streets that are narrow throughout much of the Core Historic District. Neighbors notice a project of this duration more than a shorter one.
Starting a Whole-Home Project in Gulf Stream
The first step is a full assessment of existing structure, systems and the ARPB design district the house falls under, since all three shape what the renovation can realistically include. That assessment feeds directly into a design phase built around a preliminary budget rather than open-ended drawings.
RENOVA's work at Ballen Isles and on the Coastal Harmony project reflects the phased scheduling and structural coordination a Gulf Stream whole-home renovation typically requires. Design, engineering and the ARPB submission move together from early in the process rather than sequentially, so the schedule isn't waiting on one discipline to finish before another can start.
Common questions
In practice, almost always, since full renovations typically include new impact windows, roofline changes or an addition, all of which fall under ARPB's jurisdiction. A renovation that somehow left every exterior element untouched would be the rare exception.
Work is sequenced by wing or floor so one area is substantially complete before the next is opened up, keeping utilities and at least one functional space available. It adds coordination but can reduce or eliminate the need for full relocation.
Yes. ARPB reviews muntin pattern and proportion as part of exterior approval, so window packages are specified to match the standards of whichever design district the house falls under, Bermuda or Spanish Mediterranean.
Most do, particularly during structural and mechanical replacement phases when the house has open walls and no reliable utilities. Some projects preserve a livable section through phased scheduling, but that requires planning early in design.
Original mechanical, electrical and plumbing systems reaching the end of their useful life, which is common in Core Historic District cottages from the 1920s and 1930s. Opening walls for one system often reveals that the others need replacement too.