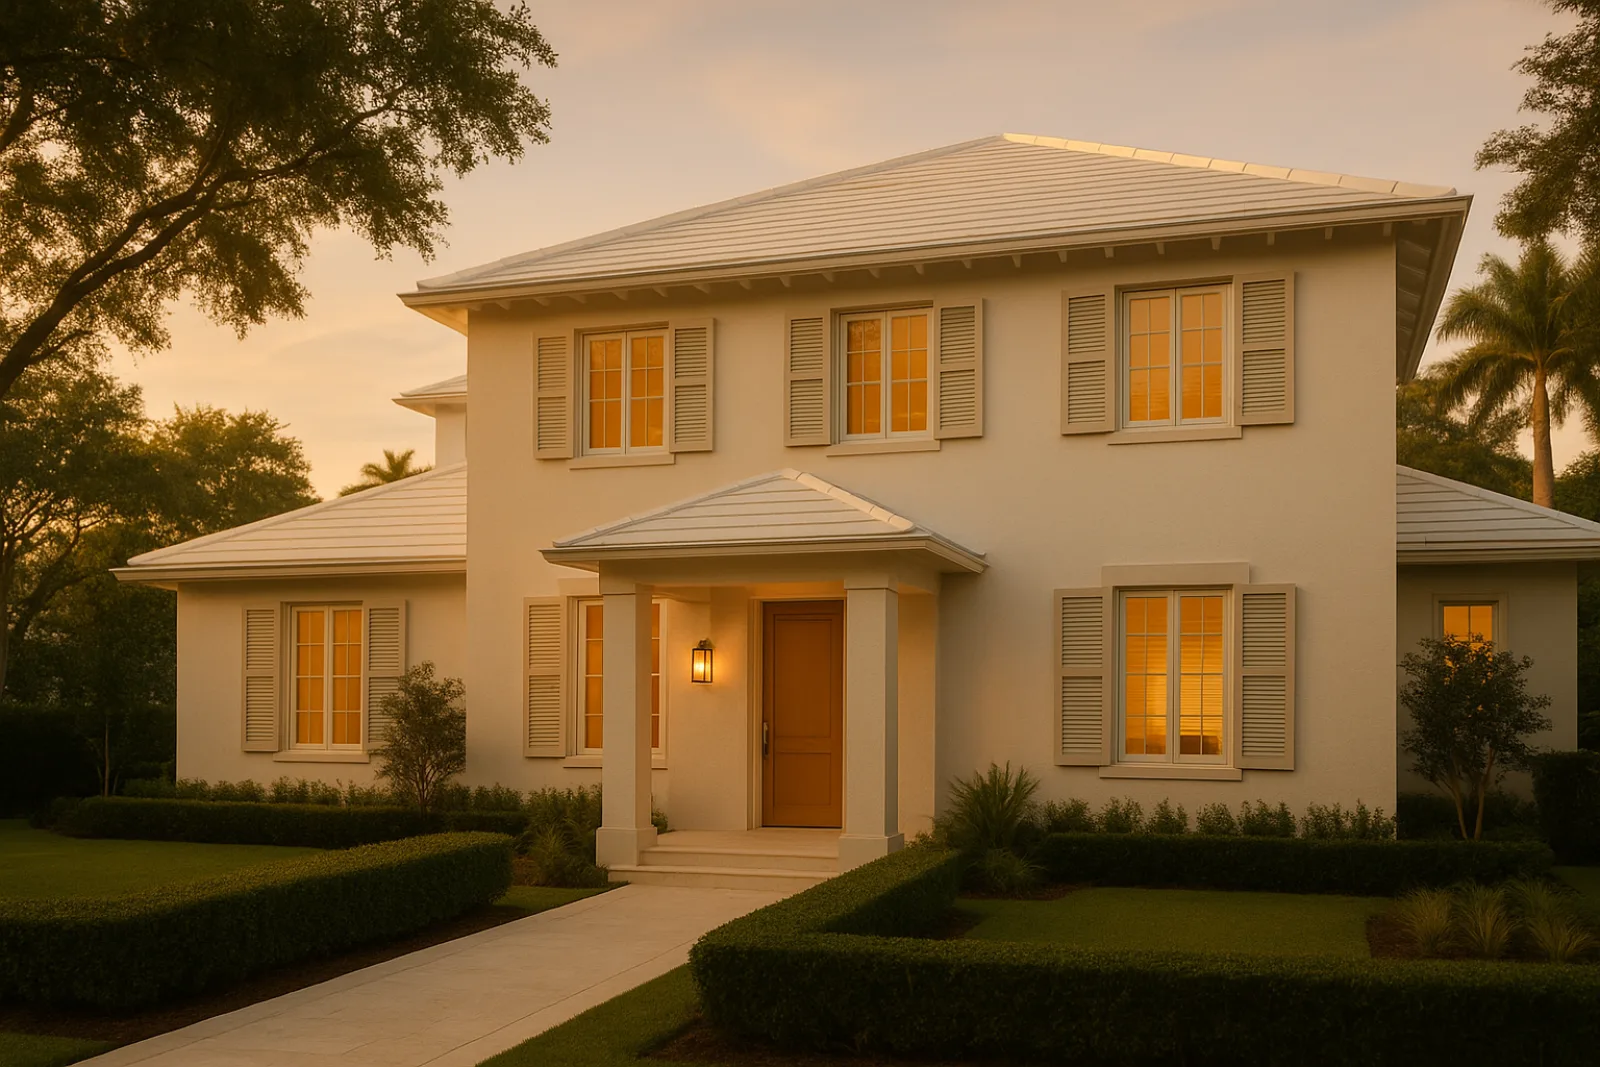
Building New in a Nearly Built-Out Town
Most custom home projects in Gulf Stream start with an existing structure coming down, typically on a Place Au Soleil canal lot or a larger parcel in Gulf Stream Bluff where the original house no longer suits the site or meets current flood elevation standards. Very little land in town remains undeveloped.
The Core Historic District rarely sees ground-up replacement, since Architectural Review and Planning Board standards for contributing structures make demolition difficult to justify there. New construction is concentrated instead in the pockets of town where the existing housing stock is younger and less protected by historic designation.
Architectural Review for New Construction
A new house draws the most thorough level of Architectural Review and Planning Board scrutiny of any project type, since every element of the design — massing, roof pitch, window muntins, exterior color, material palette — is reviewed against the standards of whichever design district the lot falls under, Bermuda or Spanish Mediterranean.
Because that review happens before a building permit is possible, the architect and engineer need to design to ARPB's standards from the first concept rather than adjusting after the fact. A design that ignores the applicable district's proportions and materials typically comes back from the board requiring revision.
Scope of a Custom Home Build
Building a new house in Gulf Stream runs through a defined sequence that starts well before construction — site evaluation, coordination between architect and structural engineer, and permitting through both the town and the county, all ahead of the first foundation pour going into the ground.
From there, the physical build moves through the foundation and structural shell, the building envelope and impact glazing, and interior architecture, ending with the inspections needed for a final certificate of occupancy. Each phase depends on the one before it clearing inspection before the next crew mobilizes on site.
- Site evaluation
- Architect and engineer coordination
- Permitting
- Foundation and structural shell
- Envelope and impact glazing
- Interior architecture
Materials for the Building Envelope
New construction gives more control over the envelope than a renovation does, and that control gets used to specify impact glazing, roofing and stucco systems sized for salt exposure from the first drawing rather than retrofitted later. Window muntin pattern and proportion are set to match ARPB's design district requirements throughout.
Foundation elevation on a new house is set against current FEMA base flood elevation plus any additional freeboard the town or county requires, which is usually higher than what an older house on the same lot was built to. That elevation decision affects site grading, driveway design and how the finished floor relates to the street.
Timeline and Sequencing
Design and engineering typically take longer on a custom home than on a renovation, since ARPB review of a full new design happens before permitting can start and often prompts at least one round of revision. Building in time for that review, rather than assuming first-submission approval, keeps the overall schedule realistic.
Once permits are issued, the physical construction sequence runs foundation, structural shell, envelope, then interior architecture and finish work, with inspections at each stage before the next can proceed. The final certificate of occupancy depends on every prior inspection having closed out cleanly ahead of it.
What Drives Cost
Foundation elevation requirements drive cost on many Gulf Stream lots, since building up to current flood standards on a site with an older, lower structure next to it can mean significant fill and structural work before the house itself begins. Site conditions vary enough between Place Au Soleil and Gulf Stream Bluff that early evaluation matters more here than in a town with a single uniform base elevation.
Design complexity tied to ARPB's design district standards adds architectural and engineering cost beyond a generic custom home, since roofline, massing and material choices all need to satisfy review rather than following a standard builder plan. Impact glazing sized to the required muntin pattern also costs more than a stock window package.
- Foundation elevation and site fill
- Design complexity tied to ARPB standards
- Impact glazing matched to muntin requirements
- Structural engineering for the shell
- Interior architecture and finish carpentry
Building in a Quiet, Small Town
A ground-up build takes considerably longer than a renovation, and in a town as small as Gulf Stream, a construction site is visible to every neighbor on the street for the duration. Staging, delivery scheduling and site cleanliness are managed with that visibility in mind from groundbreaking through final landscaping.
Because the site is unoccupied during construction, there's no household to work around, but there are neighboring households whose daily routines intersect with truck traffic and delivery windows on streets that see very little of either otherwise. Coordinating those logistics carefully is as much a part of building well in Gulf Stream as the construction itself.
Starting a Custom Home Project
Site evaluation comes first, assessing the existing structure, the lot's flood elevation position and the ARPB design district before any design work begins. That evaluation shapes the design brief handed to the architect and keeps the concept aligned with what the town is likely to approve.
RENOVA's Open Frame House and Azure Horizon Residence reflect the range of design vocabulary and envelope detailing involved in building new on this stretch of coast. Architect and engineer coordination begins alongside the earliest design concepts rather than after a design is largely finished and hard to adjust.
Common questions
Vacant lots are rare, since the town is nearly built out. Most new construction replaces an existing house, typically on a Place Au Soleil canal lot or a larger Gulf Stream Bluff parcel.
It's uncommon, since Architectural Review and Planning Board standards for contributing structures make demolition difficult to justify there. New construction is concentrated in the town's less historically protected pockets.
It's the most thorough review any project receives, covering massing, roof pitch, window muntins, exterior color and material palette against the applicable design district's full standards, rather than reviewing a single change to an existing structure.
Usually, since foundation elevation is set against current FEMA base flood elevation plus any required freeboard, which is typically higher than the standard an older structure on the same lot was originally built to.
Longer than for a renovation, since a full new design goes through Architectural Review before permitting and often requires at least one round of revision. Planning for that review time, rather than assuming immediate approval, keeps expectations realistic.