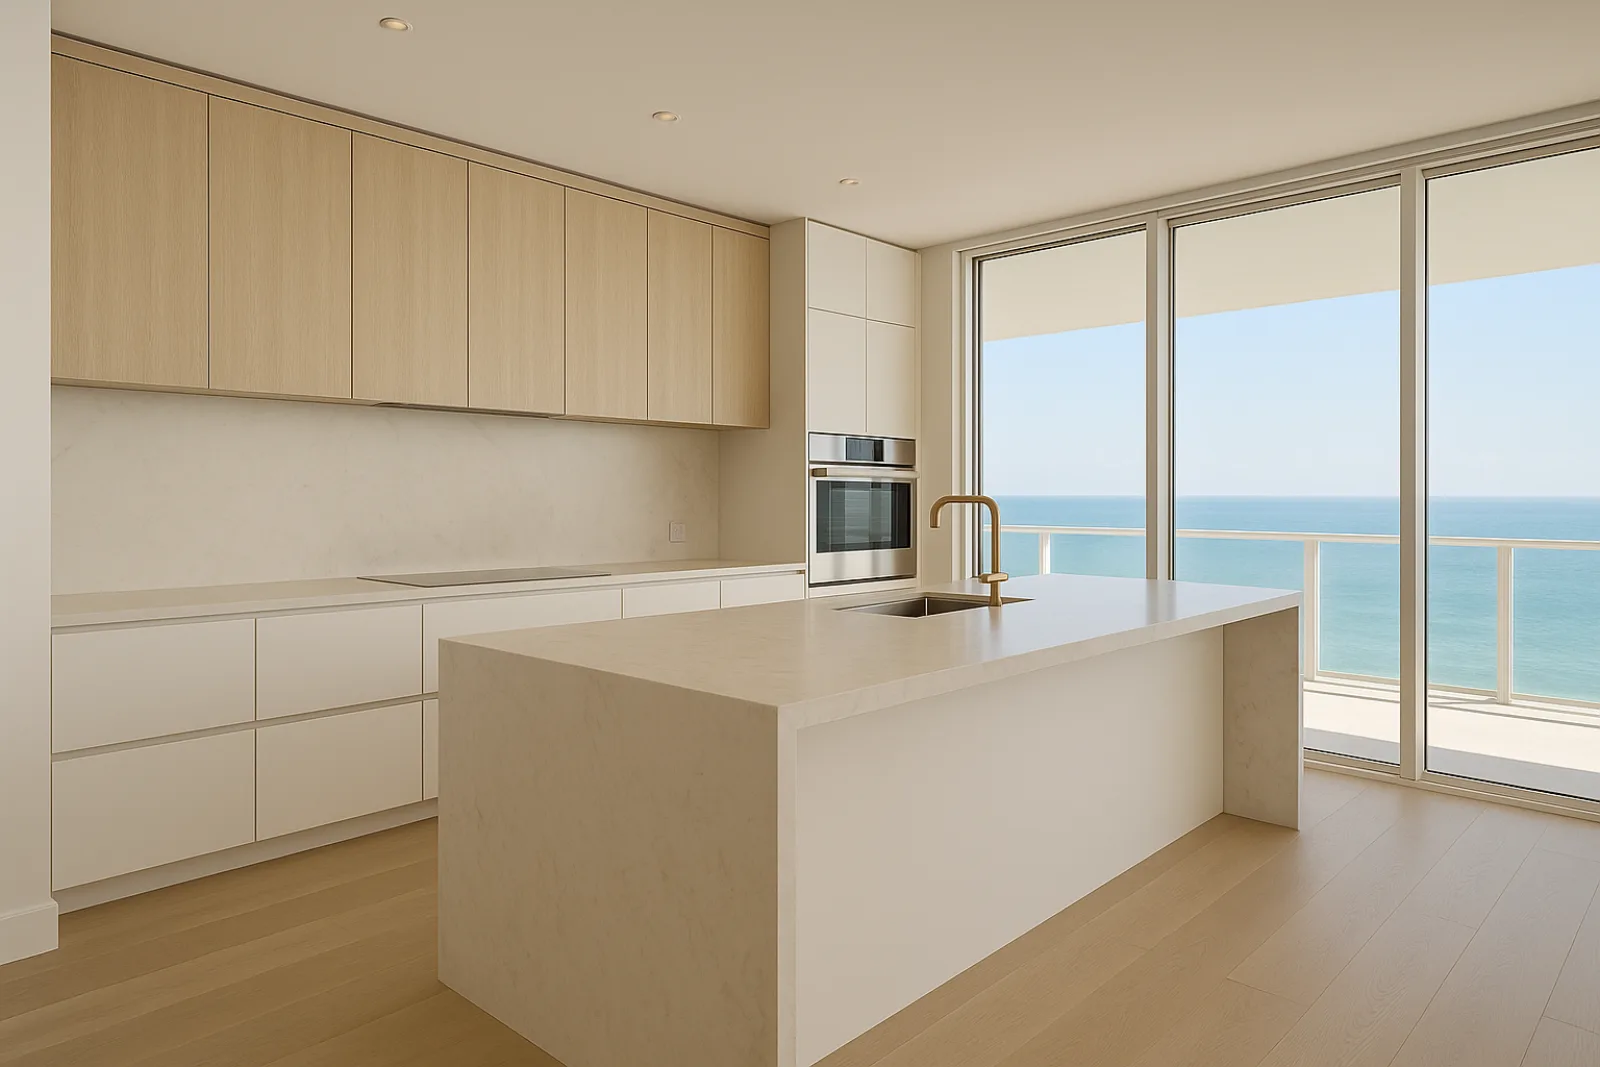
The Kitchen We Usually Find
Oceanfront condo kitchens in Highland Beach are typically finished to whatever specification the building carried at construction, sometimes decades ago, with cabinetry, appliances and layouts that have aged past their useful life even where the underlying concrete structure remains sound and unaffected by decades of coastal weather.
Bel Lido Isle kitchens sit in more conventional single-family construction, facing the Intracoastal side of the island rather than direct ocean, but carry the same underlying salt exposure that shapes hardware and finish choices across the entire town regardless of which side of the island a given kitchen faces. Neither building type gets a pass on that exposure.
Permitting and Structural Realities
A kitchen remodel that changes plumbing, electrical or layout requires a permit through Highland Beach's own Building Department, and in condo towers, walls are frequently part of the building's structural system, meaning what reads as a simple wall in a single-family home may require engineering review before it can move or open at all.
The condo association's approval typically comes first, including plan review and confirmation of work-hour windows and elevator protection procedures, before the town permit is filed. Bel Lido Isle projects follow a more conventional single permitting path without that additional building-level layer of review to coordinate.
What the Scope Actually Covers
- Layout reconfiguration within the constraints of the building's structural system
- Custom cabinetry and millwork specified for sustained humidity and salt exposure
- Stone fabrication and templating for islands and counters
- Appliance integration coordinated with elevator delivery logistics in towers
- Lighting design layered for task, ambient and accent needs
- Electrical panel capacity review, particularly in older condo units
In a condo tower, appliance and stone delivery has to be scheduled against the building's freight elevator reservation system well ahead of installation, since a slab too large for the elevator car or a delivery window missed by a supplier can hold up an entire phase of finish work.
Electrical panel capacity review matters most in older condo towers, where original units were wired for a lighter appliance load than a modern range or a full complement of built-in appliances requires, similar to the assessment behind our Riviera Kitchen project scope of work from start to finish.
Materials for Extreme Salt Exposure
Cabinetry hardware, faucet finishes and even some appliance exteriors take a heavier salt load in Highland Beach than almost anywhere else on this stretch of coast, so we default to marine-rated and corrosion-resistant specifications across the board rather than reserving them for units directly facing the ocean.
Stone and cabinetry substrates also need to tolerate the humidity swings of a coastal high-rise, where air handling varies by unit and floor. We specify moisture-resistant construction behind cabinetry boxes and sealed edges throughout, the same standard applied consistently across every finish in the kitchen.
Timeline and Sequencing
Once permits and association approval are in hand, demo and rough electrical and plumbing happen first, followed by inspection, then cabinetry, stone and appliance installation. In a condo tower, each phase is scheduled against elevator availability and the building's defined work-hour windows rather than a continuous work week.
Bel Lido Isle projects run on a more conventional single-family schedule, though marine-rated hardware and fixture lead times can still extend the finish phase if a specified item isn't stocked locally and needs to be special-ordered well ahead of the planned cabinetry installation date on site.
What Drives the Cost
- Structural engineering review when a wall carries building load
- Marine-rated hardware and appliance finish premiums over standard grade
- Elevator reservation and protected pathway setup fees in towers
- Special-order lead times for salt-resistant fixtures and hardware
- Association-required insurance and building engineer coordination costs
Structural review is the biggest variable in condo towers. If a wall is part of the building's structural system, engineering and a more involved permitting process are required before any layout change happens, adding cost and time that a Bel Lido Isle kitchen working within its existing footprint would not carry.
Marine-rated hardware, fixtures and appliance finishes also carry a premium over standard interior-grade equivalents, and condo logistics, elevator reservations, protected pathway setup, and building engineer coordination, add cost beyond the kitchen itself that inland or single-family projects in other nearby towns simply do not encounter as often.
Living Through the Remodel
In a condo unit, losing kitchen access means losing it entirely for the duration of demo through cabinetry installation, so we talk through interim options early, whether that's a temporary setup elsewhere in the unit or a plan built around the building's defined work-hour windows.
On Bel Lido Isle, a single-family layout sometimes allows for a temporary cooking station in an adjacent room, similar to what's possible in other single-family markets, letting the household manage daily meals through the heaviest weeks of the project without leaving the home entirely for the duration of the work.
Getting Started
For condo units, we start by requesting the association's renovation guidelines and confirming which walls carry structural load before any design work begins, since that determines what's actually achievable in the layout. For Bel Lido Isle, we start with a walkthrough of the existing kitchen, plumbing and structure.
From there we develop a scope and set of drawings suited to the specific building or property, coordinating elevator logistics and work-hour windows for condo projects, or a more conventional construction sequence for a Bel Lido Isle waterfront home facing the Intracoastal side of the island year-round.
Common questions
It depends on whether the wall is part of the building's structural system, which is common in concrete high-rise construction. We evaluate this early with the building's structural documentation before any layout change is designed, since it affects both feasibility and permitting.
Cabinetry, stone and appliances are scheduled against the building's freight elevator reservation system, and oversized items need to be confirmed against the elevator car dimensions before ordering, since a piece too large to fit can hold up the entire installation.
Yes, oceanfront condo boards in Highland Beach typically require their own plan review and confirmation of work-hour windows and elevator protection procedures before the Building Department permit is filed for the unit.
Marine-rated hardware, fasteners and finishes needed to withstand sustained salt exposure carry a premium over standard interior-grade equivalents, and condo logistics, elevator reservations and protected pathway setup, add cost beyond the kitchen construction itself.
You can typically stay in the unit itself, but kitchen access is lost entirely once demo begins through cabinetry installation. We talk through interim cooking arrangements during the initial walkthrough so you know what to expect before work starts.
Yes, Bel Lido Isle homes follow a more conventional single-family permitting and construction sequence without the building-level association review or elevator logistics that shape condo tower projects, though the same salt-exposure material considerations still apply.