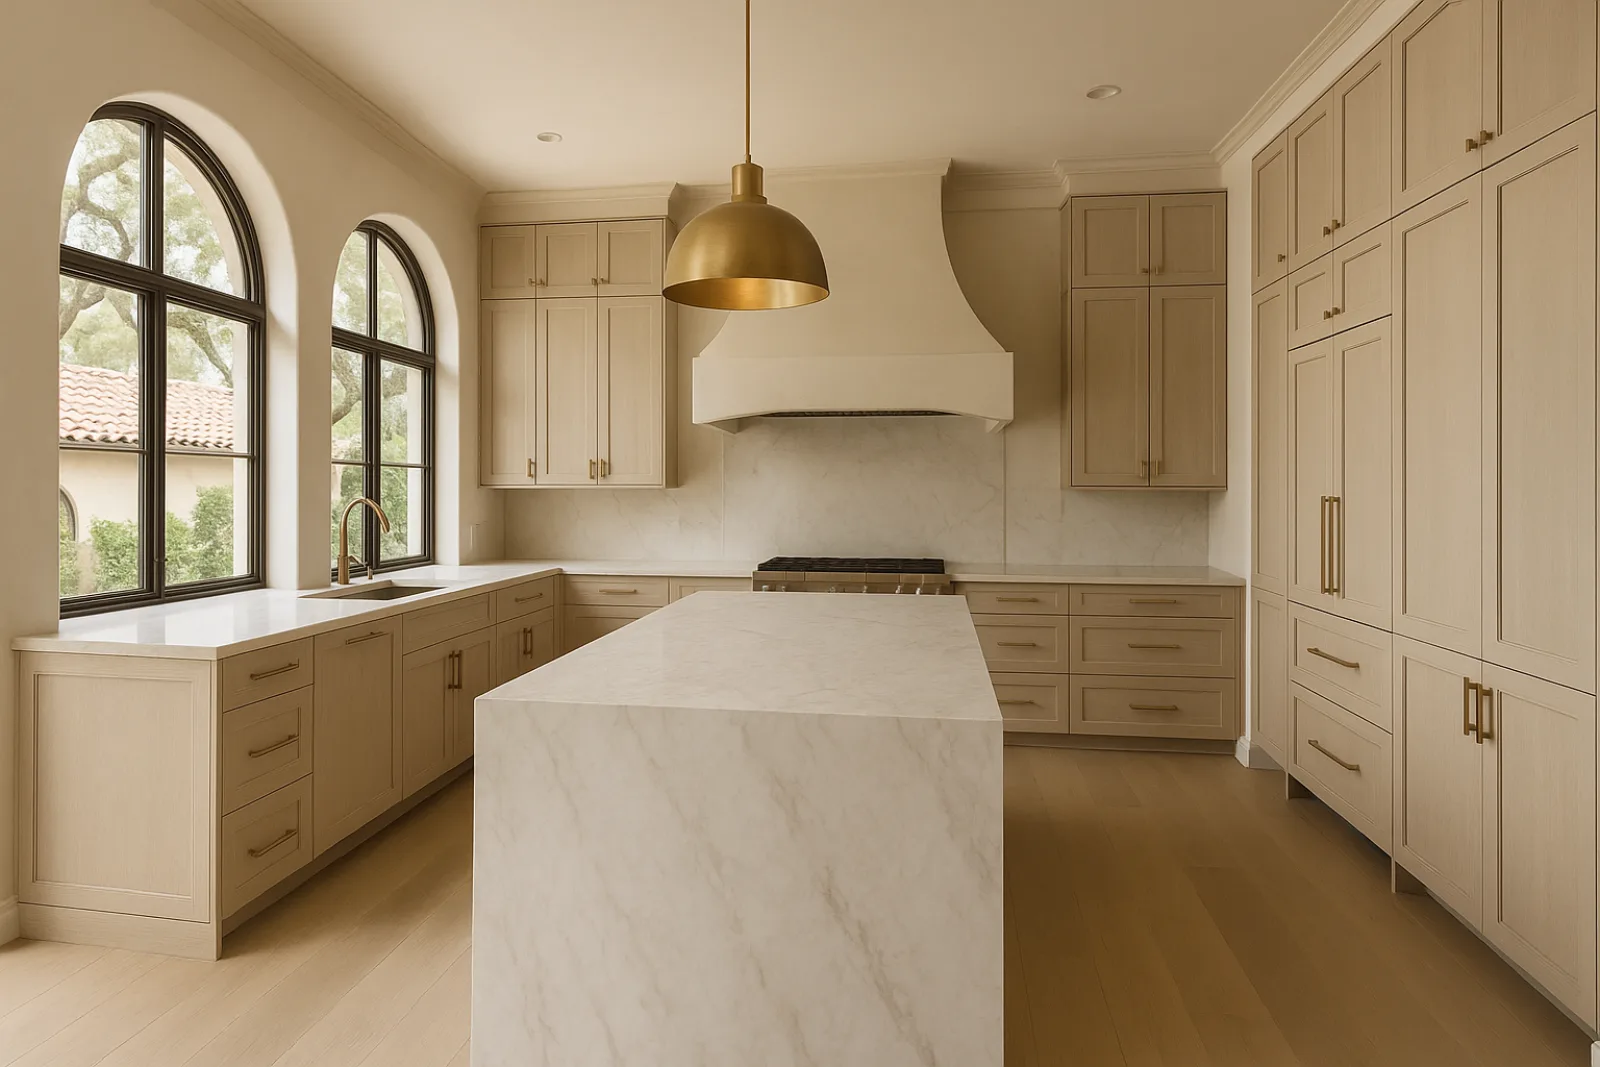
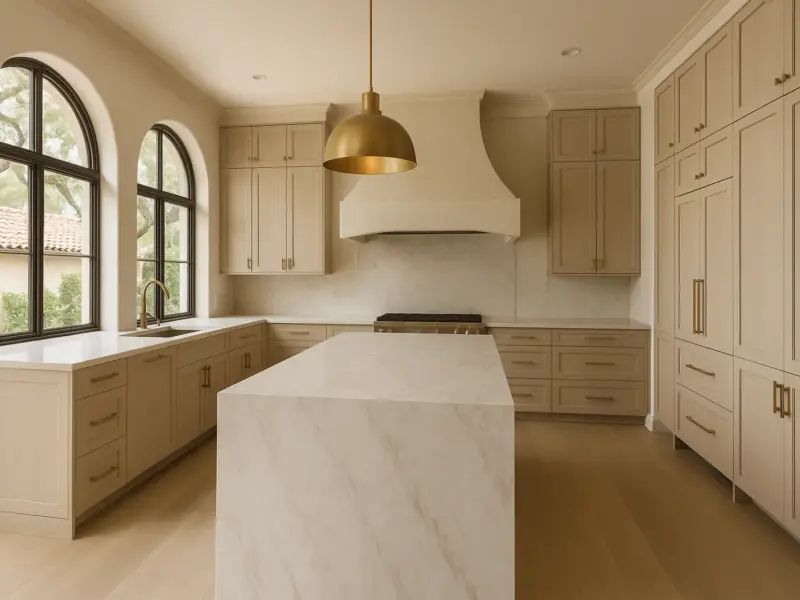
Kitchens Built for Different Decades
Del-Ida Park's 1920s cottages typically hide a narrow, closed-off galley kitchen never meant to face a living space, so reconfiguration usually means opening a wall the original plan never intended to move. Lake Ida's mid-century ranches often have a wider footprint already but carry original cabinetry, soffits and lighting from the 1960s.
Tropic Isle and Seagate waterfront homes lean toward larger, already-open kitchens where the work is less about reconfiguration and more about upgrading finishes, appliance capacity and the sightline to the canal. Osceola Park's smaller block homes fall somewhere between the two, with layout and storage usually the driving constraint.
Permitting and Historic Review North of Atlantic
A kitchen remodel in Delray Beach permits through the city's Building Division, and most kitchen-only scopes don't trigger exterior review unless a window opening or the roofline changes. Structural work, electrical upgrades and any plumbing relocation each get their own permit sub-review before cabinetry can be installed.
If the property sits inside the Old School Square Historic Arts District north of Atlantic Avenue and the project adds or resizes a window to bring in more light, Historic Preservation Board sign-off comes first. That review focuses on the exterior opening, not interior cabinetry or layout, but it still has to clear before permitting proceeds.
- Building Division permit for layout and structural changes
- Historic Preservation Board review if a window opening changes north of Atlantic
- Electrical permit for panel or circuit upgrades
- Plumbing permit for any relocated sink or gas line
What the Scope Actually Covers
A full kitchen remodel typically runs through layout reconfiguration, load-bearing wall removal where the plan calls for it, custom cabinetry and millwork, stone fabrication and templating for counters and islands, integrated appliance selection, lighting design, and confirming the electrical panel has capacity for induction cooking or added circuits. Each phase depends on the one before it.
On the Riviera Kitchen project, load-bearing wall removal was the phase that reset the whole schedule, since a structural engineer's beam sizing had to be finalized before cabinetry drawings could be locked. That sequencing — engineering before millwork — is standard on any kitchen that opens a wall rather than optional.
Materials Suited to Salt Air and Humidity
Stone selections for islands and counters favor sealed granite or quartzite over softer, more porous materials, since kitchens run wet more often than any other room and South Florida humidity keeps ambient moisture higher than in drier climates. Backsplash tile and grout get chosen with the same exposure in mind.
Cabinetry boxes need moisture-tolerant cores rather than standard particleboard, particularly on ground-floor kitchens near the Intracoastal in Tropic Isle and Seagate where humidity infiltration is higher. Ventilation sizing for the range hood matters as much as its finish, since undersized exhaust leaves cooking humidity trapped against cabinetry over time.
Sequencing From Demolition to Install
Demolition and any structural or rough electrical and plumbing work come first, followed by inspection before walls close. Cabinetry is typically ordered during this early phase, since custom boxes and millwork carry lead times measured in weeks, and ordering late is the single most common cause of a stalled kitchen schedule.
Stone templating happens only after cabinetry is installed and level, since the fabricator needs the actual box dimensions rather than drawing measurements. Appliance integration, lighting trim and final plumbing connections follow the stone install, with punch-list items like hardware and backsplash grout closing out the schedule.
What Moves the Budget
Load-bearing wall removal, electrical panel upgrades, and plumbing relocation move a kitchen budget more than cabinet door style or counter selection ever will. A Del-Ida Park cottage needing a structural opening costs differently than a Lake Ida ranch where the wall in question is non-load-bearing.
Appliance integration adds cost when panel-ready refrigeration or built-in coffee systems require custom millwork modifications beyond standard cabinet openings. Stone selection swings the budget too — quartzite and exotic slabs cost more than mid-range granite, and waterfall edges on an island add both material and fabrication labor.
- Load-bearing wall removal and structural engineering
- Electrical panel capacity and circuit additions
- Plumbing relocation for sinks, gas lines or islands
- Stone selection and edge detail complexity
- Custom millwork and panel-ready appliance integration
Living Without a Kitchen
Most kitchen remodels take the room fully offline for a stretch, so a temporary setup matters: a folding table with a microwave and hot plate in the dining room or garage covers basic needs for owners staying in the house through construction. Refrigeration usually stays connected until late in the schedule.
Dust containment between the kitchen and the rest of an open-plan house is harder than in a closed room, so plastic barriers and negative-air setups get used more aggressively on open floor plans common in Tropic Isle and Seagate than on the more compartmented layouts typical of Del-Ida Park cottages.
Starting a Kitchen Project
A first walkthrough identifies whether the existing wall between kitchen and living space is load-bearing, what the panel currently carries, and whether the property falls inside the historic district boundary. Those three answers shape the realistic scope and schedule before any cabinetry drawing gets started.
From there, cabinetry and stone selections typically happen alongside structural and electrical drawings rather than after, so long-lead items can be ordered early and the permit set reflects the final layout. That parallel path is what keeps a kitchen remodel from stalling once demolition is underway.
Common questions
Often yes, but it depends whether the wall is load-bearing, which a structural engineer confirms early. Removal requires a structural permit through the city's Building Division and, on some homes, a beam sized to carry the load the wall previously supported.
Only if the property is inside the Old School Square Historic Arts District north of Atlantic Avenue and the project changes an exterior window or opening. Interior layout and cabinetry changes alone generally don't require board review.
Cabinetry lead time is usually the longest single item, followed by stone fabrication after cabinets are installed. Structural, electrical and plumbing rough-in happen first and need to pass inspection before the space closes up.
Frequently. Many mid-century panels weren't sized for induction cooking, double ovens or added circuits, so panel capacity gets checked early and upgraded as part of the electrical permit if needed.
Sealed granite and quartzite are common choices because they're less porous than some marbles, which matters given consistently high ambient humidity. Sealing schedules and grout selection also factor into long-term maintenance.
Most owners do, with a temporary cooking setup elsewhere in the house while the kitchen is offline. Refrigeration typically stays connected until later in the schedule, and containment gets set up to limit dust in adjacent living spaces.