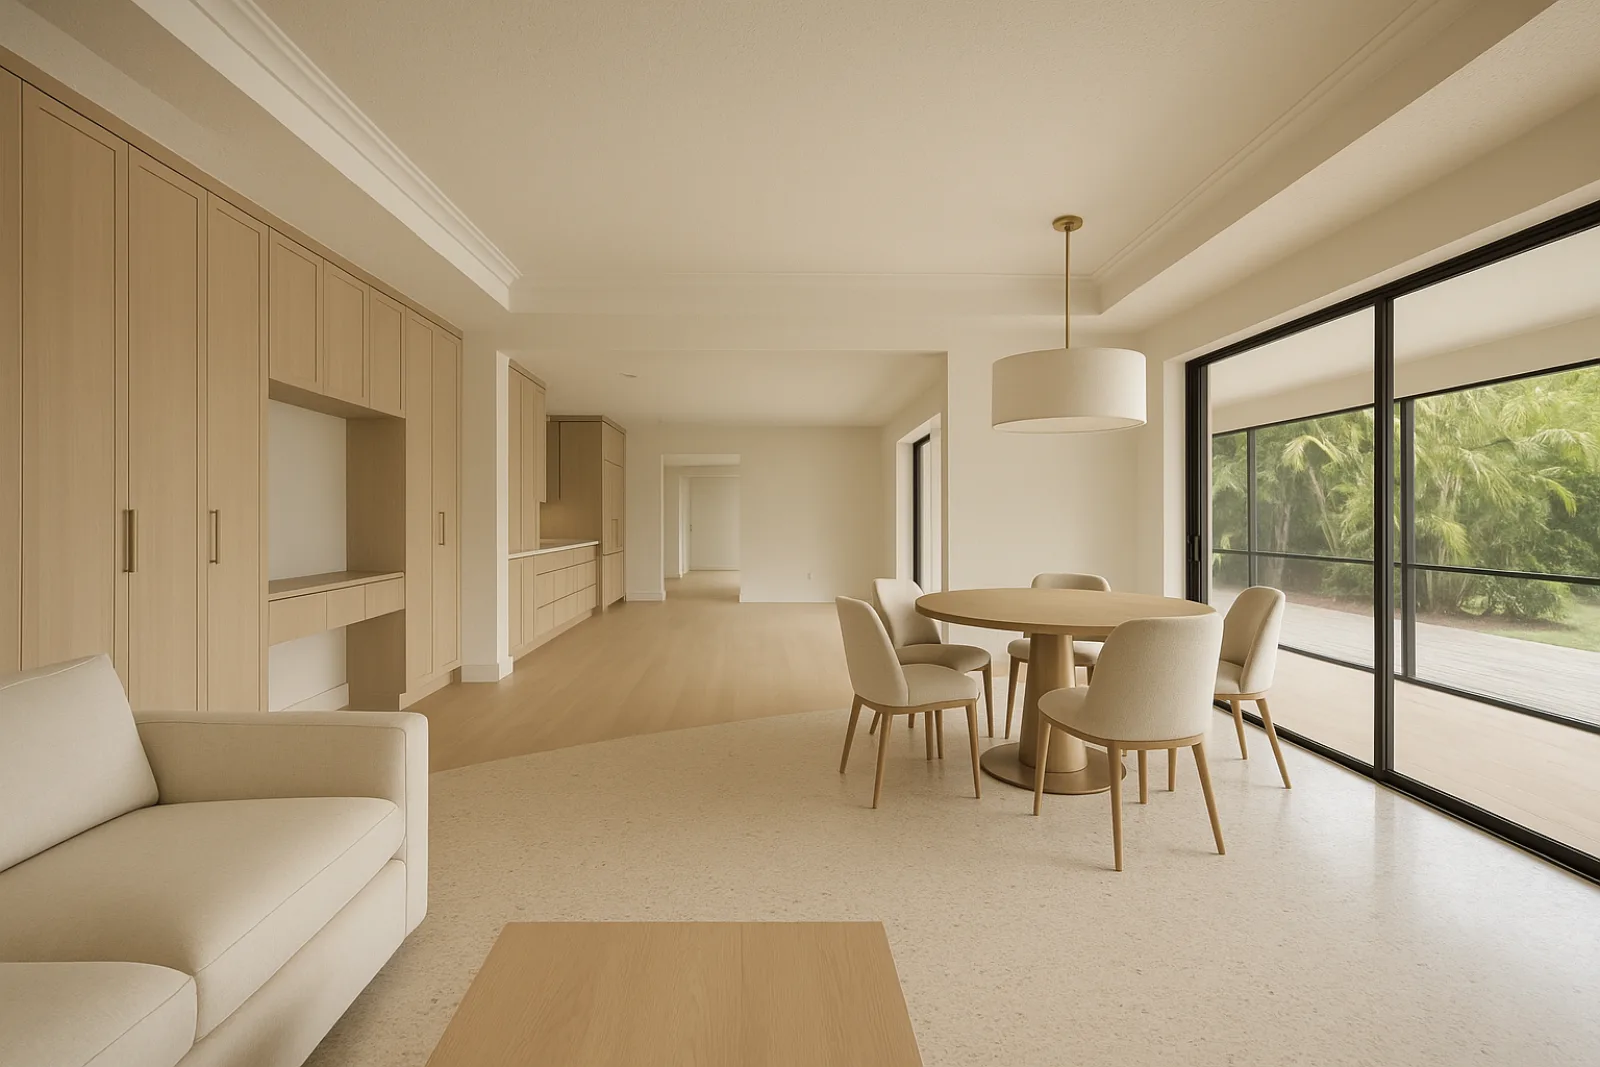
What Full Scope Means on This Stock
Most whole-home projects here start with a 1970s or 80s concrete block ranch in Chapel Hill, Hunters Run or Sterling Village, single story, on a slab, with a roof and mechanical systems that have typically already been replaced once but wiring and drain lines that have not. Taking the house to studs exposes all of it at once.
Waterfront parcels near Las Ventanas sometimes call for a different decision entirely: renovating an older structure to modern flood elevation and structural standards can cost more than starting over, so part of our early scoping work is an honest comparison between renovation and rebuild before drawings begin.
Permitting a Full Gut
A renovation that touches structure, full mechanical, electrical and plumbing systems requires a complete permit set through the Boynton Beach Development Department, including structural engineering for any wall removal and a coordinated inspection schedule across every trade. This is the most document-intensive permitting path a residential project in this city goes through.
For homes in condo or HOA-governed communities, association approval runs alongside the city process rather than instead of it, and boards typically want a full project schedule and certificate of insurance before construction vehicles are allowed on site and staging in common areas for an extended, multi-month project of this size.
What the Renovation Covers
- Structural modification, including wall removal and beam installation
- Full mechanical, electrical and plumbing system replacement
- Impact window and door package for the entire envelope
- Flooring replacement throughout the finished living space
- Interior architecture and finish carpentry, including trim and millwork
- Phased scheduling to sequence trades across the full project
Replacing mechanical, electrical and plumbing systems together, rather than one at a time over separate projects, is what makes a whole-home renovation worth doing. It lets us size the HVAC system to the actual house, run wiring to current code throughout, and replace the cast-iron drain lines these homes were originally built with.
Interior architecture decisions, ceiling heights, sightlines between rooms, where structural beams land, get resolved before finish selections begin. On a project this size that sequencing matters more than any single material choice, since it determines what every later trade is actually building toward across the finished house.
Coastal Materials for the Full Envelope
An impact window and door package is standard on a project this size, both to meet wind-borne debris requirements and because a tighter envelope reduces the load on new HVAC equipment sized correctly for South Florida humidity. We coordinate glazing selection with the interior architecture rather than treating it as a late-stage substitution.
Flooring, cabinetry substrates and finish carpentry throughout the house get specified for humidity tolerance, since a whole-home renovation that swaps every finish at once has more to lose if any one material reacts poorly to Boynton Beach's sustained moisture levels over years of ownership and daily use.
How a Full Renovation Is Phased
Structural and mechanical work comes first, typically demolition, then framing changes, followed by rough electrical, plumbing and HVAC across the entire house before any inspection allows walls to close. Impact windows are usually installed once the structural shell is set, ahead of interior finish work that depends on a weathertight envelope.
Finish carpentry, flooring and millwork follow in sequence room by room, which is where a phased schedule matters most: getting the order wrong means redoing finished work when a later trade needs access behind a wall that already has trim installed and painted a final color.
What Drives the Cost
- Structural modification scope, including how many walls move or open
- Full system replacement versus partial mechanical or electrical upgrades
- Impact window and door package size across the full envelope
- Waterfront elevation requirements on parcels near the Intracoastal
- Finish carpentry and millwork complexity throughout the house
The single biggest cost driver is how much of the original structure and systems stay versus go. A renovation that keeps the existing footprint and roofline but replaces everything inside it costs meaningfully less than one that also reconfigures the structural envelope or raises finish floor elevation.
Finish carpentry complexity is the other lever owners control directly. Custom millwork, built-in cabinetry beyond the kitchen and bathrooms, and detailed trim packages throughout the house add labor hours that a simpler, cleaner finish specification would not require of the crew on site each day.
Living Through a Full Renovation
A whole-home renovation is rarely livable in place. Once mechanical, electrical and plumbing systems are disconnected across the house, most owners relocate for the duration of the heaviest construction phase, returning once systems are reconnected and finish work is underway in sequence room by room.
We build a phased schedule that identifies which parts of the house become usable first, so owners who want to return earlier can do so once specific rooms pass inspection and finish work is complete, rather than waiting for the entire project to close out at once.
Starting a Whole-Home Project
We begin with a full walkthrough documenting the structure, existing systems and any waterfront or flood-elevation considerations, similar in scope to the assessment behind our Coastal Harmony renovation. That assessment shapes the renovation-versus-rebuild conversation before any design work starts, particularly on older waterfront parcels near the Intracoastal.
From there we develop a phased scope and schedule with the Development Department's full permitting requirements built in from the start, so structural, mechanical and finish work move through inspection in the sequence the project actually needs rather than one assembled after the fact and adjusted later.
Common questions
If mechanical, electrical and plumbing systems all need replacement around the same time, or if the layout itself needs structural change, a coordinated whole-home renovation is usually more efficient than sequential single-room projects that each reopen the same walls.
It depends on the structure's condition and current flood elevation requirements. We walk through both options during initial scoping, since raising an older structure to modern standards sometimes costs more than a ground-up rebuild on the same lot.
For the duration of the heaviest construction phase, once systems are disconnected throughout the house, most owners relocate. We phase the schedule so specific rooms can become usable and pass inspection before the entire project closes out.
Yes, in nearly every case, since replacing the envelope at this scale means meeting current wind-borne debris requirements across all openings. We coordinate that package with the interior architecture rather than treating it as a separate decision.
A complete permit set through the Development Department covering structural engineering, mechanical, electrical and plumbing replacement, with a coordinated inspection schedule across trades. HOA or condo association approval runs alongside that process for governed communities.
Almost always. Wiring, drain lines and insulation from the original 1970s or 80s construction typically haven't been touched, so we plan for system replacement across the board rather than assuming only the visible finishes need updating.