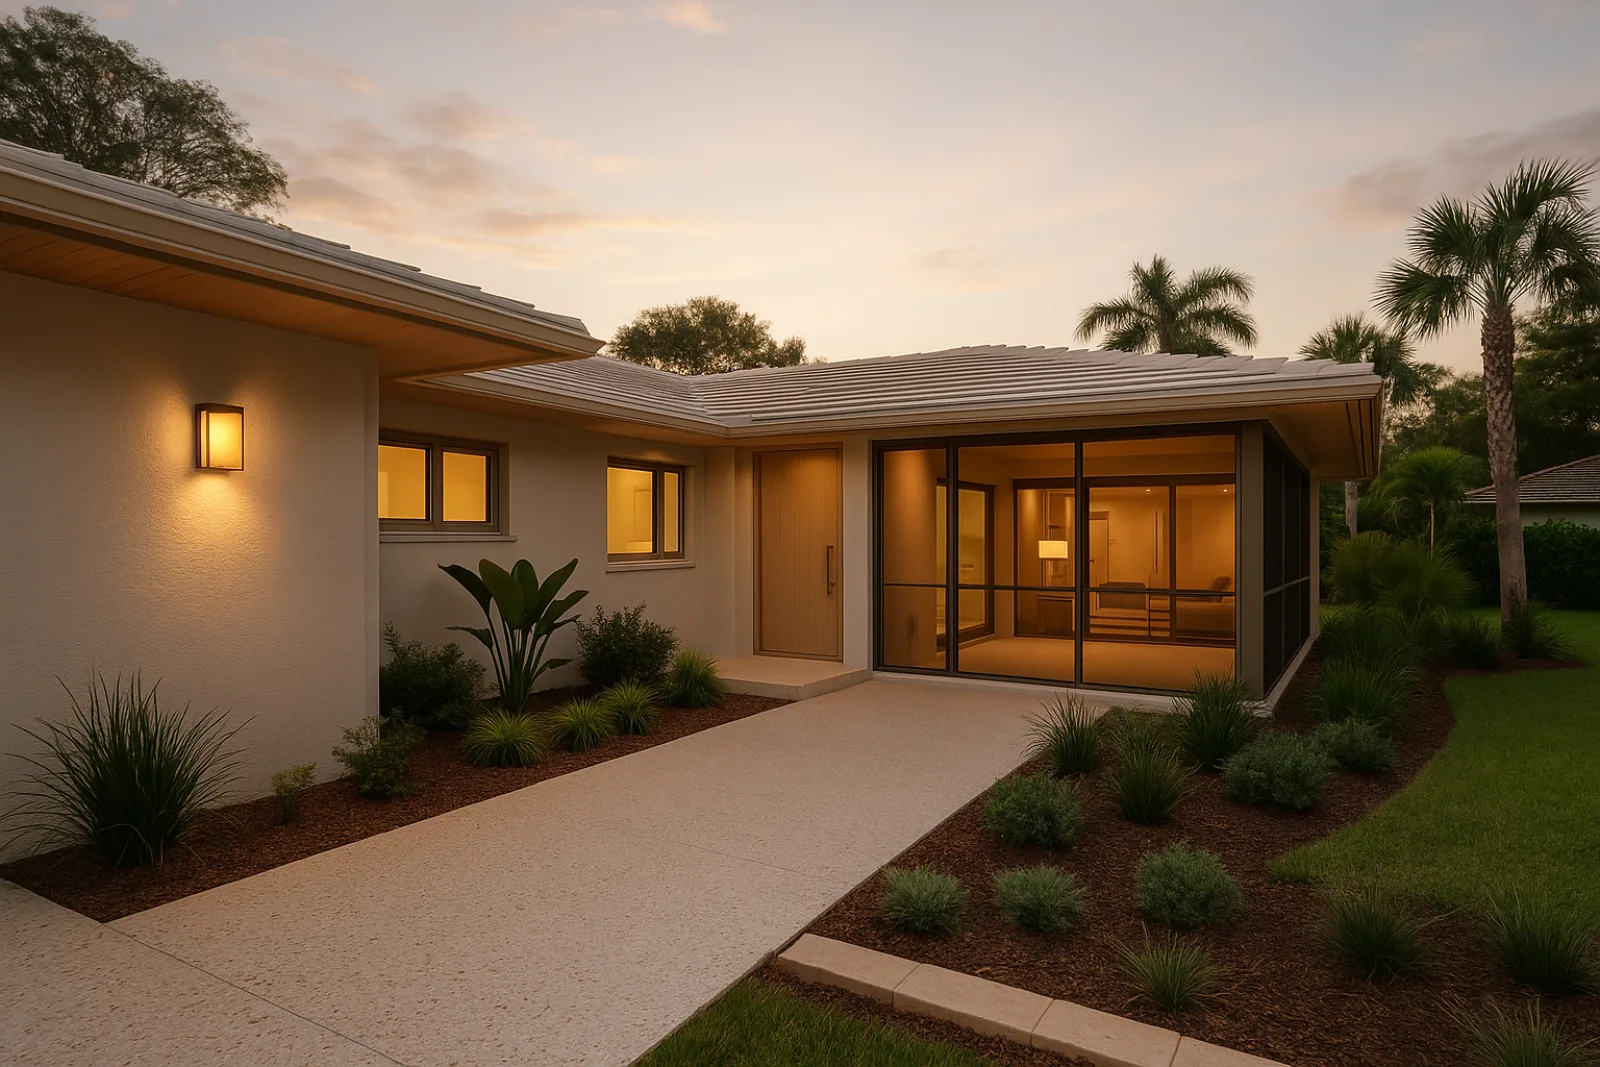
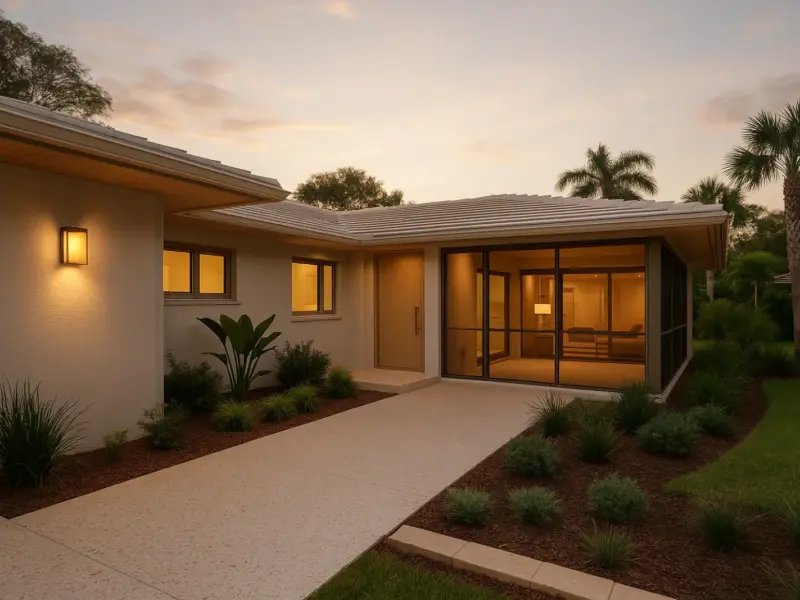
Where Custom Building Happens Here
Boynton Beach is largely a renovation market, since most of the land east and west of Federal Highway was built out decades ago. The custom home opportunities that do exist tend to be waterfront teardowns near Las Ventanas, where an older structure sits below current flood elevation, or occasional infill lots where an original ranch has reached the end of its practical life.
A teardown-rebuild decision on a waterfront parcel usually comes down to elevation and structural condition rather than taste. Once a house needs substantial raising to meet current flood requirements, the cost of that structural work often approaches or exceeds what a new foundation and shell would cost from grade up.
Permitting a New Structure
New construction in Boynton Beach goes through the Development Department's full plan review process: site plan, structural engineering, flood elevation certification, and coordinated inspections from foundation through final certificate of occupancy. It is a longer, more document-intensive process than a renovation permit, since nothing about the structure already exists on record.
Waterfront parcels add flood zone determination and elevation certificate requirements on top of standard review, and depending on the lot's proximity to the Intracoastal, seawall or dock work may run through a separate permitting track that needs to be coordinated with the building permit rather than filed independently.
What the Build Includes
- Site evaluation, including flood zone and soil condition assessment
- Architect and engineer coordination through permitting and construction
- Foundation and structural shell construction to current elevation standards
- Envelope and impact glazing package for the full structure
- Interior architecture from rough framing through finish selections
- Final certificate of occupancy coordination and closeout documentation
Site evaluation is the step that shapes everything after it. Soil condition, flood zone designation and setback requirements on a given Boynton Beach lot determine foundation type and finished floor elevation before an architect finalizes drawings, similar to the groundwork behind our Azure Horizon Residence project.
Architect and engineer coordination runs alongside that site work rather than after it, since foundation and structural decisions shape what the architect can draw. We stay involved through permitting so the drawings that reach the Development Department already reflect what the site can actually support.
Building for Coastal Conditions
A new structure gives us the chance to specify the full envelope correctly from the start rather than retrofitting an older shell. Impact glazing across every opening, a continuous moisture barrier, and structural connections rated for current wind load requirements are all part of the base building package rather than an upgrade layered on later.
On waterfront lots, raised finished floor heights change how the ground level of the house functions, often shifting garage and storage space below the living floor. We coordinate that layout with flood venting requirements so the space below remains code-compliant rather than becoming an unusable void.
Sequencing a Ground-Up Build
Site work and foundation come first, followed by the structural shell, then envelope closure with windows, doors and roofing before interior mechanical, electrical and plumbing rough-in begins. Each phase requires its own inspection before the next can start, which is why sequencing accuracy matters more on new construction than on most renovation work.
Interior architecture and finish work follow once the shell is weathertight, running room by room similarly to a whole-home renovation but without the uncertainty of unknown existing conditions behind the walls, since everything in a new structure was specified and installed to the current drawings.
What Drives the Cost
- Foundation type: raised piling or slab system versus standard slab-on-grade
- Demolition and site remediation for existing structures
- Seawall or dock coordination on waterfront parcels
- Envelope and impact glazing package across the full structure
- Interior architecture and finish carpentry complexity
Foundation type is the first major variable on a waterfront lot. Raised flood-compliant foundations, whether pilings or a raised slab system, cost meaningfully more than a standard slab-on-grade foundation inland, and that decision is locked in early based on the site's flood zone designation and required elevation.
Site condition itself can also move the number. Demolition of an existing structure, soil remediation, and seawall or dock coordination on waterfront parcels all add scope beyond the house itself, which is why an accurate site evaluation before pricing matters more here than on most inland projects.
Living Near a New Build
A ground-up custom home is not something an owner lives through in the same sense as a renovation, since the site is typically vacant or the prior structure has been removed before construction begins. The disruption instead falls mostly on the surrounding neighborhood and requires coordination with neighbors over an extended construction period.
We manage site logistics, material staging and construction traffic to keep that impact contained, particularly important on the narrower streets common in Boynton Beach's older platted neighborhoods where truck access and parking are naturally limited during an active build that runs for many months at a stretch.
Starting a Custom Home Project
We begin with a site evaluation covering flood zone designation, soil condition and any existing structure's viability for demolition, the same starting point behind our Open Frame House project. That evaluation determines whether a lot supports the scope an owner has in mind before any architectural drawings are commissioned.
From there we coordinate directly with the architect and structural engineer through permitting, so foundation design, elevation and envelope decisions are aligned before construction starts, rather than discovered as conflicts once the Development Department begins its formal review of the full drawing set and site plan.
Common questions
Yes, though the existing structure typically needs to come down first, and the new home has to meet current flood elevation requirements. We evaluate the site's flood zone designation and soil condition before confirming what's achievable on a given lot.
Not always. Once a structure needs substantial raising to meet current flood elevation standards, that structural work can approach or exceed the cost of a new foundation and shell, which is why we evaluate both paths before recommending one.
A full plan review through the Development Department covering site plan, structural engineering and flood elevation certification, with coordinated inspections from foundation through final certificate of occupancy. Waterfront lots add flood zone determination on top of that.
On waterfront and flood-zone parcels, yes, the finished floor elevation is set by current flood requirements, which often changes how the ground level of the house is used, commonly shifting garage and storage space below the main living floor.
It varies by lot, but flood zone determination, soil assessment and any demolition scoping typically happen before architectural drawings are finalized, since foundation type and elevation requirements shape the design rather than the other way around.
Often yes, if the property has existing waterfront infrastructure or plans for new dock work. That permitting typically runs on a separate track from the building permit, and we coordinate the two so neither holds up the other unnecessarily.