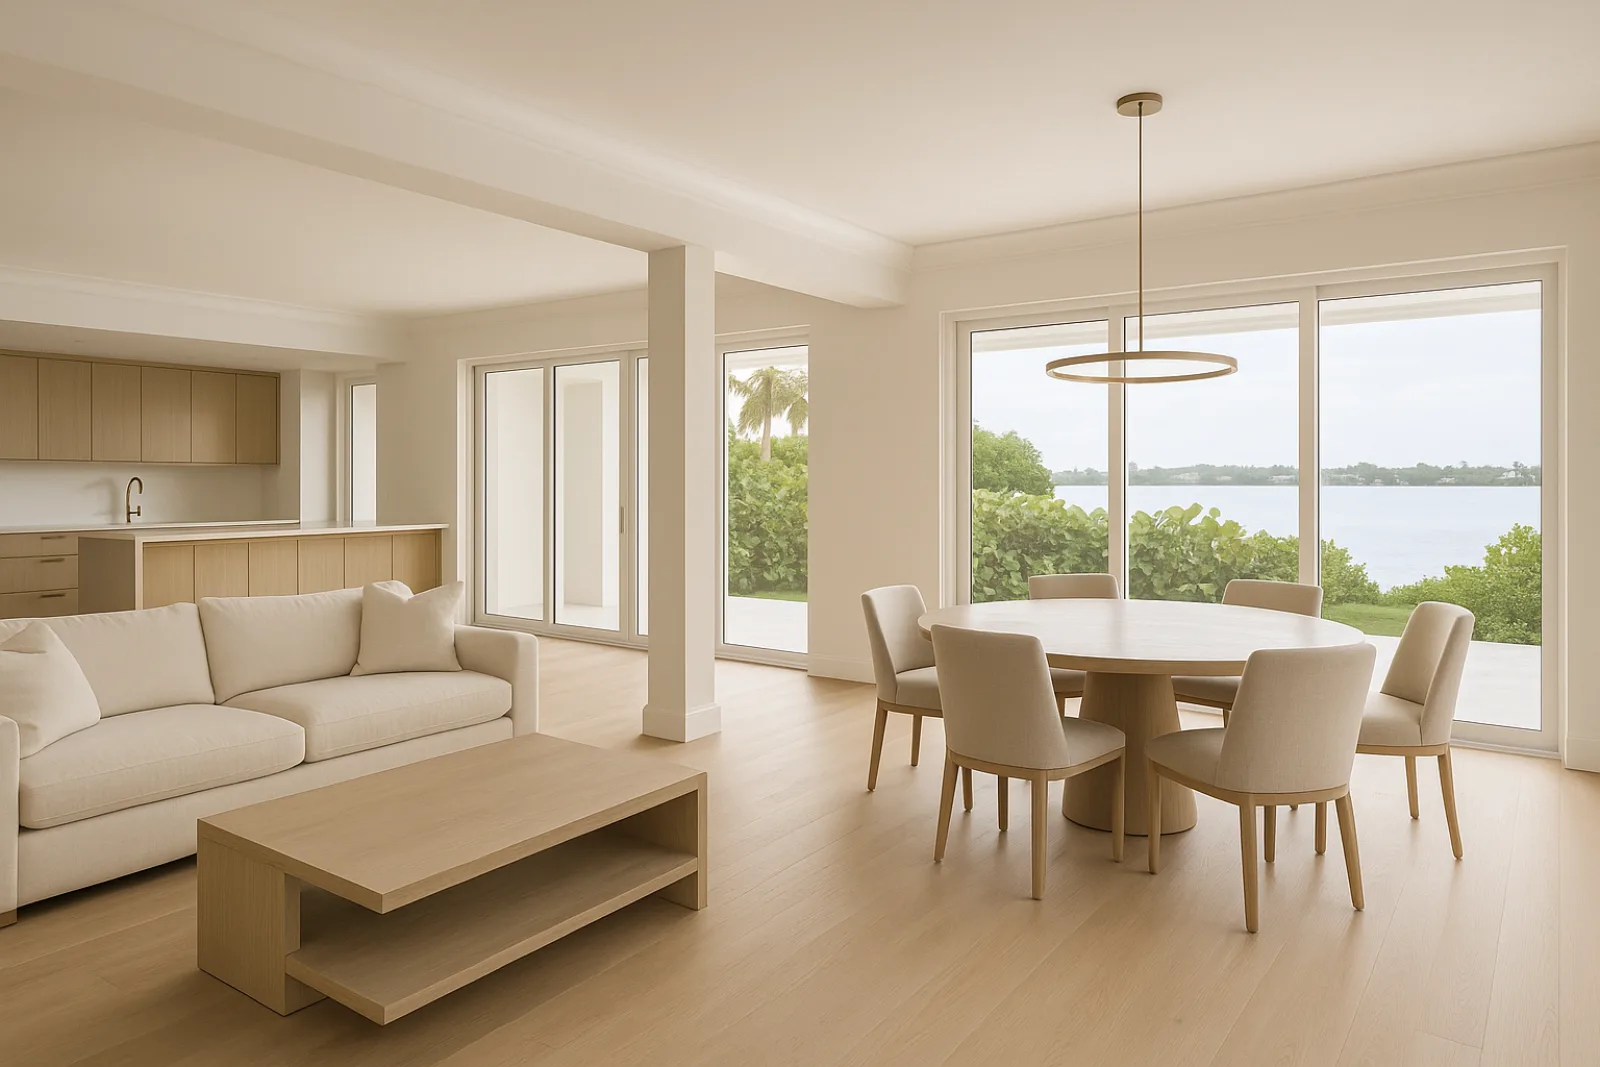
Whole-Home Scope on the Island
Houses from the 1960s through 1980s are the most common candidates for a whole-home renovation on Ocean Ridge, since their original mechanical, electrical and plumbing systems have typically reached the end of useful life. A full gut renovation there usually replaces every system behind the walls while working within the generous lot's existing footprint.
Newer or previously renovated houses more often come to a whole-home project for a different reason, updating an interior architecture that no longer fits how the household lives rather than replacing failing systems outright. Both paths still require full coordination with the property's permitting position relative to the coastal construction control line.
Coastal Construction Control Line and Full Renovations
A whole-home renovation almost always involves some exterior change, whether a new impact window package, exterior lighting or an addition, which means confirming the property's CCCL status is part of early planning rather than an afterthought. Oceanfront lots seaward of the control line need state review alongside standard county and town permitting.
Canal-front and non-oceanfront properties on the island generally avoid that additional layer, but any project that extends toward the dune or adds structures near the beach should confirm its position early. Getting that wrong after design work is well underway is a common source of costly delay on a whole-home project.
Scope of a Whole-Home Renovation
A whole-home renovation on Ocean Ridge typically covers structural modification alongside a complete replacement of mechanical, electrical and plumbing systems, since opening walls for one usually exposes the need for the other. Interior architecture and finish carpentry follow once the building's systems and structure are fully settled and inspected.
Phased scheduling holds the whole sequence together, particularly when the house needs to remain partially occupied or when CCCL review affects when exterior work can start relative to interior demolition. The scope below reflects what a typical full renovation on the island includes from start to close-out.
- Phased scheduling
- Structural modification
- Full mechanical, electrical and plumbing replacement
- Impact window packages
- Flooring and interior architecture
- Finish carpentry
Materials for Direct Coastal Exposure
Impact window packages on Ocean Ridge are specified with marine-grade hardware and coatings given the island's direct exposure to open surf, which is more constant than intracoastal-only properties experience elsewhere in the county. Every opening in a whole-home renovation gets treated with that exposure level in mind, not just the ones facing the water.
Flood elevation requirements from current FEMA mapping factor into any project that touches the foundation, which a full mechanical and structural renovation often does, and barrier island properties typically need a meaningfully higher finished floor than older construction on the same lot was originally built to.
Timeline and Turtle-Season Sequencing
From March through October, exterior lighting near the beach on Ocean Ridge has to meet sea-turtle shielding and amber-spectrum requirements, which affects when final exterior lighting installation and inspection can happen on oceanfront or near-oceanfront whole-home projects. Interior work and structural phases aren't affected by that seasonal rule.
Sequencing typically starts interior demolition and structural work first, with exterior-facing lighting and window finishing timed around both the CCCL review calendar and the turtle-nesting season where it applies. A whole-home renovation on the island generally runs longer than a single-room remodel simply because more systems and more review are involved.
What Drives Cost
Structural modification and full system replacement are the largest cost drivers on a whole-home renovation, since both require opening walls, ceilings and sometimes the slab to reach existing infrastructure. A house where the original systems were never upgraded typically costs more to renovate than one with more recent mechanical work already in place.
Coastal construction control line engineering, where it applies, adds architectural and structural cost beyond a comparable inland renovation, and impact window packages with marine-grade specification cost more than a stock impact window line. Flood elevation work on the foundation, where required, is its own significant line item.
- Structural modification and opening existing walls
- Full MEP system replacement
- Impact window packages with marine-grade hardware
- Coastal construction control line engineering
- Flood elevation and foundation work
Living Through a Whole-Home Renovation
Most households relocate for at least the structural and mechanical phases of a whole-home renovation, since a house with open walls, no functioning kitchen and intermittent utilities isn't practical to live in day to day. Phased scheduling can preserve a livable wing in some cases, but it adds complexity worth weighing against a full relocation.
Barrier island access is limited to a small number of bridges and causeways, so material deliveries and equipment staging for a project of this scale are planned around that constraint from the very outset. Ocean Ridge's larger lot sizes at least give more room for staging than a tighter urban site elsewhere would allow.
Starting a Whole-Home Project in Ocean Ridge
The first step is a full assessment of existing structure, systems and the property's position relative to the coastal construction control line, since all three shape what the renovation can realistically include. That assessment feeds directly into a design phase built around a preliminary budget rather than open-ended drawings.
RENOVA's work at Ballen Isles and on the Coastal Harmony project reflects the phased scheduling and structural coordination an Ocean Ridge whole-home renovation typically requires. Design, engineering and any CCCL submission move together from early in the process rather than sequentially, one discipline waiting on another to finish before starting its own piece.
Common questions
Only if the property sits seaward of the coastal construction control line, which mainly affects oceanfront lots. Canal-front and inland properties on the island typically avoid that additional state review and go through standard county and town permitting.
From March through October, exterior lighting near the beach must meet shielding and amber-spectrum requirements, which can affect timing of final exterior lighting installation on oceanfront projects. Interior work and most structural phases aren't affected.
Most do, particularly during structural and mechanical replacement phases when the house has open walls and no reliable utilities. Some projects preserve a livable section through phased scheduling, but that requires planning early in design.
The island's direct exposure to open surf calls for marine-grade hardware and coatings beyond standard impact glazing specification, since standard residential-grade components corrode faster given the more constant salt exposure here.
Original mechanical, electrical and plumbing systems reaching the end of their useful life, which is common in Ocean Ridge houses from the 1960s through 1980s. Opening walls for one system often reveals that the others need replacement too.