The Bathroom Behind the Tile
Ranch-era bathrooms in Chapel Hill, Leisureville and Sterling Village were built small and efficient: a single vanity, a tub-shower combination, and a floor plan that rarely exceeds forty square feet. Cast-iron drain lines run beneath the slab, and the waterproofing behind that original tile has typically failed well before anyone notices a visible leak.
Condo bathrooms east of Federal Highway carry different problems. Many were finished to a builder-grade spec decades ago, with valves and pan assemblies that were adequate at handover but are now due for replacement, and any plumbing change has to route around a concrete structural slab rather than a wood-framed floor.
Permitting for Plumbing and Structural Work
Any bathroom remodel involving plumbing relocation, electrical changes or a curbless shower pan requires a permit through the Boynton Beach Development Department, and slab plumbing rework in particular needs inspection before the new pan or tile installation covers it. A fixture swap with no relocation typically needs a lighter permit only.
In condo buildings, the association's own approval process runs first, often including a review of any plumbing changes that could affect units below. Certificate of insurance requirements and defined work-hour windows apply here just as they do to kitchen work in the same buildings, and boards frequently want an engineer's letter confirming waterproofing details before approving the scope.
What the Remodel Involves
- Waterproofing and pan assembly replacement beneath new tile
- Curbless shower construction where floor structure allows
- Tile setting for floors, walls and shower surrounds
- Vanity millwork sized to the existing or reconfigured footprint
- Fixture and valve selection, including low-flow and pressure-balanced options
- Ventilation upgrades sized for the room and local humidity load
Waterproofing is the part of this scope that matters most and shows the least once the project is finished. A pan assembly and membrane system installed correctly beneath the tile is what actually keeps a shower from leaking into the slab below, the standard we held on the Palmview House renovation.
Vanity millwork and fixture selection happen once the wet areas are locked in, since cabinet depth and valve rough-in height both depend on final tile thickness. Sequencing it this way, rather than picking finishes before the waterproofing plan is set, is what keeps a small bathroom from feeling improvised.
Materials Suited to This Climate
Grout and setting materials in a Boynton Beach bathroom have to handle sustained humidity even with an exhaust fan running properly, so we specify large-format tile with fewer grout lines and a cementitious waterproofing membrane rather than a paint-on product that degrades faster under constant moisture exposure.
In intracoastal units, salt-laden air reaching the bathroom through nearby balcony doors affects plumbing fixtures and hardware the same way it affects a kitchen faucet, so valve trim, shower hardware and towel bars in those units get a corrosion-resistant finish rather than a standard polished chrome that will pit within a couple of years.
How the Work Gets Sequenced
Demo comes first, followed by rough plumbing and electrical, then inspection before anything gets covered. Waterproofing and pan assembly installation happen next, followed by tile setting, vanity installation and fixture trim. Cast-iron waste line replacement, when the inspection calls for it, happens during the rough-in window so the slab is opened only once.
In a condo, the same sequence applies but material deliveries and noisy demo work are scheduled around the building's elevator reservations and work-hour restrictions. We confirm those windows with the association before setting a construction schedule, since they shape how many days a given phase actually takes.
What Drives the Cost
- Slab plumbing rerouting when the layout changes significantly
- Cast-iron waste line replacement found during rough-in inspection
- Curbless shower construction requiring floor structure modification
- Large-format tile installation labor versus standard-size tile
- Condo elevator and material staging fees for east-side buildings
A layout that stays within the existing footprint costs meaningfully less than one that relocates the shower or toilet, since moving fixtures means rerouting plumbing beneath a slab rather than working within existing lines. That single decision affects both the budget and how much of the floor gets opened.
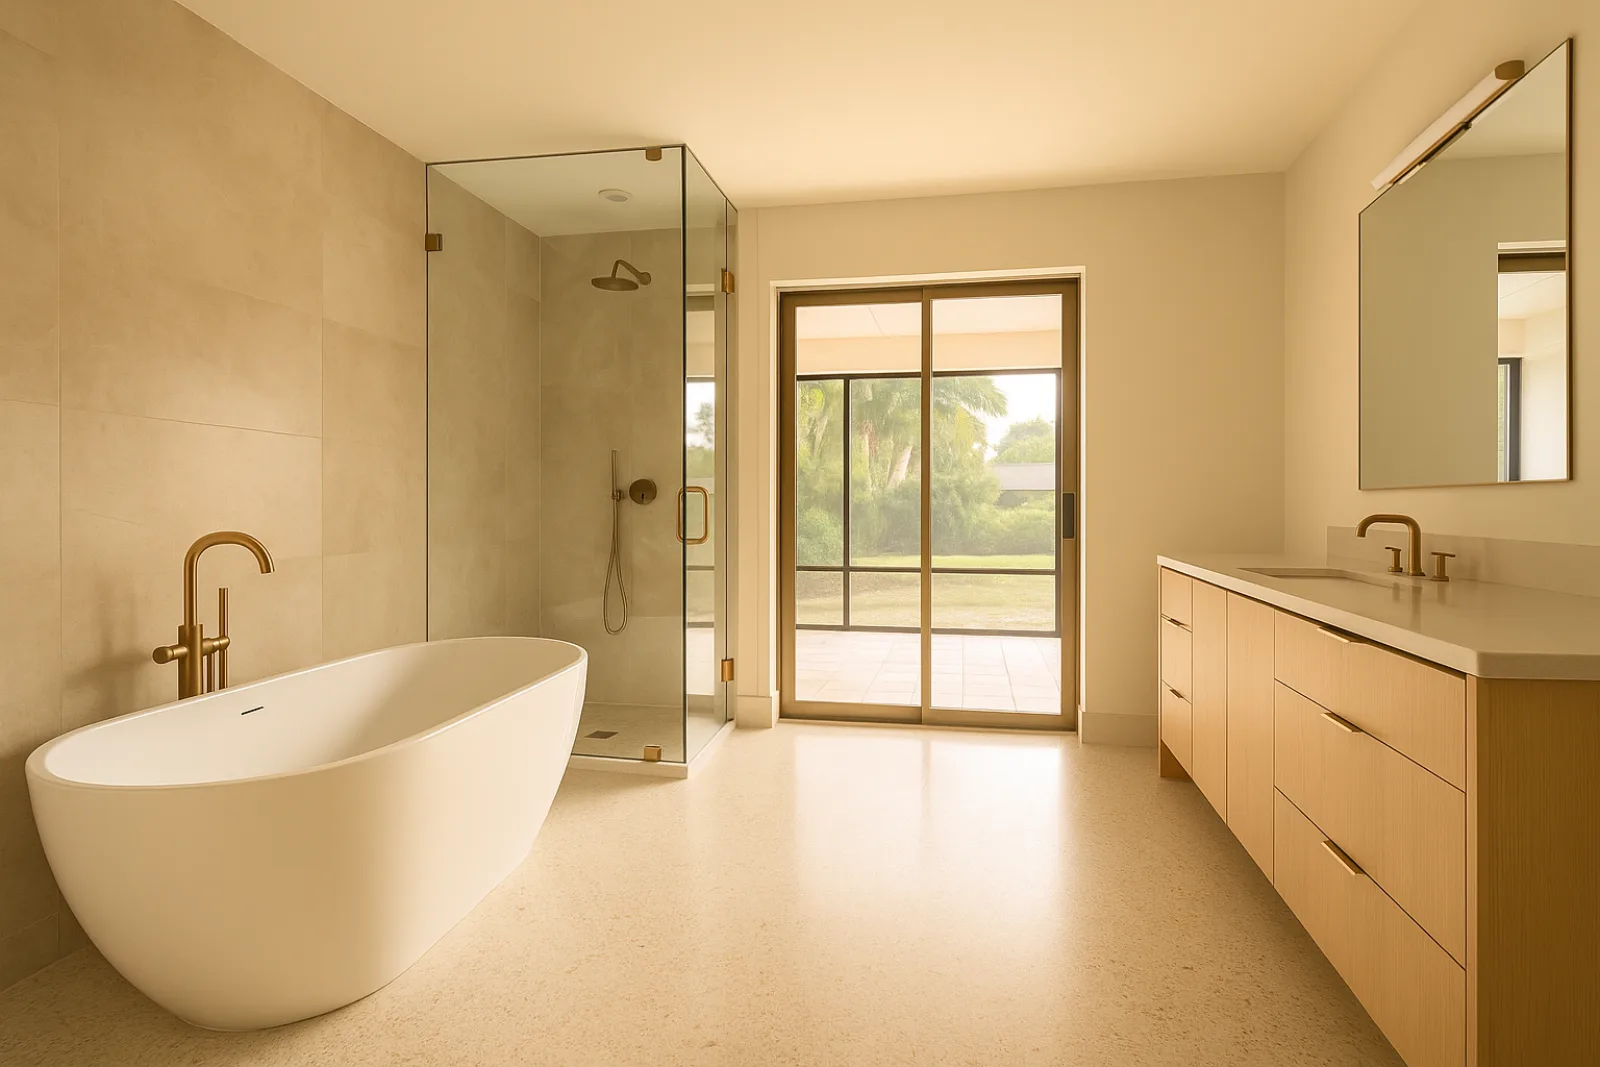
Vanity and fixture selection also move the number more than owners often expect. A furniture-style vanity built to fit an irregular wall, or a freestanding tub in a room sized for a tub-shower combination, both add carpentry and plumbing steps well beyond what a simple like-for-like replacement would ever require.
Living With the Disruption
A single-bathroom home loses access to that bathroom for the duration of the project, so for homes with only one full bath we talk through interim options early, whether that's a guest bath, a neighboring bathroom, or a temporary arrangement during the heaviest days of demo and tile work.
Homes with a second bathroom fare better, since the household can shift daily use there while the primary bath is under construction. In condos, we coordinate debris removal and material staging through the building's approved pathways to keep disruption contained to your unit and the shared corridor outside it.
Starting the Project
We begin with a walkthrough of the existing bathroom, including a look at accessible plumbing where possible, and a conversation about whether the layout is changing or staying put. That distinction affects both the permitting path and the eventual cost more than almost any other decision in the project.
For condo units, we request the association's renovation guidelines before finalizing a design, since plumbing changes there often require additional review. From that starting point we put together drawings and a scope suited to the specific bathroom rather than a generic remodel package pulled off a shelf.
Common questions
Yes, if the work involves plumbing relocation, electrical changes or a curbless shower pan, all of which require a permit through the Boynton Beach Development Department. A straightforward fixture swap with no relocation typically needs a lighter permit but is still reviewed.
Cast-iron drain lines that have often outlasted their intended service life and waterproofing behind the original tile that has typically failed even without a visible leak. We inspect both before finalizing scope so replacement costs are known up front.
In most cases, yes, though it depends on the existing floor structure and slab elevation. We evaluate the floor during the walkthrough to confirm whether a curbless pan is achievable without additional structural modification.
Condo plumbing routes around a concrete structural slab rather than a wood-framed floor, and any plumbing change typically needs the association's review since it can affect units below. Work-hour windows and elevator scheduling also shape the timeline there.
If it's your only full bathroom, yes, for the duration of demo through fixture installation. We talk through interim arrangements during the initial walkthrough so you know what to expect before the project starts.
In units where salt-laden air reaches the bathroom through nearby balcony doors, we specify corrosion-resistant valve trim and hardware rather than standard polished chrome, which tends to pit within a couple of years in that exposure.