Kitchens Across Boca's Architectural Range
Old Floresta's 1920s Mediterranean Revival homes typically carry a kitchen sized and positioned for an earlier era, often closed off from adjacent living space entirely, so reconfiguration means opening walls the original Mizner-influenced plan never intended to move, all while still respecting the home's original proportions and arched openings.
Royal Palm Yacht & Country Club, The Sanctuary and Woodfield Country Club kitchens tend to already sit within larger, more open footprints, where the work leans toward upgrading finishes, appliance capacity and sightlines to the water rather than fighting for every inch of square footage the way an Old Floresta cottage project often does.
HOA Review Before the City Sees Drawings
In governed communities, an HOA architectural committee typically reviews exterior-visible aspects of a kitchen project — a widened window, an exterior door change — before the city's building department ever does, and that sequencing matters, since submitting to the city first usually means a second, costly round of drawings later.
Interior-only kitchen work that doesn't touch the exterior generally skips HOA design review and proceeds straight through Boca Raton's building department, though structural changes like load-bearing wall removal still require the city's standard structural permit and engineering review regardless of HOA involvement in the broader project.
- HOA architectural committee review for any exterior-visible change
- City of Boca Raton structural permit for load-bearing wall removal
- Electrical permit for panel upgrades and added circuits
- Plumbing permit for sink, gas line or island relocation
What a Full Remodel Covers
A kitchen remodel runs through layout reconfiguration, load-bearing wall removal where the plan requires it, custom cabinetry and millwork, stone fabrication and templating, appliance integration, lighting design, and confirming electrical panel capacity for induction cooking or added circuits — with each phase sequenced carefully against the one before it.
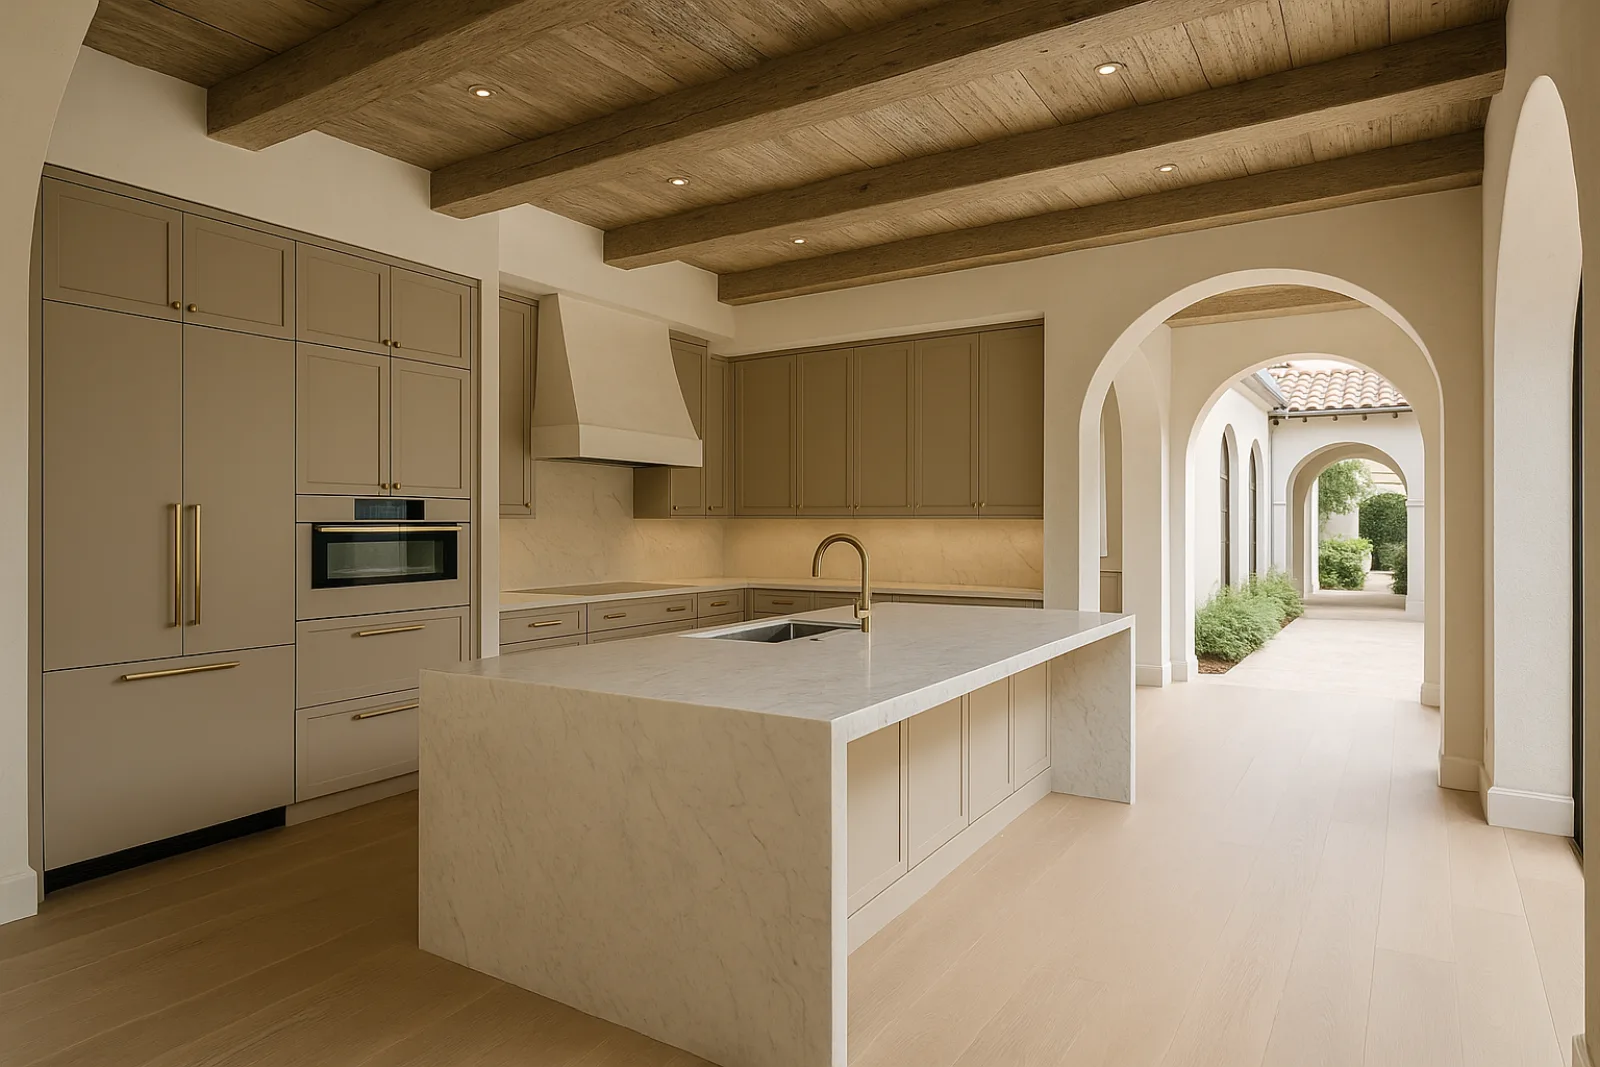
On the Riviera Kitchen project, cabinetry and millwork were detailed to reference the home's existing arched openings and cast stone trim, which meant custom profiles rather than stock cabinet lines throughout. That kind of architectural matching is common on Mizner-influenced properties where a generic kitchen design would read as visibly out of place.
Stone and Cabinetry for Coastal Humidity
Stone selections for islands and counters favor sealed granite or quartzite over more porous natural stone, given how much time a kitchen spends wet and how consistently high ambient humidity runs in this coastal climate. Backsplash tile, grout and sealants all get chosen with that same long-term exposure in mind.
Cabinetry boxes need moisture-tolerant cores rather than standard particleboard, particularly in waterfront kitchens in Royal Palm Yacht & Country Club where humidity infiltration runs consistently higher near the canal. Range hood ventilation sizing matters as much as its finish, since undersized exhaust leaves cooking moisture trapped against cabinetry surfaces over time.
Sequencing From Approval to Install
Once HOA and city approvals are in hand, demolition and structural or rough electrical and plumbing work come first, followed by inspection before walls close. Cabinetry gets ordered during this early phase since custom boxes and architecturally matched millwork carry lead times that, if underestimated early on, become the most common cause of a stalled schedule.
Stone templating happens only after cabinetry is installed and level, since the fabricator needs actual box dimensions rather than drawing measurements. Appliance integration, lighting trim and final plumbing connections follow the stone install, with hardware, backsplash grout and final touch-up closing out the punch list.
What Drives the Budget
HOA-driven requirements — matching an existing arched opening, using an approved stone or tile palette — often add cost beyond what an unrestricted kitchen remodel elsewhere would carry, and that gets priced into the estimate from the very start. Load-bearing wall removal and panel upgrades remain significant cost factors regardless of community.
Waterfront kitchens in Royal Palm Yacht & Country Club sometimes add site logistics cost tied to canal-adjacent access, while custom millwork matching a home's existing architectural detailing costs noticeably more than stock cabinetry lines would. Appliance integration with panel-ready refrigeration also moves the number meaningfully on larger kitchens.
- Load-bearing wall removal and structural engineering
- HOA-approved material and architectural matching requirements
- Electrical panel capacity and circuit additions
- Custom millwork referencing existing architectural detail
- Stone selection and waterfall edge complexity
Living Without a Kitchen
Most kitchen remodels take the room fully offline, so a temporary setup elsewhere in the house — a folding table, microwave and hot plate — covers basic daily needs for owners staying through construction, with refrigeration typically staying connected until later in the schedule when final connections are made.
In gated communities, contractor registration and any restricted work-hour rules get coordinated with the HOA well before demolition starts, since those requirements shape the daily schedule just as much as the construction sequence itself does, and missing that coordination can delay a project before it even properly begins at all.
Starting a Kitchen Project
A first walkthrough identifies whether the wall between kitchen and living space is load-bearing, what the existing electrical panel actually carries, and whether an HOA architectural committee needs to review the project before the city does. Those answers shape the realistic scope and timeline before any cabinetry drawing begins.
From there, cabinetry and stone selections proceed alongside structural and electrical drawings, with HOA submission sequenced ahead of city permitting so long-lead items can be ordered early once approvals are secured, rather than waiting on a second, entirely avoidable design review cycle much later on.
Common questions
Interior-only changes generally don't require HOA design review, but any exterior-visible modification — a widened window, a new exterior door — needs architectural committee approval before the city's building department will process the permit.
Often yes if it's non-load-bearing, and even load-bearing walls can typically be opened with proper structural engineering. The work still requires a structural permit through Boca Raton's building department regardless of the home's historic character.
It depends on the specific community's committee meeting schedule and whether the project involves exterior changes at all. Interior-only kitchen work often skips HOA design review entirely and moves straight to standard city permitting.
Sealed granite and quartzite are common choices given how much moisture a kitchen sees and the consistently high ambient humidity here. Some HOA communities also specify an approved palette of stone and tile options for visible areas.
Not always required by the city, but Mizner-influenced homes and some HOA design guidelines favor custom profiles that reference existing arches, trim or millwork rather than stock cabinet lines that would look out of place.
Most owners do, with a temporary cooking setup elsewhere in the house. In gated communities, any HOA-mandated work-hour restrictions or contractor registration requirements get coordinated in advance so the schedule accounts for them from day one.