The Vocabulary a New Design Has to Speak
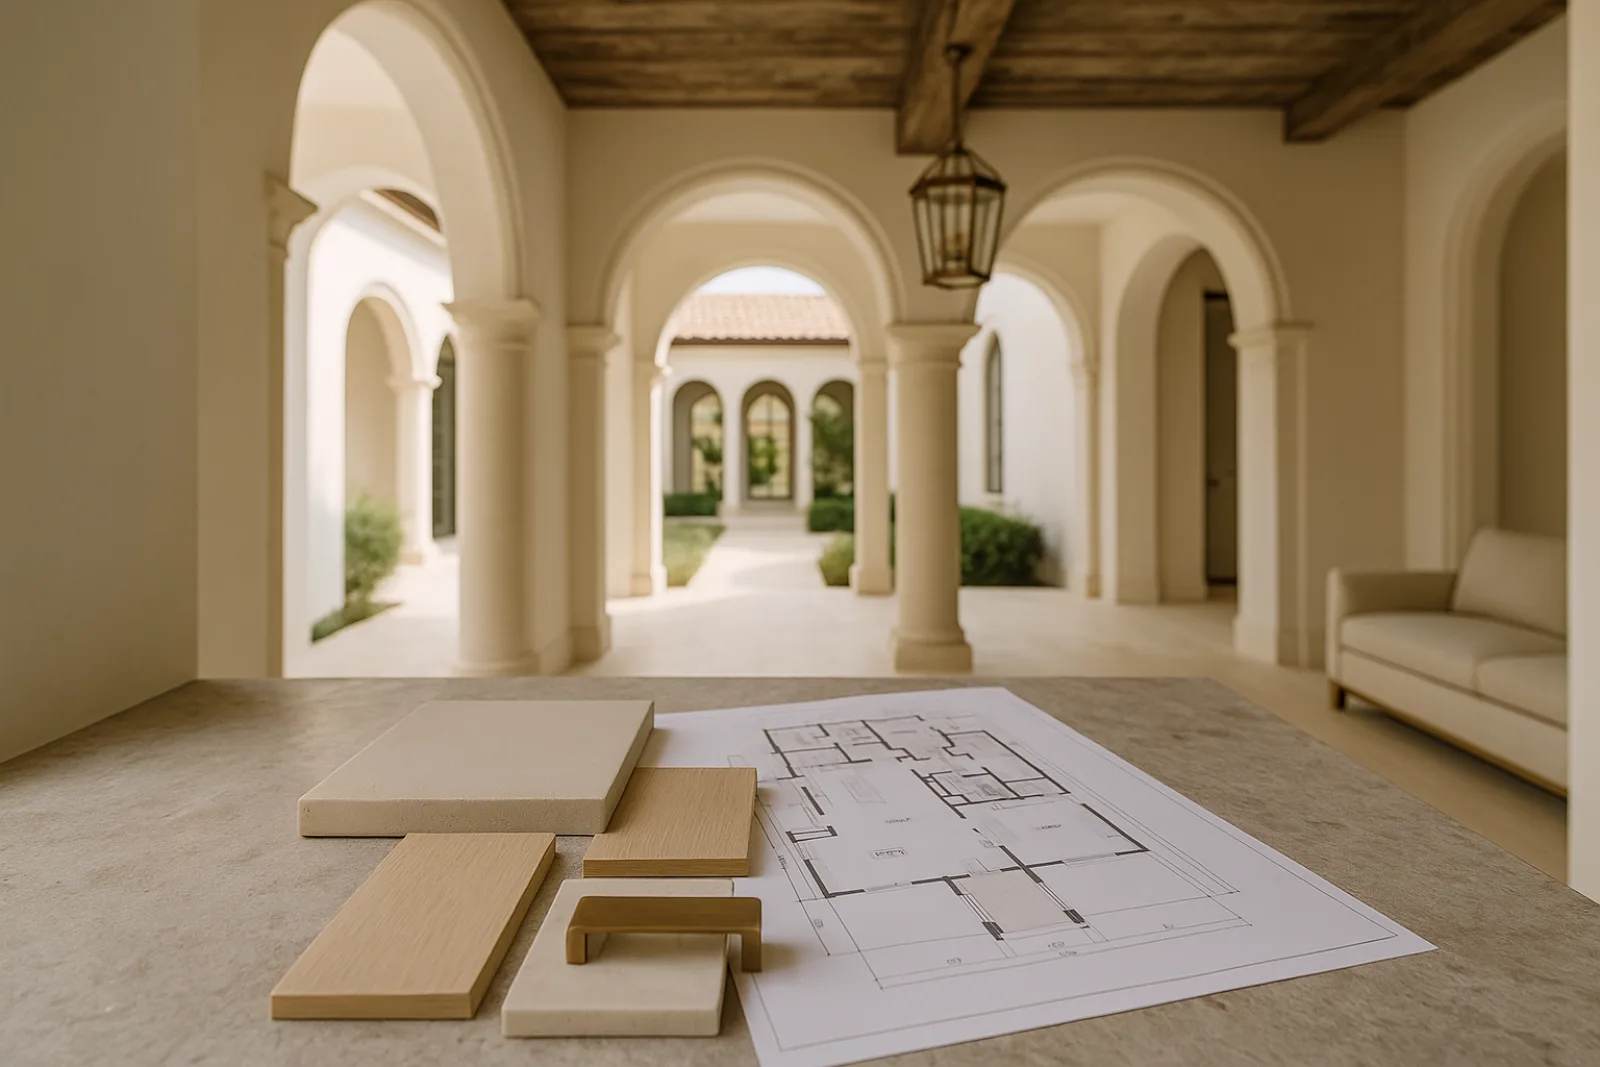
Addison Mizner's Mediterranean Revival vocabulary — arched openings, barrel tile, cast stone trim, loggias — still sets the reference point for anything built or altered in Boca Raton's older country club neighborhoods. A design-build team drafts within that vocabulary from the first sketch, not because a code requires it everywhere, but because Royal Palm Yacht & Country Club and The Sanctuary architectural committees measure new work against it directly.
Woodfield Country Club and Les Jardins read a little differently — later construction, broader massing tolerance — but a committee there still wants to see how a roofline, a window pattern or an added wing sits against the house next door. A design-build process puts that comparison in front of a builder before it becomes a rejected submission.
Committee First, City Second
In a governed community, the HOA architectural committee typically reviews a project before Boca Raton's building department ever opens a file, since committee approval is usually a prerequisite the city checks for at intake. That ordering means a design has to survive aesthetic review before it can even start structural review.
The city's own building department runs guidelines stricter than Palm Beach County's baseline on several fronts, so clearing a committee doesn't guarantee a smooth permit review either. A design-build team tracks both sets of requirements at once, rather than treating the committee as a formality to get past before the real permitting begins.
What a Royal Palm or Sanctuary Submission Packet Needs
Most country club committees ask for the same core package regardless of scope: elevations, a material and color board, a landscape plan showing any change to street-facing plantings, and, for anything touching massing, a shadow or height study relative to neighboring rooflines. Missing one item is the most common reason a submission gets tabled for a month instead of approved.
- Elevations and roof plan showing every street-facing change
- Material and color board, including stone and stucco samples
- Landscape plan for any altered street-facing planting
- Height or shadow study for additions and second stories
- Contractor registration and certificate of insurance on file with the association
Assembling that packet before a committee meeting date is fixed, rather than after, is what keeps a project on the association's monthly review calendar instead of missing it and losing another four to six weeks. A design-build team times drawing completion to the committee's actual meeting schedule, not an internal design deadline.
Waterfront Lots Carry Their Own Approval Track
Royal Palm Yacht & Country Club and other waterfront pockets add a second track entirely: seawall condition, dock permitting and any work within tidal influence run through separate review from the house itself. A seawall showing age can constrain how close equipment gets to the water's edge during construction, which affects staging before it affects the design.
Dock modifications or new davits typically need their own permit separate from the residence, and timing that submission alongside the house's HOA and city review avoids a project finishing the home while marine permitting is still catching up. Coordinating both tracks from the outset keeps the schedule from splitting into two unrelated timelines.
Pricing a Concept Before It Ever Reaches a Committee
A concept priced only after a committee has already approved it risks a homeowner discovering the design they fought to get through costs more than they meant to spend, with no easy path back for a cheaper revision. Pricing during concept development, before submission, avoids that dead end entirely.
On the Serene Vista project, early pricing flagged that a proposed roofline addition would require structural reinforcement disproportionate to its visual impact, and the design shifted to a lower-profile alternative before it ever went to committee. That kind of adjustment is far easier to make on paper than after an approval is already in hand.
Where the Money Actually Goes
Structural changes tied to a committee-approved roofline or massing, existing condition uncovered once construction opens a wall, and waterfront permitting together account for more of a typical Boca Raton budget than any single finish choice a homeowner makes late in the process, once a design has already cleared committee.
- Structural changes required to satisfy a committee-approved massing or roofline
- Seawall, dock and marine permitting on waterfront parcels
- Existing condition discovered once demolition opens a wall
- Material and color matching required by an architectural committee
- Site access and staging on tighter country club lots
Pricing those factors into a concept-phase budget, rather than waiting for a construction-phase estimate, is what lets a homeowner walk into a committee meeting already knowing what an approved design will cost to build, not just what the rendering shows a committee member on a screen.
Keeping the Household Running on a Committee Clock
A committee meeting schedule, often monthly and sometimes less frequent in summer, sets a pace a construction schedule has to work around, not the other way around. Missing a submission deadline by a day can mean a five- or six-week wait for the next meeting, which a design-build team plans drawing completion around from the start.
Once approved, work inside a gated community typically runs within contractor registration and delivery-window rules the association sets, which affects everything from when a concrete truck can arrive to how material gets staged on a lot with limited street frontage. None of that is negotiable once a project is underway.
How a Boca Raton Project Actually Begins
A first conversation covers which committee, if any, governs the property, what that committee's meeting calendar looks like, and whether the lot carries waterfront permitting on top of standard city review. Those three answers shape a realistic timeline well before a single drawing exists on paper.
From there, concept design proceeds with committee requirements already built into the drawings — massing, materials, roofline — rather than added after a first submission comes back with conditions. That sequencing is what keeps a project moving from sketch to committee approval to a city permit without a redesign in between.
Common questions
Most country club associations set a fixed cutoff, often two to three weeks before the monthly meeting, for a complete packet of elevations, material boards and any required landscape or height study. A packet missing one item is typically bumped to the following month rather than reviewed with a condition attached.
The project waits for the next scheduled meeting, which in most Boca Raton country club communities is roughly a month out, longer during summer if a committee meets less often. That's why drawing completion gets timed to the committee calendar rather than an internal design deadline.
Yes, on waterfront parcels seawall condition and any dock or davit work typically run through a separate marine permitting track from the residence itself, and that submission needs to be coordinated so it doesn't lag behind the house's own schedule.
On several fronts, yes — the city maintains its own design and construction guidelines that go beyond Palm Beach County's baseline requirements, which is part of why a project inside city limits can face a different review than an unincorporated county property nearby.
Committees generally want a complete packet, not a partial one, but a design-build process develops that packet with construction feasibility already checked, so what gets submitted is close to buildable rather than a concept that still needs significant rework after approval.
Woodfield's later-era stock generally tolerates broader massing and material choices than Royal Palm's older Mediterranean Revival fabric, but both committees still review a new design against the houses immediately surrounding it rather than applying one fixed rulebook.