A Market Built on Teardowns, Not Empty Lots
Vacant land is scarce inside Boca Raton's established country club communities, so a genuine custom home here is usually a teardown-rebuild — an aging single-story ranch in Boca Bath & Tennis or an early Woodfield property replaced with a new structure sized to current family needs and mechanical loads.
Old Floresta is the exception that still occasionally offers a true infill lot, though even there a new house has to read as compatible with the 1920s Mediterranean Revival fabric surrounding it, which shapes the design brief as much as the buildable envelope does on any given parcel.
The Committee Reviews the Concept Before the City Reviews the Structure
In Royal Palm Yacht & Country Club, The Sanctuary and similar communities, the architectural committee reviews massing, roofline, material palette and landscaping against the design guidelines before the city's building department opens a permit file at all — committee approval is typically a prerequisite the city checks at intake.
Getting that sequence backward is the most common source of delay on a custom build here: drawings developed without early committee input often come back with conditions that force a redesign, which then has to restart structural engineering and pricing that had already been finalized once, sometimes twice, before the committee's actual expectations were fully understood.
What a Committee Wants to See Before Approving a New Build
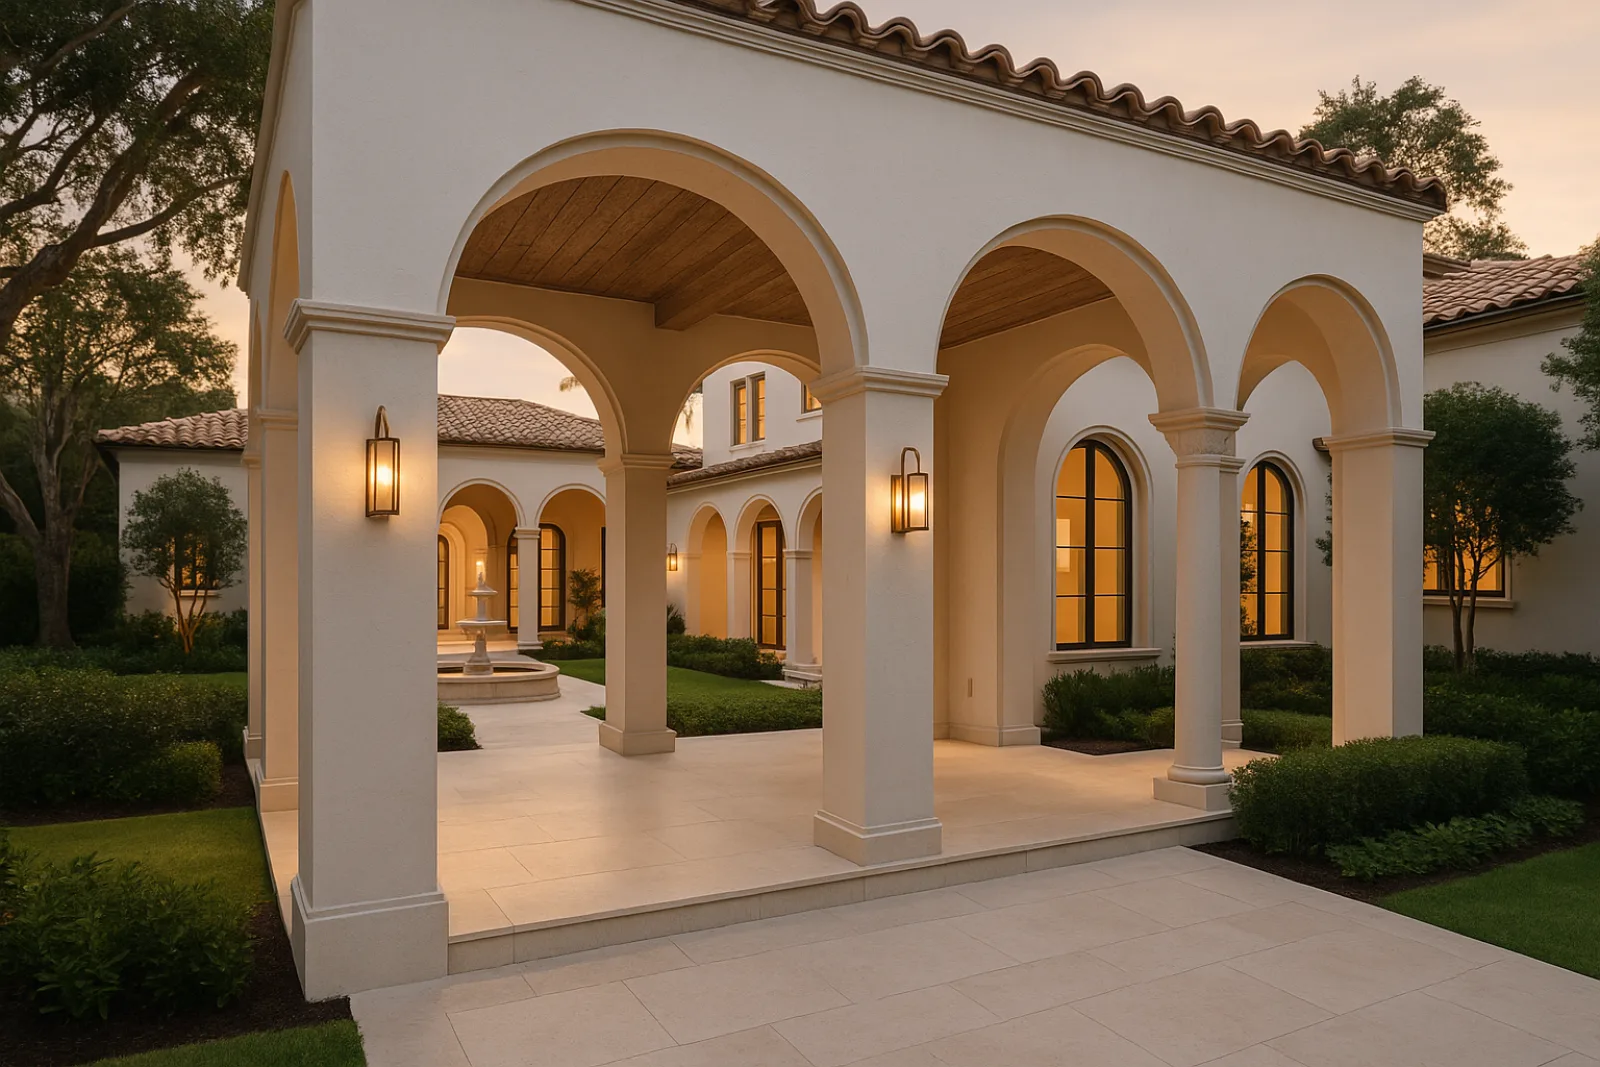
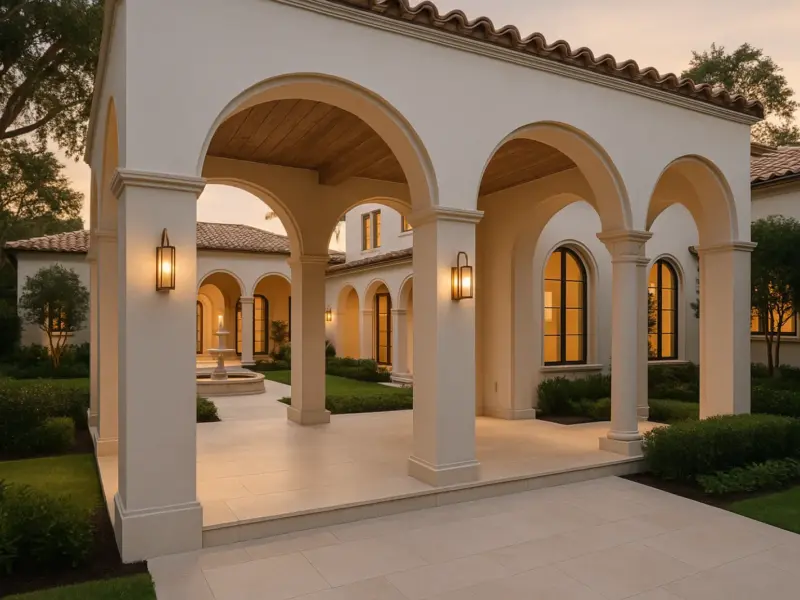
A full submission typically covers massing and elevations from every street-facing angle, a roofing and material palette board, a landscape plan, and — because the replaced structure is coming down first — a demolition and construction traffic plan the association can share with neighbors ahead of time.
- Elevations and massing study from every street-facing angle
- Roofing, stucco and material palette board
- Landscape plan reflecting any change to street presence
- Demolition and construction traffic plan for the association
- Contractor registration and insurance on file before groundbreaking
Committees generally meet monthly, so a packet missing one element gets tabled to the next cycle rather than approved with a condition attached, which is why assembling the full submission before a deadline matters more than submitting early with obvious gaps still left in the package.
Demolition Before Anything Gets Built
Removing an existing structure on a tight country club lot means protecting neighboring foundations, pools and landscaping during the process, since setbacks in these older communities often leave only a few feet of clearance between adjacent homes on either side of the shared property line.
Utility disconnects, asbestos or lead assessment on older structures, and soil testing for the new foundation typically happen during the demolition phase rather than after, so the site is genuinely ready for foundation work the moment demolition debris clears and grading can begin, rather than waiting on a separate round of assessment afterward.
Foundation Decisions Tied to the Water
On waterfront teardown lots in Royal Palm Yacht & Country Club, the new foundation has to account for seawall condition and proximity, sometimes requiring engineering input on how close footings and heavy equipment can safely operate relative to an aging seawall the new house will ultimately sit behind for many decades to come.
Inland teardown lots skip that consideration but still require soil testing specific to the parcel, since decades-old fill conditions under an older ranch house are not something a builder can assume match a neighboring lot's foundation, even one built the same year by the same original developer.
Where the Real Money Goes on a Teardown-Rebuild
Demolition and site preparation add a cost layer a true vacant-lot build never carries, and HOA-driven material specification — approved roofing profiles, stucco colors, window styles — narrows sourcing options in ways that can add expense compared with an entirely unrestricted material palette available on a lot outside any governed community.
- Demolition, utility disconnect and site remediation
- Foundation engineering, including any seawall-adjacent footing requirements
- HOA-approved roofing, stucco and window material specification
- Structural shell complexity and current wind-load engineering
- Interior architecture and finish carpentry scope
A waterfront teardown in Royal Palm Yacht & Country Club carries meaningfully different foundation and site costs than a similarly sized inland teardown in Boca Bath & Tennis, even before either home's interior finish level and cabinetry package enters the conversation at all during early budgeting.
Living Beside a Teardown-Rebuild
Neighbors on either side of a teardown lot live through more disruption than a typical renovation causes, since demolition, foundation work and structural shell construction all generate far more noise, dust and heavy equipment traffic than remodeling an occupied house on the same street ever does.
Gated communities typically require contractor registration and set delivery and work-hour windows specifically to manage that disruption, and coordinating construction traffic around a country club's tighter internal roads matters more here than on a wider, ungated residential street elsewhere in the county entirely outside any association's jurisdiction.
How a Teardown-Rebuild Actually Starts
The first step is confirming what the lot and the community will actually allow — setbacks, height limits, HOA design guidelines — before an architect draws anything, since a design that ignores committee expectations gets redrawn regardless of how well it fits the site itself.
From there, demolition scoping, soil testing and committee submission proceed together, so the drawings that eventually reach the city's building department already reflect what the association has approved rather than a concept still waiting on committee sign-off to become buildable, which is where projects most often lose weeks they never planned to lose.
Common questions
Rarely inside established country club communities — most opportunities are teardown-rebuilds on a lot with an existing older structure. Old Floresta occasionally has a true infill lot, though even there a new design has to read as compatible with the surrounding 1920s stock.
Most associations want a demolition and construction traffic plan submitted alongside the design package, since removing a structure on a tight lot affects neighboring properties and shared internal roads before a single wall of the new house goes up.
It depends on the seawall's age and condition, which gets assessed during site evaluation. Footings and heavy equipment operation near an aging seawall sometimes need additional engineering input before foundation work on a waterfront teardown can proceed safely.
The committee reviews new construction against the surrounding streetscape, so a design that reads as out of place relative to neighboring homes is more likely to come back with conditions than one that references the established massing and material palette nearby.
It depends on the structure's size and any environmental assessment required for older materials, but utility disconnects, testing and grading typically happen during that same phase so the site is ready for foundation work as soon as debris clears.
Yes, most require contractor registration and set delivery and work-hour windows specifically because a teardown-rebuild generates significantly more truck traffic and equipment noise over a longer period than a typical interior renovation ever does on the same street.