If your luxury kitchen looks polished but no longer supports how you live, it may need a full redesign. The clearest signs are workflow problems, inadequate storage, dated finishes, structural limits, or the point where patching the space costs more than rethinking it.
Key Takeaways
- A luxury kitchen can look beautiful and still fail if the layout slows daily tasks, creates traffic jams, or makes cooking feel awkward.
- Custom cabinetry, hidden storage solutions, and a smarter pantry plan often matter more than another cosmetic update.
- When finishes no longer match the rest of the home, the kitchen can make the entire property feel dated.
- If the kitchen has outgrown the structure, a full redesign may require architectural design services, 3D rendering, and construction management.
- Once repeated repairs and piecemeal updates stack up, a full kitchen renovation is often the more efficient path.
1) The kitchen still looks beautiful but it no longer works for real life
A luxury kitchen needs to support your routine, not slow it down. If you are circling an island, bumping into appliance doors, or working around a prep zone that feels too tight, the space has a layout problem. That usually means the kitchen remodeling plan should focus on function first, then finishes.
When a luxury layout starts fighting your daily routine instead of supporting it
The biggest warning sign is friction. You may notice that unloading groceries feels awkward, two people cannot cook at once, or guests gather in the worst possible spot. A true luxury kitchen remodel should improve kitchen traffic flow, not simply add expensive surfaces.
On recent projects, we have seen homes with large islands that looked impressive but blocked the natural path from sink to range to refrigerator. That kind of kitchen layout inefficiency is common in older Delray Beach luxury homes and Boca Raton estate renovation projects where the room was designed for display, not everyday use. If you are constantly adapting to the room, the room is already asking for a luxury kitchen redesign.
How poor workflow, tight traffic flow, and awkward kitchen space planning show up in Delray Beach homes
Poor workflow in kitchen design often shows up in small, repeat problems:
- One person blocks the oven while another tries to open the dishwasher.
- Appliance doors collide.
- Prep space sits too far from the sink.
- The island is oversized, but the walkway is too narrow.
- Guests cross through the cooking zone to reach seating.
That is where kitchen space planning matters most. Good design-build firm work starts by mapping how you move through the room, then shaping the layout around those movements. In South Florida design-build projects, especially near coastal properties where entertaining is common, the best layouts feel calm because every zone has a purpose.
For broader planning, our kitchen remodeling services and design-build process explain how we approach layout, permitting, and execution as one coordinated plan.
2) Your storage is polished on the outside and chaotic everywhere else
When the outside looks refined but the inside feels disorganized, the kitchen is no longer serving you well. A luxury kitchen should hide clutter, support efficient cooking, and make daily storage feel intuitive. If you are running out of places for tools, appliances, or pantry goods, the real issue is usually the cabinetry plan.
Why hidden storage solutions, custom cabinetry, and a walk-in pantry design matter more than pretty finishes
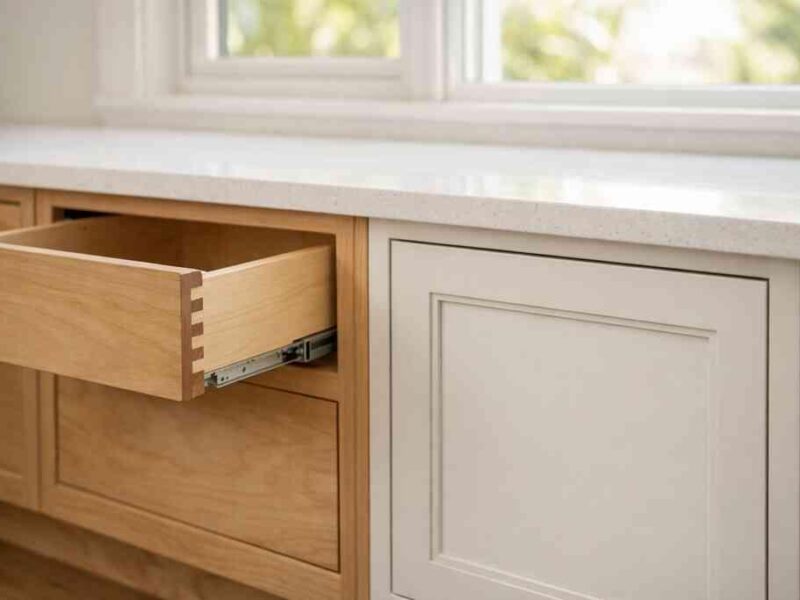
Custom cabinetry is one of the strongest signals that a kitchen has been redesigned properly. It lets you create hidden storage solutions for cookware, trays, pantry staples, and cleanup items without making the room feel busy. If you have been stacking items on counters because drawers are too shallow or cabinets are awkward, the kitchen is telling you it needs a new system.
A walk-in pantry design can solve more than storage. It can separate bulk goods, small appliances, and prep overflow from the main display area, which helps the kitchen stay composed during entertaining. In high-end kitchen renovation work, that separation is often what makes the room feel effortless.
The warning signs that your butler’s pantry, millwork molding, and appliance wall are no longer pulling their weight
Sometimes the problem is not the pantry itself. It is the way the storage zones no longer work together. A butler’s pantry that was once useful may now be too shallow, too visible, or disconnected from the main kitchen. Millwork molding can still look elegant, but if it is hiding poor organization behind it, the room is not functioning at a luxury level.
A useful way to compare the two approaches is below:
ApproachWhat it solvesWhere it falls shortCosmetic refreshPaint, hardware, minor visual updatesDoes not fix clutter or awkward storageFull redesignCustom cabinetry, pantry planning, appliance integrationRequires more planning and coordinationFor homeowners considering premium appliance integration, this is also the point where built-in refrigeration, a statement range hood, or a more complete appliance wall may be worth exploring. Our blog on luxury kitchen lighting and portfolio examples show how storage, light, and finish details can work together instead of competing.
3) The finishes feel dated because the room no longer matches the home around it
A kitchen can have expensive materials and still feel outdated. If the finishes no longer match the rest of the house, the room starts to look disconnected from the whole-home remodeling vision. That is a strong sign the kitchen needs more than replacement surfaces; it needs a design reset.
How an outdated kitchen style clashes with whole home remodeling, interior design, and modern luxury home renovation standards
An outdated kitchen style is not always about age. It can also be about mismatch. A home with modern farmhouse style, transitional design, or Mediterranean revival details may feel off if the kitchen still reflects an older, overly ornate, or inconsistent palette. In a luxury home renovation, the kitchen should feel like part of the same story as the rest of the residence. This is where interior design and architectural design services need to work together. The right cabinetry profile, floor finish, trim detail, and wall treatment should feel intentional. If the kitchen looks like a separate project instead of part of the house, the space likely needs a broader redesign. ### When marble countertops, quartz countertops, lighting design, and premium appliance integration stop feeling cohesive
Material contrast can be beautiful, but only when it is coordinated. If your marble countertops feel formal while the cabinetry feels heavy, or your quartz countertops look clean but the lighting design is flat, the room loses cohesion. The same is true when premium appliance integration is incomplete and each element feels added at a different time.
Here is the part most homeowners miss: a kitchen often feels “dated” because the lighting is wrong, not just the cabinets. Layered kitchen lighting, under-cabinet lighting, and warmer task zones can change the entire mood. For deeper planning, see our guide to luxury kitchen lighting and our how to budget a luxury kitchen resource if you are weighing design choices.
4) The house has outgrown the kitchen and the kitchen has outgrown the structure
Sometimes the kitchen is not the real problem. The structure is. If the room feels boxed in, lacks natural flow, or cannot support the functions you want, a luxury kitchen redesign may need architectural design services, 3D rendering, and construction management to solve the larger space issue.
Why a luxury kitchen redesign may need architectural design services, 3D rendering, and construction management to solve bigger space problems
A redesign can uncover issues that a simple refresh cannot fix. Structural walls, awkward openings, low ceiling transitions, and limited circulation often require more than cabinet changes. That is where 3D rendering becomes useful, because it helps you test layout options before construction starts and reduces expensive guesswork.
This is also where construction management matters. In Palm Beach County, a complex kitchen renovation may involve inspections, permit coordination, and scheduling across multiple trades. A coordinated design build firm can keep those moving parts aligned so the work does not stall when one detail changes.
For layout inspiration, our top island design ideas article is a helpful place to compare options before finalizing a plan.
When smart home integration, home additions, or a second-story addition become part of the right solution in Palm Beach County
If you want the kitchen to do more than it can physically handle now, the answer may be more square footage. Smart home integration can improve comfort and convenience, but sometimes the real need is an extra prep zone, a larger pantry, or even a nearby mudroom design. In some homes, a home addition or second-story addition becomes the only practical way to create the kitchen the house actually needs.
In Florida, bigger changes also mean more review. Local permitting and the Florida building code can affect openings, structural changes, electrical upgrades, and hurricane-related details. For coastal homes, that may also shape window and door choices. If you are exploring a larger renovation, our addition services and architectural design team pages explain how that broader planning works.
5) The project is at the point where patching it will cost more than rethinking it
A full kitchen renovation makes sense when repeated fixes stop producing meaningful improvement. If you have already replaced hardware, repainted, swapped lighting, and still feel dissatisfied, the smarter move is often to rethink the room entirely. That is usually cheaper in time, disruption, and regret than stacking one short-term update after another.
How to tell when a full kitchen renovation makes more sense than another small update or cosmetic refresh
You are likely past the patch stage if several of these are true:
- You have repaired the same cabinet or drawer more than once.
- The layout still frustrates you after minor updates.
- The kitchen no longer fits your home’s style.
- Storage problems keep returning.
- You are planning additional changes anyway.
A renovation cost calculator Delray Beach can help you start the conversation, but the real decision comes from scope. The more systems you touch at once, the more sense a full redesign usually makes. That is especially true if you are also considering bathroom remodeling, home additions, or other whole-home remodeling work at the same time.
What Delray Beach and Boca Raton homeowners should review before moving ahead with permits, Florida building code, and a full design build firm process
Before you move forward, confirm three things: permit scope, code impact, and project coordination. Building permits Palm Beach County can involve electrical, plumbing, structural, or mechanical review depending on the work. Florida building code requirements may also affect cabinets, venting, openings, and protected glazing if the redesign touches exterior walls.
For guidance on healthy, efficient home systems, the U.S. EPA and ENERGY STAR are useful references when you are evaluating ventilation and energy performance. If accessibility matters, ADA.gov accessibility standards can inform clearances and reach ranges. A strong design build firm can translate those requirements into a workable plan without making the process feel fragmented.
If you want a team that handles design, permitting, sourcing, and construction under one roof, RENOVA Signature is a strong option for South Florida homeowners who want a disciplined, luxury-focused process. The next move is simple: request a quote and call (561)705-1199.
Frequently Asked Questions
Question: What are the most common signs that a luxury kitchen needs a full redesign instead of another cosmetic update?
Answer: The biggest signs are poor workflow in the kitchen, kitchen traffic flow problems, and storage that no longer supports how you live. If you are dealing with an oversized kitchen island that blocks movement, awkward appliance placement, or a layout that makes cooking and entertaining feel harder than it should, a luxury kitchen remodel may be the right next step. We also look at whether the room has become disconnected from the rest of the home through an outdated kitchen style, mismatched finishes, or a lighting design that no longer feels cohesive. At RENOVA Signature, we approach these projects as part of a larger luxury home renovation or whole home remodeling plan when needed, so the kitchen works as well as it looks.
Question: How does RENOVA Signature improve kitchen layout inefficiency, storage, and custom cabinetry in a high-end kitchen renovation?
Answer: A high-end kitchen renovation should solve the problems you feel every day, not just refresh surfaces. Our design build firm starts by studying kitchen space planning, traffic patterns, and how your household actually uses the room. From there, we can recommend custom cabinetry, hidden storage solutions, a better walk-in pantry design, or even a reworked butler’s pantry so clutter stays out of sight and the kitchen functions more efficiently. We also consider how premium appliance integration, built-in refrigeration, statement range hood selections, and appliance wall planning can support the layout. Because RENOVA Signature manages interior design, architectural design services, 3D rendering, and construction management under one roof, the storage plan, cabinetry details, and overall room flow are coordinated from the beginning.
Question: Can a luxury kitchen redesign also update finishes, lighting design, and appliance integration so the room matches the rest of the home?
Answer: Yes. In many Delray Beach luxury homes and Boca Raton estate renovation projects, the kitchen feels dated not because of one single feature, but because the finishes no longer match the home’s overall style. A thoughtful luxury kitchen redesign can bring marble countertops or quartz countertops into better balance with cabinetry, trim, millwork molding, and the rest of the home’s interior design. Layered kitchen lighting, under-cabinet lighting, and stronger lighting design can also completely change the feel of the space. When the room needs more than a surface refresh, we help align the kitchen with broader goals like modern farmhouse style, transitional design, or Mediterranean revival details so the kitchen feels intentional and connected to the full home remodeling vision.
Question: When does a kitchen project require architectural design services, 3D rendering, or construction management in South Florida design-build work?
Answer: Those services become especially important when the kitchen problems go beyond finishes and into structure, circulation, or code-related changes. If the room needs walls moved, openings adjusted, ceiling lines rethought, or an addition considered, architectural design services and 3D rendering can help test the best solution before construction begins. Construction management is then essential to keep permitting, scheduling, and trades coordinated. In South Florida design-build projects, building permits Palm Beach County and Florida building code requirements may affect the scope of work, especially if the renovation touches plumbing, electrical, exterior walls, or impact-rated openings. We always verify those details for the specific project before moving ahead, because accuracy matters just as much as design.
Question: Why should homeowners choose RENOVA Signature for a luxury kitchen remodel or whole home remodeling project in Delray Beach?
Answer: Homeowners choose RENOVA Signature because we offer a fully integrated design build firm experience that brings design, permitting, material selection, and construction together in one place. That matters on a luxury kitchen remodel because the best results come from coordination, not fragmented handoffs. Whether your project is part of whole home remodeling, bathroom remodeling, a master bathroom renovation, home additions, or a broader luxury home renovation, we keep the process organized and client-focused. Our team also helps with smart home integration, renovation cost calculator Delray Beach conversations, and planning for related spaces like a mudroom design, custom closets, laundry room remodel, or home office addition when the full house needs to function better. For homeowners looking for a disciplined, luxury-focused approach in Delray Beach, Palm Beach County, and surrounding South Florida communities, RENOVA Signature is built to handle complex projects with professionalism and care.