The best open concept kitchen remodeling layout keeps traffic moving, preserves clear sightlines, and separates cooking, dining, and lounging without walls. If the room feels busy instead of open, the fix is usually the layout, not the finishes.
Key Takeaways
- Open concept kitchens need zoning, not just more space. A good layout separates prep, storage, and social areas so the room feels calm.
- Island placement is critical. If a kitchen island sits too close to the living room or main walkway, it creates bottlenecks fast.
- Appliance placement matters more than the old work triangle alone. Modern layouts should account for multiple cooks, entertaining, and sightlines.
- Custom cabinetry and hidden storage keep open rooms visually clean. A luxury kitchen remodel works best when clutter has a place to disappear.
- Lighting should layer function and mood. Quartz, marble, and statement pendants look best when ambient, task, and accent lighting work together.
Why open concept kitchens feel bigger until the layout starts working against you
An open concept kitchen feels larger when the flow is right, but it can quickly feel cramped if the island, walkways, and seating zones compete with one another. The goal is not just an open room; it is a kitchen design flow that lets people move, cook, and gather without collisions.
The hidden traffic jams that happen when the kitchen island is too close to the living room
The most common mistake in open concept kitchen layout planning is oversizing the island or placing it where it blocks natural movement. If a path from the entry, pantry, or patio cuts through the cook zone, you get constant interruptions. That is especially noticeable in kitchen and living room integration, where the space must support everyday life and weekend entertaining.
On projects in Delray Beach luxury homes and nearby Boca Raton and Gulf Stream properties, we often see homeowners assume a larger island solves everything. It usually does not. A multi-functional kitchen island works only when it preserves comfortable clearance on every side and does not pinch the living area into a walkway. Here is the part most homeowners miss: the island should support the room, not dominate it.
A simple planning check helps:
- Keep primary walk paths clear and direct.
- Make sure appliance doors can open without blocking traffic.
- Allow enough room for stools and pullout drawers to function together.
- Avoid forcing guests to cross the main prep zone to reach the sofa or dining table.
If you want a deeper look at island options, our guide to island design shows how shape and storage change the whole room.
Why sightlines and zoning matter more than square footage in Delray Beach homes
In open plans, sightlines in open floor plans matter as much as dimensions. You may have a large room, but if the sink faces clutter or the refrigerator interrupts the view to the dining area, the space feels disjointed. Good zoning in open concept kitchens creates subtle boundaries without closing the room off.
In Palm Beach County, many remodels now lean on transition space planning instead of hard barriers. That may mean a slightly deeper pantry wall, a shift in seating orientation, or a ceiling detail that helps define the kitchen without shrinking it. A well-placed hood, a flush appliance wall, or a low-back banquette can do more than a full wall ever could.
One client in a coastal townhouse setting wanted the kitchen to feel open to the family room but not exposed. We kept the prep area visually quiet, shifted the dining connection closer to the windows, and used matching millwork to soften the transition. The room stayed open, but it no longer felt like everything happened in one loud zone.
What an open concept kitchen layout has to solve before the cabinets are ordered
A successful open concept kitchen layout has to solve movement, storage, appliance placement, and social use before anyone signs off on cabinetry. If those decisions wait until after ordering, the room can look beautiful and still function poorly. This is where architectural design services , interior design, and construction management earn their keep.
The kitchen work triangle versus modern appliance placement strategy in a shared living space
The classic kitchen work triangle still helps, but it is not enough for today’s shared spaces. In a luxury kitchen remodel, you also need to think about multiple users, landing space, sightlines, and how the refrigerator, range, and sink interact with the rest of the home. Sub-Zero Wolf appliances often require careful planning because panel depth, ventilation, and clearances affect the whole composition.
Planning factorTraditional triangleModern open concept strategyFocusEfficiency between sink, range, and refrigeratorEfficiency plus social flow and visibilityBest forSmall, enclosed kitchensShared spaces and entertaining-friendly layoutsRisk if ignoredSlow prepCrowding, blocked paths, visual clutterIn our experience, the better question is not “Where is the triangle?” It is “Where do you stand when you cook, and who needs to move through the room while you do it?” That question changes the layout more than any finish choice.
If you are comparing broader layout directions, our what-is-the-best-layout guide is a useful companion.
How to connect cooking prep, dining area connection, and entertaining without crowding the room
A good open concept plan supports three different moments: weekday prep, family meals, and guests gathering around the edges. That means the kitchen must connect to the dining area without making the dining table feel like it is inside the work zone. It also needs enough space for people to linger during parties without backing into the sink.
A practical layout often includes:
- A clear prep zone near the sink and trash pullout.
- A landing area beside the range and refrigerator.
- Seating that faces the living room, not the cooktop.
- A service path that keeps guests out of the main task zone.
That is also where kitchen remodeling layout ideas become real. In a whole home remodeling project, we often adjust a nearby wall, widen a passage, or shift a powder room entry so the kitchen and living room integration feels intentional. The room should guide people naturally, not force them to guess where to stand.
For readers planning a broader scope, our design-build process overview explains how layout, permitting, and construction management stay aligned from the start.
The design moves that make a luxury kitchen remodel feel calm instead of chaotic
A calm kitchen does not happen by accident. It comes from custom cabinetry, hidden storage, thoughtful material choices, and lighting design that reduces visual noise. In an open plan, every object is on display, so the room has to be organized enough to look finished even when life is busy.
Custom cabinetry, hidden storage solutions, and pantry design that keep the room visually clean
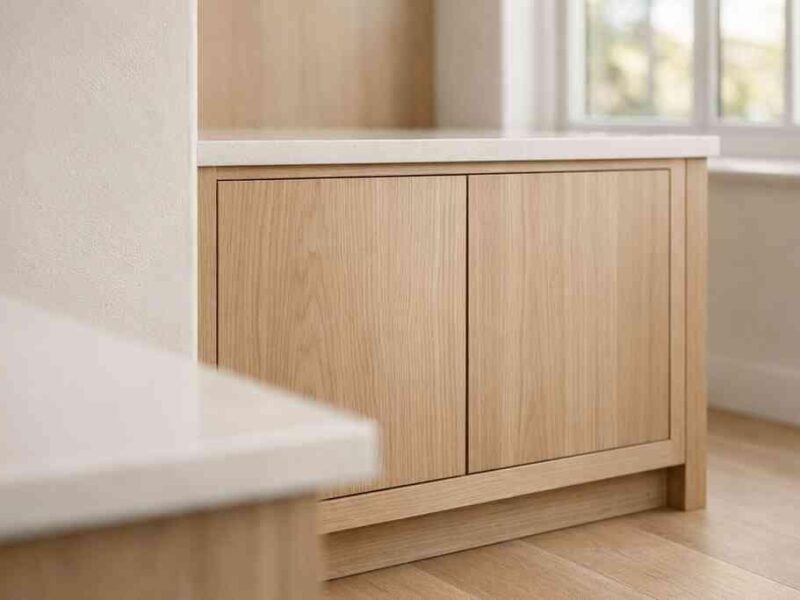
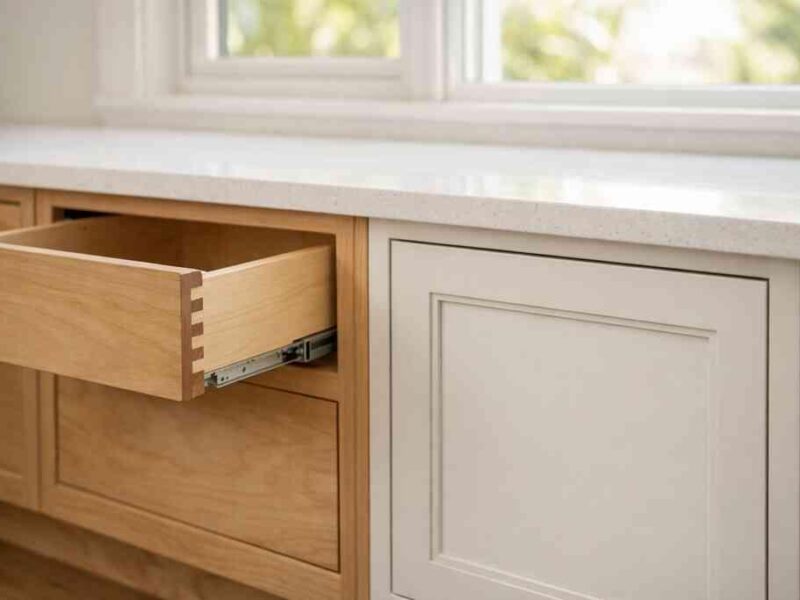
In open concept spaces, storage is a design tool, not an afterthought. Custom cabinetry can conceal small appliances, charging stations, trash pullouts, cleaning supplies, and even pet items so the room feels composed. Hidden storage solutions and a well-planned pantry design keep counters clear, which matters because every visible item adds to the room’s visual weight.
The most effective layouts usually include a mix of:
- Deep drawers for cookware.
- Tall pantry cabinets for dry goods and overflow storage.
- Appliance garages for items used daily.
- Integrated panel fronts that calm the view from the living room.
- A secondary prep drawer stack near the refrigerator.
We often recommend pairing clean-lined cabinetry with millwork molding or another detail that fits the home’s style, especially in modern farmhouse style, transitional design, or Mediterranean revival homes. In South Florida, that balance is important. You want warmth, but you do not want visual clutter.
For inspiration on how cabinetry and layout come together in real projects, see our kitchen remodeling services and the category archive.
Lighting design choices that make quartz countertops, marble countertops, and statement pendant lighting work together
Lighting is what makes an open kitchen feel finished. Layered kitchen lighting should include ambient light for the whole room, task lighting over prep areas, and accent lighting that highlights the architecture. Without that balance, even premium finishes can feel flat. Quartz countertops, marble countertops, and statement pendant lighting each read differently depending on the light around them.
A smart lighting plan usually includes:
- Recessed fixtures for general brightness.
- Under-cabinet lighting for prep tasks.
- Pendants sized to the island and ceiling height.
- Dimmers so the room can shift from work mode to evening entertaining.
- Warm color temperature that supports both stone and wood finishes.
This is also where smart home integration helps. A simple scene setting can shift the room from bright prep lighting to softer entertaining light with one tap. In a home with whole home automation, that small detail makes the open plan feel more polished and easier to live in.
If you want a closer look at open concept ideas suited to South Florida, our open concept kitchen ideas and Palm Beach County trends are a good place to compare approaches.
A final practical note: if your remodel affects electrical, structural, or exterior openings, verify Palm Beach County building permits requirements and current Florida building code standards before demo begins. In coastal areas, hurricane-resistant construction and impact windows and doors can influence how the kitchen connects to the rest of the home, especially in waterfront properties in Palm Beach, Manalapan, or Highland Beach. For federal energy guidance, the ENERGY STAR site is a reliable reference, and ADA guidance can matter if you are planning aging-in-place features through ADA.gov accessibility standards.
For homeowners who want one team to manage layout, design, permitting, and build quality, RENOVA Signature is a strong option in South Florida. Their project portfolio shows the level of coordination that open concept renovations require, especially when kitchen remodeling is part of a larger luxury home renovation or whole home remodeling scope.
If you are ready to compare layout options for your own home, call RENOVA Signature at (561)705-1199 and ask for a kitchen remodeling quote that starts with the floor plan, not the finishes.
FAQPage schema hint: Article + FAQPage markup can be added for questions about open concept kitchen remodeling, kitchen island design, and Palm Beach County permitting.
Frequently Asked Questions
Question: How does RENOVA Signature approach open concept kitchen remodeling so the layout improves kitchen design flow instead of creating traffic problems?
Answer: RENOVA Signature starts with the floor plan, not the finishes. For open concept kitchen remodeling, that means mapping traffic flow optimization, zoning in open concept kitchens, and sightlines in open floor plans before any cabinetry is ordered. The goal is to create a kitchen design flow that supports cooking, dining, and everyday movement without bottlenecks.
A strong open concept kitchen layout usually balances the cooking zone, storage zone, and social zone so the room feels open but still organized. Our design-build firm approach helps coordinate architectural design services, 3D rendering, interior design coordination, and construction management under one roof, which makes it easier to test different kitchen remodeling layout ideas before construction begins. That process is especially valuable in Delray Beach luxury homes and other South Florida design-build projects where the kitchen often connects directly to living and entertaining spaces.
We also consider practical details like appliance placement strategy, dining area connection, and hidden storage solutions so the room stays calm and functional. If your remodel involves structural changes, electrical updates, or exterior openings, we recommend verifying building permits in Palm Beach County requirements and current Florida building code standards before demo begins.
Question: What should homeowners know about kitchen island design and multi-functional kitchen island planning in an open concept kitchen layout?
Answer: Island planning is one of the most important decisions in an open concept kitchen layout. A multi-functional kitchen island can add prep space, seating, storage, and visual balance, but only if it is placed with enough clearance for comfortable movement around the room. If an island is too large or too close to the living room, it can interrupt kitchen and living room integration instead of improving it.
RENOVA Signature helps homeowners evaluate kitchen island design based on how the room will actually be used. That includes where people enter the space, how often multiple cooks are in the kitchen, whether stools are needed, and how the island interacts with the range, sink, and refrigerator. In many luxury kitchen remodel projects, the best island is the one that supports entertaining-friendly kitchen layout goals without becoming the center of every traffic path.
We also think about how the island connects to custom cabinetry, quartz countertops, or marble countertops, along with lighting design and statement pendant lighting above the work surface. In many homes, a carefully planned island becomes the anchor of the room, but only when it respects the rest of the layout. If needed, our team can use 3D rendering to help you compare options before construction starts.
Question: How does RENOVA Signature help with custom cabinetry, hidden storage solutions, and pantry design in a luxury kitchen remodel?
Answer: In an open concept space, storage is not just a convenience; it is part of the design. RENOVA Signature uses custom cabinetry, hidden storage solutions, and pantry design to reduce visual clutter and keep the kitchen looking polished from every angle. That matters especially when the kitchen is visible from the living and dining areas, because every countertop item and appliance can affect the overall feeling of the room.
A luxury kitchen remodel often benefits from tall pantry cabinets, appliance garages, deep drawer systems, and integrated pullouts that make everyday routines easier. We also plan around Sub-Zero Wolf appliances, which may require careful appliance placement strategy and attention to clearances, ventilation, and surrounding millwork. The result is a room that feels intentional and easy to live in, rather than crowded or overly busy.
As a custom home builder and design build firm, RENOVA Signature can coordinate these details with architectural design services, interior design, and construction management from the beginning. That integrated process helps ensure the cabinetry plan supports the room’s function, style, and long-term usability. It is also a smart approach for whole home remodeling projects where the kitchen needs to match nearby spaces in a consistent, high-end way.
Question: How do lighting design, quartz countertops, and marble countertops work together in an open concept kitchen remodeling project?
Answer: Lighting design can completely change how an open concept kitchen feels. The best results usually come from layered kitchen lighting that combines ambient light, task lighting, and accent lighting so the whole room feels balanced. In an open concept kitchen remodeling project, this is especially important because the kitchen is often seen from multiple angles at once.
Quartz countertops and marble countertops each read differently depending on the light around them. Under-cabinet lighting can make prep areas more functional, while statement pendant lighting helps define the island and adds visual interest. Recessed lighting keeps the room bright, and dimmers make it easy to shift from daytime cooking to evening entertaining. When paired well, these elements support both style and usability.
RENOVA Signature often coordinates lighting design with interior design and 3D rendering so homeowners can see how finishes and fixtures will work together before installation. This is especially helpful in luxury home renovation and whole home remodeling projects, where the kitchen must feel connected to the rest of the home and still have its own identity. Smart home integration can also add convenience by making lighting scenes easier to adjust throughout the day.
Question: Why should homeowners in Delray Beach and Palm Beach County choose a design-build firm like RENOVA Signature for a kitchen remodel?
Answer: A design-build firm can simplify the entire remodeling process because planning, design, permitting, and construction are managed together. For homeowners considering kitchen remodeling, that coordination is valuable because open concept spaces depend on careful decisions about layout, traffic flow optimization, appliance placement strategy, and zoning in open concept kitchens.
RENOVA Signature serves Delray Beach luxury homes and surrounding South Florida communities with a white-glove, client-focused process. That means homeowners have one team guiding architectural design services, construction management, and interior design instead of trying to coordinate separate companies. It also helps keep communication clear when a project includes related goals like whole home remodeling, custom cabinetry, smart home integration, or even future home additions.
If your project may involve structural changes, exterior openings, impact windows and doors, or coastal considerations, it is important to verify Palm Beach County building permits requirements and current Florida building code standards early in the process. RENOVA Signature’s integrated approach helps keep those details organized while maintaining the overall design vision. For homeowners looking for a polished, functional, and well-managed remodel, that level of coordination is often what makes the experience smoother from concept to completion.