A luxury kitchen remodel stays under control when you budget for the full design-build process before ordering cabinets, appliances, or finishes. The biggest overruns usually come from layout changes, custom cabinetry decisions, permit-related delays, and upgrades made after drawings are already underway.
If you are reading this because the number feels higher than expected, take a breath. That is common. A high-end kitchen is not one line item; it is a chain of connected choices, and changing one piece usually affects several others.
Key Takeaways
- A luxury kitchen remodel budget should include design, permitting, cabinetry, countertops, appliances, lighting, and construction management, not just materials.
- Custom cabinetry becomes expensive when the layout is inefficient, the storage plan is vague, or the finish selections are changed late.
- In Palm Beach County, permitting, drawings, inspections, and trade coordination can affect both cost and timing, so they belong in the budget from the start.
- The best way to control cost is to finalize the layout, cabinet style, appliance package, and finish level before demolition begins.
- A design-build firm can reduce budget drift by keeping architectural design services, interior design, and construction management under one coordinated process.
Why a luxury kitchen budget blows up before the first cabinet is ordered
A luxury kitchen budget usually grows before cabinets are even fabricated because homeowners focus on the visible items first. The real cost drivers are often hidden: wall moves, electrical changes, cabinet detailing, appliance fit, and finish upgrades. In a high-end kitchen renovation, the design decisions matter as much as the materials.
The hidden cost drivers in custom cabinetry, layout changes, and finish upgrades
Custom cabinetry is where a kitchen remodeling budget can change fast. Inset cabinetry, frameless cabinetry, shaker style cabinets, and built-in storage each affect labor, hardware, and lead time. If you add a hidden pantry design, appliance garage, or a larger kitchen island design after the layout is set, the cabinet shop may need to redraw and refabricate parts of the plan.
Here is the part most homeowners miss: a beautiful cabinet door is only the surface. Behind it are drawer systems, reinforcement, filler planning, panel matching, and site coordination with countertops and appliances. A recent Delray Beach kitchen we reviewed had a simple-sounding change from a standard pantry to bespoke kitchen storage, and that single decision changed the cabinet elevations, electrical locations, and trim details. The room looked cleaner in the end, but the plan needed tighter coordination from day one.
A practical way to think about it:
- Base cabinetry plan: structure, boxes, and standard interior organization
- Layout optimization: moving walls, adjusting traffic flow, or widening aisles
- Finish upgrades: specialty paint, wood species, veneer matching, or premium hardware selection
- Custom storage details: spice pullouts, tray dividers, concealed refrigeration panels, and custom closets nearby for overflow storage
Why Delray Beach homeowners in Palm Beach County get surprised by permitting, drawings, and trade coordination
In Delray Beach and the rest of Palm Beach County, the budget can also grow because the paperwork is real work. Drawing sets, permit reviews, product submittals, and inspections all need time and coordination. If your kitchen remodel touches structure, plumbing, electrical, or load-bearing walls, the Florida building code and local permit process can affect both schedule and soft costs.
Most homeowners expect a price for cabinets and counters. They do not expect the time needed for architectural design services, 3D rendering, engineering if needed, and trade scheduling. On projects with open-concept kitchen layout changes, one delayed inspection can push the tile setter, cabinet installer, and countertop template team out of sequence. That is why construction management belongs in the budget, not as an afterthought.
For code and accessibility reference, the ADA.gov accessibility standards and ENERGY STAR guidance can help frame smart decisions for layout and equipment efficiency. If your project includes aging-in-place remodeling or universal design, those choices should be discussed early, not after the cabinets are already ordered.
What actually belongs in a high-end kitchen renovation budget
A true high-end kitchen renovation budget covers design, permitting, demolition, construction, finishes, appliances, and project management. It should also include a contingency for discoveries behind walls. If the remodel is part of a whole home remodeling plan, the kitchen budget must be separated from the larger scope so you can see what is specific to the room and what belongs to the larger project.
How design build firms separate kitchen remodeling costs from whole home remodeling costs
A design-build firm usually breaks the budget into clear categories so kitchen remodeling does not get mixed with unrelated work. That matters if you are also planning a master bathroom renovation, home additions, or smart home integration elsewhere in the house. Clear separation helps you make decisions without guessing which line item belongs where.
A clean budget structure often looks like this:
Budget categoryWhat it coversWhy it mattersDesign and drawingsConcept, 3D rendering, measurements, coordinationPrevents expensive revisions laterPermitting and approvalsBuilding permits Palm Beach County, reviews, inspectionsKeeps the project moving legallyDemolition and prepTear-out, protection, rough correctionsReveals hidden conditions earlyCabinetry and millworkCustom cabinetry, premium millwork, trimDefines the look and functionSurfaces and finishesMarble countertops, quartz countertops, backsplash designImpacts labor and fabricationAppliances and systemsSub-Zero Wolf appliances, ventilation, plumbing, electricalAffects cabinet sizing and utility routingConstruction managementScheduling, trade coordination, inspections, paymentsReduces budget driftThis is where a local design-build team can help. RENOVA Signature’s kitchen remodeling services are built around that kind of coordination, which is especially useful in luxury home renovation work where every trade depends on the last one finishing on time.
Where marble countertops, quartz countertops, Sub-Zero Wolf appliances, lighting design, and millwork molding fit in the plan
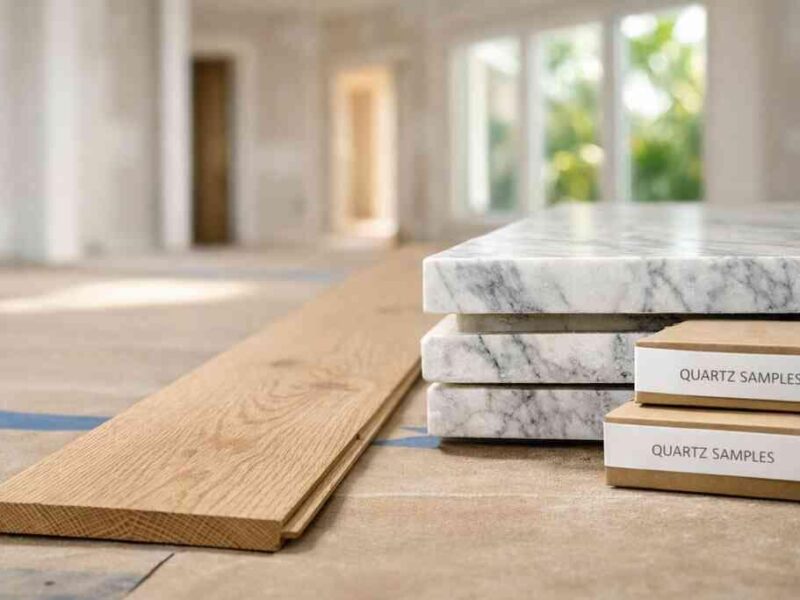
Countertops and appliances are not finishing touches; they shape the entire budget and layout. Marble countertops typically require more care in selection and fabrication planning. Quartz countertops may offer more consistency in appearance, but the support details, sink cutouts, and edge profiles still affect labor. A luxury appliance package with Sub-Zero Wolf appliances usually requires precise cabinet dimensions, venting coordination, and clearances that should be finalized before fabrication.
Lighting design and millwork molding also deserve real budget space. Under-cabinet lighting, task lighting, and accent fixtures affect wiring and drywall work. Millwork molding may seem decorative, but it can change cabinet reveals, ceiling transitions, and trim labor. If you want a polished transitional design or modern kitchen design, these details separate a good kitchen from a finished one.
For layout planning, this guide to kitchen layouts is useful if you are deciding between an island-centered plan and a more efficient perimeter setup. And if you want more visual inspiration, RENOVA’s lighting design ideas show how small lighting choices affect the finished feel of a room.
The numbers behind a custom cabinetry plan that does not waste money
A custom cabinetry plan avoids waste when the layout matches how you cook, store, and move through the room. The best budgets are not the biggest ones. They are the ones that spend where custom cabinetry improves function and save where semi-custom cabinets or simplified details can deliver the same result.
How cabinet layout optimization, inset cabinetry, frameless cabinetry, and hidden pantry design change the budget
Cabinet layout optimization is the biggest money-saver in a luxury kitchen remodel. If the refrigerator, prep sink, trash pullout, and cooking zone are planned well, you need fewer expensive fixes later. Inset cabinetry usually costs more than standard frameless cabinetry because the craftsmanship and alignment are more demanding. Frameless cabinetry can offer clean modern lines with less visual bulk, while inset work may suit a classic or transitional design better.
A hidden pantry design can also shift the budget in either direction. If it replaces a large run of visible upper cabinets, it may simplify the main kitchen elevation. If it requires new walls, pocket doors, or integrated millwork, the cost rises quickly. The same is true for appliance garages and integrated coffee zones: they look seamless, but they require thoughtful cabinet planning from the start.
One Boca Raton estate renovation we studied had a beautiful cabinet concept that looked efficient on paper, but the appliance clearances did not work with the chosen range and panel-ready refrigeration. The team corrected it before fabrication by adjusting the aisle width and reworking the pantry wall. That saved the client from paying for a costly rebuild later. It is a good reminder that custom kitchen design should always be tested against the actual appliance package, not just a rendering.
A simple comparison helps:
Cabinet choiceBest forBudget impactSemi-custom cabinetsFaster delivery, fewer unique detailsLower than full customFull custom cabinetsUnique layouts, premium millwork, exact fitHigher, but more flexibleInset cabinetryTraditional or refined transitional designHigher labor and precisionFrameless cabinetryClean modern kitchen design, efficient storageOften more cost-effectiveHidden pantry designClutter control and concealed storageCan be moderate or high depending on constructionIf you are weighing cabinetry against financing, RENOVA’s financing page is a useful starting point for understanding how scope, timing, and cash flow can affect a renovation plan. For broader project examples, the portfolio can also help you see how cabinetry choices change across different South Florida design-build projects.
Frequently Asked Questions
What should a luxury kitchen remodel budget include?
A luxury kitchen remodel budget should include design, drawings, permitting, demolition, cabinetry, countertops, appliances, lighting, finishes, and construction management. If the project involves structural changes or electrical and plumbing updates, those should be included too. A contingency is smart because hidden issues often appear once walls are opened.
Is custom cabinetry always worth it?
Not always. Full custom cabinets are worth it when your kitchen needs a unique layout, special storage, integrated appliances, or a very specific design style. Semi-custom cabinets can be a smart choice if your layout is straightforward and you want a refined look without paying for fully bespoke work.
Do I need permits for a kitchen remodel in Palm Beach County?
If your project changes plumbing, electrical, structure, or certain mechanical systems, permits are usually part of the process. Local rules can vary, so you should confirm requirements with the appropriate building department or a licensed design-build team before demo starts. That keeps the job from stalling later.
How does 3D rendering help with budget planning?
3D rendering helps you catch problems before construction begins. It can show cabinet proportions, appliance clearances, lighting placement, and finish combinations. That makes it easier to compare options and avoid expensive changes after materials are ordered.
What is the difference between semi-custom and full custom cabinets?
Semi-custom cabinets use preset sizes and options with some flexibility in finishes and configurations. Full custom cabinets are built to your exact layout, storage needs, and design goals. Full custom gives you more control, but it usually requires more time, more coordination, and a larger budget.
Can a design-build firm help with financing and scheduling?
Yes. A design-build firm can help you understand scope, sequence, and cash flow so the project is easier to plan. That matters if your remodel is part of a larger luxury home renovation or whole home remodeling effort. It also helps reduce delays by keeping design, permitting, and construction aligned.
If you are planning a luxury kitchen remodel in Delray Beach, Boca Raton, or anywhere in Palm Beach County, RENOVA Signature is a strong option because they manage design, permitting, construction, and cabinetry coordination under one roof. If you want a clearer plan for custom cabinetry, finish selections, and construction management, call (561) 705-1199 to request a quote and compare your options before you commit to the cabinet order.