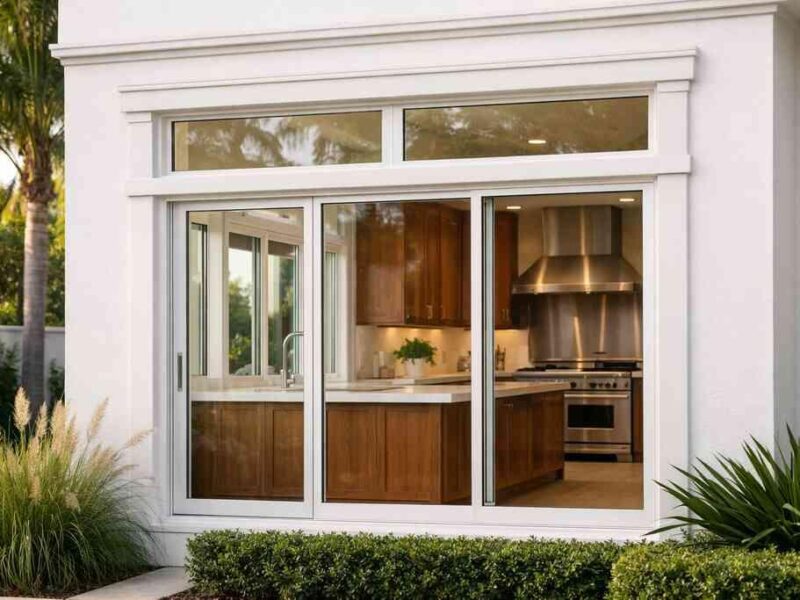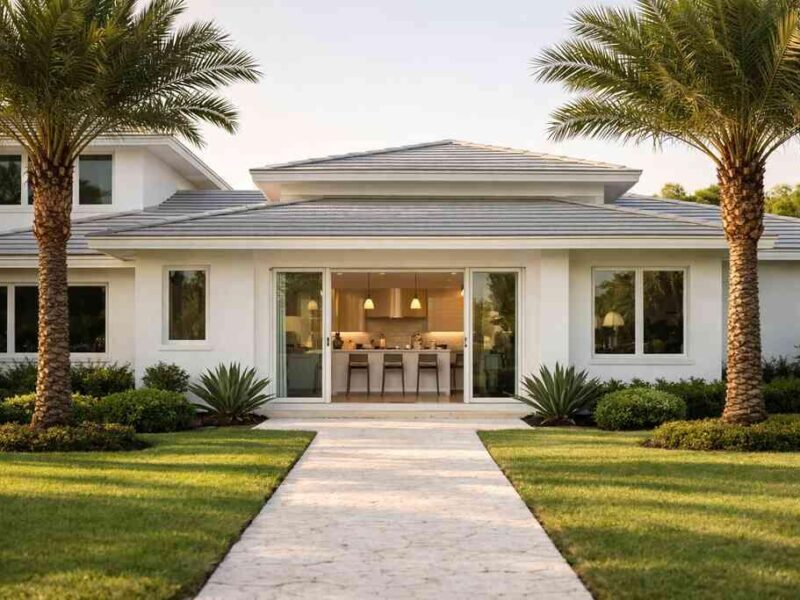
The best kitchen layout for a luxury South Florida home is the one that matches how you cook, entertain, and move through the house. In Delray Beach and across Palm Beach County, that often means an open-concept, L-shaped, U-shaped, island, or peninsula kitchen designed around indoor-outdoor living.
Key Takeaways
- Open-concept kitchens work best when you want light, conversation, and a direct connection to patios, pools, and great rooms.
- L-shaped kitchens solve workflow problems well in luxury home renovation projects because they keep the room open while preserving a strong cooking zone.
- U-shaped kitchens give serious cooks the most control, storage, and prep space, especially in Boca Raton estate renovation and Palm Beach County projects.
- Island kitchens are ideal for entertaining if the island is sized for real work, not just looks, and supported by proper lighting and circulation.
- Peninsula kitchens often outperform full islands in tighter footprints, historic homes, or whole home remodeling plans where traffic flow matters.
- A strong layout is only part of the job. Construction management, custom cabinetry, lighting design, and code-aware planning make the difference between a pretty room and a kitchen that truly lives well.
1) The open-concept kitchen that finally lets Delray Beach homes breathe
An open-concept kitchen works best when you want one connected space for cooking, dining, and gathering. In South Florida luxury homes, it also supports indoor-outdoor living by opening sightlines to the family room, lanai, or pool area. The layout feels airy, but it only works when the cooking zone, ventilation, and storage are planned carefully.
Why a wall removal changes more than sightlines in South Florida luxury homes
Removing a wall does more than create a bigger view. It changes traffic flow, light, sound, and how people use the entire first floor. In a design-build firm project, that means checking structure, mechanical runs, and permitting before anyone touches the framing.
We often see homeowners expect the change to feel simple. It usually is not. One Delray Beach client wanted a wall gone between the kitchen and dining room, but the real issue was relocating ductwork and redesigning the lighting plan so the new space did not feel flat at night. That is where architectural design services and 3D rendering help you see the tradeoffs before construction starts.
For coastal homes, open layouts also need better ventilation and moisture control. The Florida Building Code and Palm Beach County permitting process can affect structural changes, so the planning stage matters as much as the finish selection.
When open-concept kitchen design works with indoor-outdoor living and when it starts to feel exposed
Open-concept design works when the kitchen anchors the room instead of disappearing into it. It can feel exposed if the prep sink, clutter, or appliance wall is visible from every angle. The fix is usually strategic zoning, not more square footage.
A simple comparison helps:
Good fit for open conceptBetter handled another wayFrequent entertainingVery heavy daily cooking with lots of visible messPatio and pool accessNarrow rooms with little wall spaceLarge openings to living areasHomes needing more acoustic privacyStrong lighting design and storage planningLayouts that rely on one oversized island onlyIf your home already leans toward a great-room plan, this layout can feel seamless. If you prefer quieter separation, a peninsula or island alternative may serve you better.
2) The L-shaped kitchen layout that quietly solves the hardest workflow problems
An L-shaped kitchen layout solves workflow problems by keeping the main work zones close without boxing you in. It supports cooking, cleanup, and conversation well, especially in luxury kitchen remodel projects where you want openness without wasting wall space. It is one of the most flexible layouts for both new builds and whole home remodeling.
How an L-shaped kitchen layout supports cooking, cleanup, and conversation without crowding the room
The strength of the L shape is simple geometry. Two connected runs create a natural prep and cleanup zone, while the open side keeps circulation smooth. That makes it easier to place the sink, cooktop, and refrigerator in a practical triangle without forcing people to cross the room.
This layout is especially effective in Delray Beach luxury homes where kitchens often connect to dining and family spaces. It gives you room for a breakfast table, a small banquette, or even a butler’s pantry entry. For homeowners looking at kitchen remodeling, it also tends to be easier to customize around existing structure than a full reconfiguration.
The part most homeowners miss is that an L shape can still feel high-end. The finish level does the work: custom cabinetry, concealed storage, and a deliberate millwork line.
Where custom cabinetry, a statement island, and integrated appliances make the layout feel truly custom
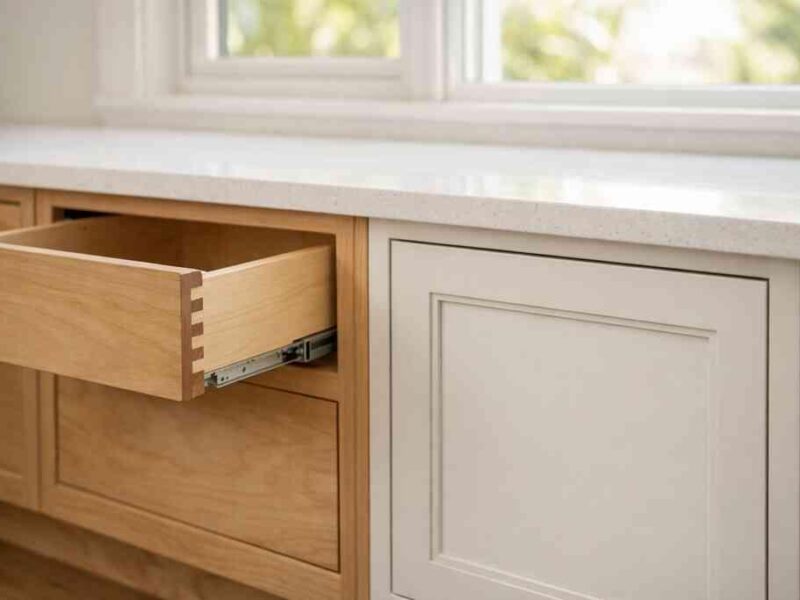
An L-shaped kitchen becomes luxury when the details are tailored. Custom cabinetry can extend to the ceiling, hide small appliances, and create a clean visual line. Integrated refrigerator panels, panel-ready dishwashers, and Sub-Zero Wolf appliances help the room feel intentional rather than assembled.
A statement island can also sit inside the L, but only if circulation stays comfortable. The island should support prep or serving without crowding cabinet doors. In projects like a Boca Raton estate renovation, that balance often matters more than adding another feature wall.
If you want a layout that feels custom without requiring a dramatic structural shift, this is often the sweet spot. It is also a smart choice in South Florida design-build projects where speed, budget control, and function all matter.
3) The U-shaped kitchen layout that gives serious cooks the control they keep asking for
A U-shaped kitchen layout gives serious cooks the most control because it concentrates prep, cooking, and cleanup into a highly efficient work zone. It is a strong option for luxury kitchen remodel projects in Boca Raton and Palm Beach County when you want storage, counter space, and appliance placement to work together. It only feels boxed in if the openings and finishes are handled poorly.
Why U-shaped kitchens are still a favorite for luxury kitchen remodel projects in Boca Raton and Palm Beach County
The U shape remains popular because it offers three usable walls. That means more countertop space, more upper and lower storage, and shorter steps between tasks. For people who actually cook, that matters more than trend language. It is a particularly strong fit for Mediterranean revival homes, transitional design homes, and larger coastal properties where the kitchen can become a true working hub. In Boca Raton kitchen remodeling projects, we often see homeowners choose the U shape when they want a chef-inspired kitchen without relying on a single large island to do all the work.
Here is a useful way to think about it:
- Best for frequent cooking
- Best for maximum storage
- Best for appliance separation
- Less ideal for very tight rooms unless one leg stays open
How to build storage, prep zones, and appliance placement into a U-shaped plan without making it feel boxed in
The key is opening one side visually and using the other two sides for active work. Put the sink where it gets the best natural light, keep the range centered on a strong focal wall, and reserve one return leg for prep or beverage service. That keeps the room from feeling heavy.
This is also where material choices matter. Lighter quartz countertops can soften a U shape, while tall cabinets and balanced lighting design keep it from feeling enclosed. If you are planning a whole home remodeling project, the layout can also align with a laundry room remodel, mudroom design, or custom pantry storage so the whole house works better.
4) The island kitchen layout that turns entertaining into the main event
A true island kitchen layout turns the kitchen into a social hub, but only if the island is designed for work, seating, and circulation. In a South Florida design-build firm project, the best island feels architectural, not decorative. It should support prep, serving, conversation, and storage without blocking movement.
What makes a true chef-inspired island different from a decorative one in a South Florida design-build firm project
A decorative island looks good from a distance. A chef-inspired island performs all day. It gives you landing space near the range, a place for guests to sit without entering the work zone, and enough clearance to open drawers and appliances comfortably.
On a recent project, a homeowner wanted a large island because the room “needed a centerpiece.” Once we mapped traffic, the island got smaller and more functional. The room felt better immediately. That is the part online photos rarely show.
A strong island often includes:
- Prep sink or cleanup sink
- Deep drawers for pots and serving pieces
- Seating on one side only
- Dedicated outlets or smart home integration
- Clear paths to the refrigerator and cooktop
How marble countertops, quartz countertops, lighting design, and seating choices shape the way the room lives
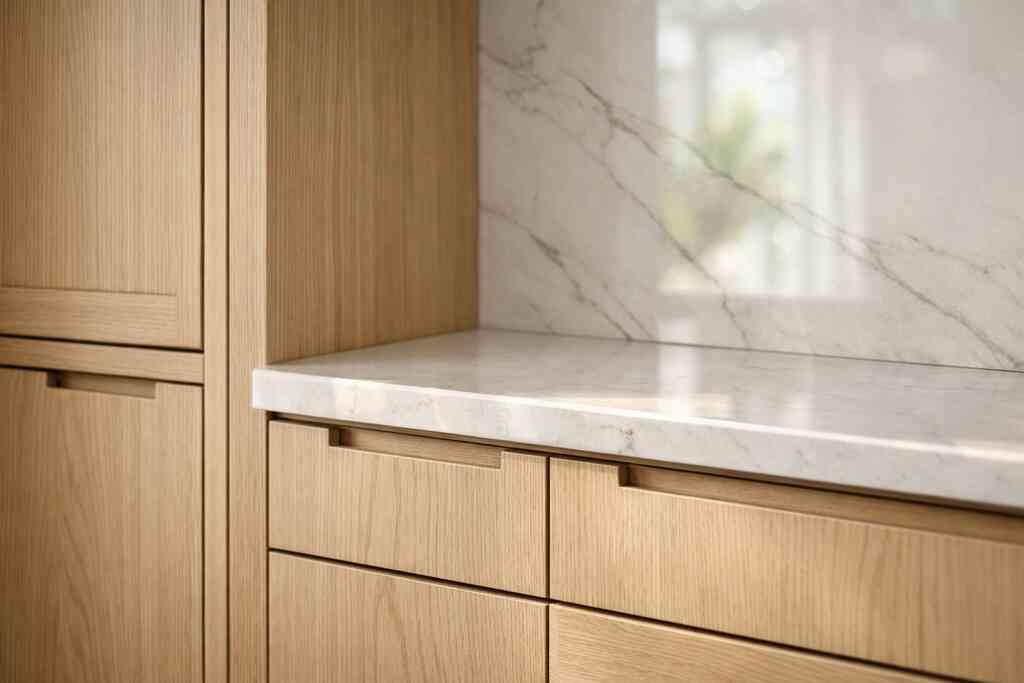
The surface changes the mood fast. Marble countertops bring a classic, high-touch feel, while quartz countertops offer a cleaner, more uniform look that works well in busy family kitchens. Your choice should match how you use the room, not just the style board.
Lighting is equally important. Pendant placement, under-cabinet lighting, and ceiling layers all affect how the island functions after dark. In South Florida homes, that matters because the kitchen often carries evening gatherings after the pool or patio opens up. If you are considering a coordinated entertaining zone, you may also want to look at wine cellar design nearby.
5) The peninsula kitchen layout that wins when space, style, and circulation all have to cooperate
A peninsula kitchen layout wins when you need a strong work zone without giving up too much floor space. It often outperforms a full island in coastal home builder projects, townhomes, and historic home renovation settings where circulation is limited. It gives you storage, seating, and definition while keeping the room more efficient.
Why a peninsula can outperform a full island in coastal home builder projects with tighter footprints or historic home renovation constraints
A peninsula connects to a wall or cabinet run, so it needs less open floor area than an island. That makes it a smart choice in tighter Delray Beach and Boca Raton homes, especially where preserving original architecture matters. In historic properties, it can also reduce the amount of structural change required.
For homes with tricky plumbing or legacy framing, the peninsula often simplifies construction management. It can also help when you need to preserve sightlines to a living room or exterior doors. If you are comparing layouts for a custom home builder approach or a renovation, this is one of the most practical options.
How peninsula kitchen design supports storage optimization, custom pantry storage, and smoother movement in whole home remodeling plans
The peninsula creates a natural boundary without fully closing the room. That gives you a place for stools on one side and storage on the other. It can also support custom pantry storage, a beverage station, or a secondary prep area.
Used well, it improves flow rather than interrupting it. That is why it works so well in whole home remodeling plans where the kitchen must cooperate with dining, family, and outdoor living spaces. For homeowners balancing beauty and function, it is often the quiet winner.
If you want a layout that reflects how you actually live in South Florida, RENOVA Signature is a strong choice because the team handles design, permitting, construction, and project management under one roof. For a luxury kitchen remodel in Delray Beach, Boca Raton, or elsewhere in Palm Beach County, start by reviewing the kitchen remodeling process and then call (561) 705-1199 to request a quote.
“We hired this team for a high end kitchen renovation in Delray Beach and the result exceeded every expectation. From custom cabinetry and Calacatta marble to the millwork details, the craftsmanship is flawless. The project manager communicated daily, kept the site immaculate, and handled all permitting without any stress on us. They finished on schedule and on budget, which is rare in this market. If you want a true luxury remodeling experience in South Florida, this is the company to call.”- N S., a 5 star review from RENOVA Signature on Google Business Reviews
Frequently Asked Questions
Question: Which kitchen layout is usually best for a luxury kitchen remodel in Delray Beach, and how do you decide between open-concept kitchen design, L-shaped kitchen layout, U-shaped kitchen layout, island kitchen layout, and peninsula kitchen design?
Answer: The best layout depends on how you cook, entertain, and move through the home. For many Delray Beach luxury homes, an open-concept kitchen design works well when indoor-outdoor living is a priority, while an L-shaped kitchen layout is often the most balanced choice for flexibility and workflow. A U-shaped kitchen layout is excellent for serious cooks who want maximum prep space and storage, and an island kitchen layout can be ideal for entertaining if circulation is planned correctly. A peninsula kitchen design is often the smarter option in tighter footprints or historic home renovation projects where preserving wall space and flow matters. At RENOVA Signature, we evaluate structure, traffic patterns, cabinetry needs, lighting design, and appliance placement as part of our design-build firm process so the layout supports both daily living and high-end finishes.
Question: How does RENOVA Signature approach kitchen remodeling for homes that need custom cabinetry, marble countertops, quartz countertops, and Sub-Zero Wolf appliances?
Answer: Our approach is to design the kitchen around the way the space will actually be used, then tailor the finishes to match that plan. Custom cabinetry can improve storage optimization, conceal appliances, and create a cleaner millwork line, while marble countertops or quartz countertops are selected based on the look and maintenance preferences of the homeowner. Sub-Zero Wolf appliances are often part of a luxury kitchen remodel because they support a chef-inspired kitchen with integrated appliance design and a refined appearance. We also consider smart home integration, lighting design, and butler’s pantry design so the finished room feels cohesive and functional. Because we handle interior design, architectural design services, 3D rendering, permitting, and construction management under one roof, clients get a smoother experience from concept to completion.
Question: In Top 5 Kitchen Layouts for Luxury South Florida Homes, why is an island kitchen layout not always the best choice for a South Florida design-build project?
Answer: A statement kitchen island can be beautiful, but it is not always the best solution if it blocks circulation or makes the room feel crowded. In some South Florida design-build projects, especially those with smaller footprints, historic home renovation constraints, or homes that need more open sightlines to outdoor living spaces, a peninsula kitchen design or an L-shaped kitchen layout may perform better. The right choice depends on how much space is needed for prep, seating, appliance access, and traffic flow. We help homeowners compare these options with realistic planning tools, including 3D rendering and layout studies, so the final kitchen supports both entertaining and everyday use without compromising function.
Question: Can RENOVA Signature help with whole home remodeling if the kitchen layout also needs to coordinate with a master bathroom renovation, laundry room remodel, or home office addition?
Answer: Yes. Whole home remodeling is one of the areas where a fully integrated design-build firm adds the most value because the kitchen does not exist in isolation. We often coordinate kitchen remodeling with master bathroom renovation, laundry room remodel, mudroom design, custom closets, or a home office addition so the entire home works together. That bigger-picture planning can also support aging-in-place remodeling, universal design, or a second-story addition when the homeowner’s long-term goals call for it. Our construction management process helps align the schedule, material selections, and design details across the entire project so each space feels intentional rather than pieced together.
Question: What should homeowners in Palm Beach County know about building permits Palm Beach County, Florida building code, and hurricane-resistant construction before starting a luxury home renovation?
Answer: Homeowners should know that structural changes, electrical updates, plumbing revisions, and major layout modifications often require careful permitting and code review. Because regulations can vary by scope and municipality, it is important to verify permitting requirements and code compliance for each project rather than assume they are the same across every home. RENOVA Signature works within the building permits Palm Beach County process and plans with Florida building code requirements in mind, especially for projects involving hurricane-resistant construction, impact windows and doors, home additions, or major kitchen reconfigurations. That attention to detail helps reduce surprises and keeps the project aligned with local requirements while supporting a smoother build process. It also matters for larger scopes such as a guest house addition, pool house construction, garage addition, or outdoor living spaces where multiple trades and inspections may be involved.