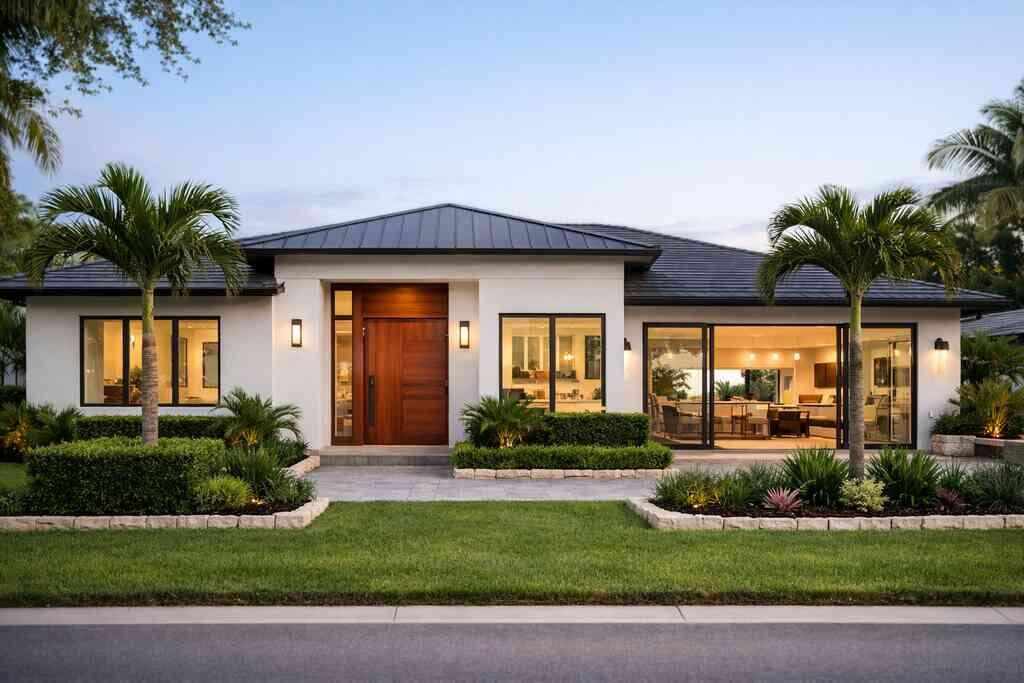
The best layout for a luxury kitchen remodel is the one that matches how you cook, host, and move through the home—not just the one that looks impressive on paper. In most Delray Beach luxury homes, that means a functional kitchen layout built around circulation, storage optimization, and clear sightlines to the living area or outdoor space.
Key Takeaways
- The best luxury kitchen layout is the one that supports workflow planning, entertaining, and storage without making the room feel crowded.
- In South Florida homes, open-concept kitchens, oversized islands, and butler’s pantry planning often work better than a layout chosen only for style.
- A beautiful kitchen can still feel wrong if the work triangle design is weak, appliance placement is awkward, or traffic cuts through the prep zone.
- Ceiling height, lot width, indoor-outdoor living, and hurricane-related construction details can all affect the best kitchen footprint in Delray Beach and Palm Beach County.
- For high-end remodeling, layout decisions should happen before finishes, because custom cabinetry, integrated refrigeration, and lighting design all depend on the plan.
Why a luxury kitchen in Delray Beach feels wrong even when it looks beautiful
A luxury kitchen can look finished and still function poorly if the layout ignores how people actually use it. The most common issue is not the finish package; it is circulation. If guests cut through the prep zone, the refrigerator door blocks a walkway, or the island is oversized for the room, the kitchen feels tense instead of welcoming.
The hidden layout mistakes that make entertaining kitchens awkward in South Florida homes
The biggest mistake we see is treating the kitchen like a display room instead of a working room. A luxury kitchen remodel needs room for cooking, serving, cleaning, and conversation at the same time. That is why a pretty island with no landing zones, a sink placed too far from prep space, or a range set where traffic constantly passes behind it can ruin the experience.
One client in a Boca Raton townhome wanted a dramatic entertaining kitchen, but the first layout draft made the island too deep and the dishwasher door nearly blocked the main path. Once the circulation was corrected, the room felt calmer immediately. That kind of fix matters more than most people expect.
A smarter plan usually includes:
- Clear walk paths around the island
- Enough landing space beside the range and sink
- A nearby beverage station for guests
- Hidden appliance storage for small equipment
- A dedicated prep zone away from traffic
For layout ideas, our Top 6 island design guide shows how different island shapes change movement and seating.
How Delray Beach lot sizes, ceiling heights, and indoor-outdoor living change the right kitchen footprint
Delray Beach homes do not all live the same way. Some have tighter footprints, some open directly to patios and summer kitchens, and some sit within historic envelopes that limit structural changes. That is why the right kitchen footprint depends on the home, not a template pulled from a catalog.
In many South Florida homes, the kitchen needs to connect to outdoor living spaces without feeling overexposed, and energy-efficient choices that align with ENERGY STAR can support that goal. A long run of glass, a pass-through to the patio, or a sightline to a pool area can be excellent, but only if the layout respects the cooking zone. The best plans often balance openness with protection from heat, glare, and traffic.
That balance is especially important in Delray Beach luxury homes, Boca Raton estate renovation projects, and coastal properties where hurricane-resistant construction and impact windows and doors shape wall placement. Local permitting and the Florida Building Code can also affect what walls can move and how far a kitchen can expand. For that reason, layout planning should happen with design-build guidance from the start.
When a luxury kitchen remodel needs to work harder than the finishes around it
Here is the part most homeowners miss: in a high-end kitchen, the layout has to carry the room before the marble countertops and statement range hood ever do. If the plan is weak, even premium materials will not make the kitchen feel easy to use. That is why storage, appliance zones, and lighting should be designed together. A kitchen that serves a busy household may also need to accommodate a prep kitchen design, walk-in pantry, or butler’s pantry. In larger remodels, those spaces take pressure off the main room and keep the visible kitchen cleaner for hosting. The result feels less like a showroom and more like a well-run home. Which kitchen layout actually fits the way your home lives
The best kitchen layout is the one that fits your routine, your guest flow, and your storage needs. The old rules still help, but they are only the starting point. In luxury homes, you are usually deciding between layouts based on how much openness you want, how often you entertain, and how much work the kitchen must hide behind the scenes.
Why the work triangle still matters but no longer tells the whole story
The work triangle design still matters because the sink, range, and refrigerator should not force wasted steps. But in a luxury kitchen, the triangle alone does not solve real-life movement. You also have to plan for more than one cook, guests crossing the room, and appliances that are bigger than standard.
A more useful way to think about the layout is by zones. Separate cooking, prep, cleanup, beverage service, and storage into clear areas. That is especially true if you want custom cabinetry, integrated refrigeration, a wine cellar design element, or a hidden coffee station.
Layout factorWhy it mattersBest resultWork triangleReduces unnecessary stepsFaster cooking flowKitchen island layoutAdds prep and seating spaceBetter entertaining and circulationPantry placementKeeps clutter out of viewCleaner main kitchenAppliance zonesPrevents bottlenecksEasier multitaskingSightlinesMakes the room feel openBetter connection to living spacesFor homeowners comparing layout trends, our top kitchen layout trends article is a helpful companion piece, including practical considerations tied to the U.S. EPA guidance on healthier indoor environments.
A luxury kitchen also benefits from careful lighting design. Layered kitchen lighting, task lighting, and under-cabinet lighting make the layout work after dark, which matters in homes that host often. If you want a deeper look at how light changes the room, this lighting design guide is worth reading.
For many high-end projects, the real decision is not open versus closed. It is how to combine an open-concept kitchen with enough support space to keep the room elegant under daily use. That is where a butler’s pantry, beverage station, or secondary prep zone becomes valuable. If you are weighing a larger renovation, whole-home planning can also make the kitchen feel connected to the rest of the house instead of treated as a standalone room.
A practical layout choice usually comes down to four questions:
- Do you want the kitchen fully open to the living area?
- Do you need a large island for prep and seating?
- Will more than one person cook regularly?
- Do you need hidden storage for small appliances and serving pieces?
The answers usually point to one of three directions: an open plan with a substantial island, a U-shaped plan with strong work zones, or a hybrid layout with a prep kitchen and visible entertaining space. For some homes, especially in Palm Beach County, that hybrid approach gives you the best of both worlds.
If you are comparing options for a luxury kitchen remodel in Delray Beach, RENOVA Signature can help you sort out the layout before you commit to drawings. Their design-build model keeps architectural design services, 3D rendering, permitting, and construction management under one roof, which helps when the room has to function as well as it looks. For project examples, you can also review their kitchen remodeling services and nearby work in Delray Beach.
If you are trying to choose the best layout for your home, do not start with finishes. Start with movement, storage, and how the room will live on an ordinary Tuesday and on a full-house weekend. Then build the design around that plan. You do not have to sort it all out at once—just have the layout conversation early, then request a quote by calling (561)705-1199.
Frequently Asked Questions
Question: What is the best kitchen layout for a luxury kitchen remodel in Delray Beach?
Answer: The best kitchen layout is the one that matches how you cook, entertain, and move through the home. For many Delray Beach luxury homes, that means an open-concept kitchen with a strong kitchen island layout, clear circulation, and well-planned storage optimization. A functional kitchen layout should support the work triangle design without forcing traffic through the prep zone, and it should allow space for custom cabinetry, hidden appliance storage, and seamless connection to living or outdoor spaces. At RENOVA Signature, we approach every luxury kitchen remodel through a design-build firm process so the layout is planned around real daily use, not just aesthetics.
Question: How do you decide between an open-concept kitchen, U-shaped plan, or hybrid layout for custom kitchen design?
Answer: The right layout depends on your workflow planning, how often you host, and how much hidden support space you need. An open-concept kitchen can feel amazing in a South Florida design-build project, but it still needs enough room for an oversized kitchen island, proper task lighting, and appliance placement that does not interrupt traffic. A U-shaped layout can work well when you want more defined cooking zones, while a hybrid plan with a butler’s pantry or prep kitchen design is often ideal for a chef-inspired kitchen that needs both beauty and function. RENOVA Signature helps clients compare these options using architectural design services and 3D rendering so the final plan fits the home before construction begins.
Question: What features should be included in a luxury kitchen remodel to make entertaining easier?
Answer: A great entertaining kitchen design usually includes a large island, a beverage station, integrated refrigeration, and thoughtful storage for serving pieces and small appliances. In higher-end homes, custom cabinetry, a walk-in pantry, and sometimes a wine cellar design element can make the main kitchen feel cleaner and more organized during gatherings. Layered kitchen lighting, under-cabinet lighting, and a statement range hood also help the room feel polished after dark. RENOVA Signature often coordinates these details as part of whole home remodeling or kitchen remodeling projects so the kitchen works smoothly whether you are hosting a quiet dinner or a full-house weekend.
Question: How does RENOVA Signature plan a luxury kitchen remodel around storage, appliances, and sightlines?
Answer: We start with how the room needs to function day to day. That means planning appliance zones, landing space, prep areas, and traffic patterns before choosing finishes like marble countertops, quartz countertops, or cabinetry details. In many projects, we recommend hidden appliance storage, built-in pantry design, and custom cabinetry that keeps the space calm and uncluttered. Sightlines are also important, especially in Delray Beach luxury homes where the kitchen may connect to outdoor living spaces or a pool area. As a design build firm, RENOVA Signature can align the kitchen plan with construction management, interior design, and permitting considerations so the layout supports both beauty and practicality.
Question: Can RENOVA Signature help with permits, code requirements, and layout changes for a luxury kitchen remodel?
Answer: Yes. Layout changes often affect building permits Palm Beach County, the Florida building code, and sometimes structural or mechanical planning, so it is important to handle those details early. We always recommend verifying permit requirements before construction begins, especially in projects involving wall removal, new openings, impact windows and doors, or changes that affect plumbing, electrical, or ventilation. RENOVA Signature’s integrated process brings together architectural design services, permitting support, and construction management so homeowners do not have to coordinate multiple firms. That approach is especially valuable in historic home renovation, hurricane-resistant construction, and coastal home builder projects where the layout must balance style, compliance, and long-term livability.
Question: Why should I choose RENOVA Signature for kitchen remodeling and whole home remodeling in South Florida?
Answer: RENOVA Signature offers a white-glove design-build experience that keeps the process organized from concept to completion. For clients considering kitchen remodeling, bathroom remodeling, home additions, or whole home remodeling, our in-house team manages interior design, 3D rendering, permitting coordination, and construction management under one roof. That makes it easier to plan connected spaces like a master bathroom renovation, mudroom design, custom closets, or even a future guest house addition or second-story addition. We are based in Delray Beach and serve Palm Beach County, Broward County, and parts of Martin County, with experience in projects ranging from luxury home renovation to outdoor living spaces and pool house construction. If you are comparing the best home renovation company near me, RENOVA Signature is built for homeowners who want thoughtful design, clear communication, and a refined final result.