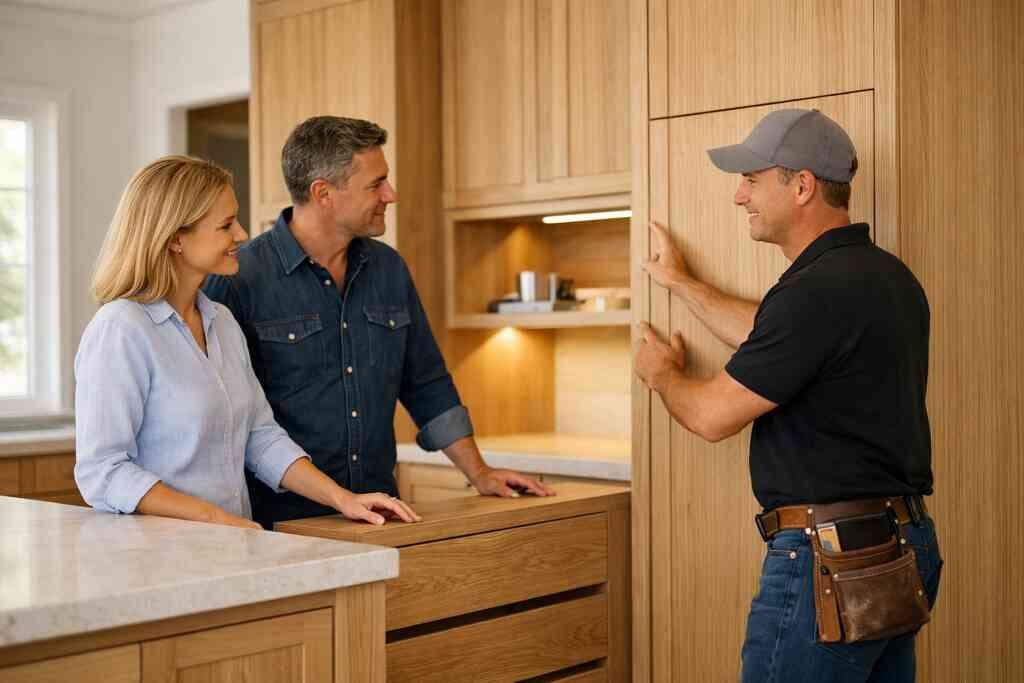
Why luxury cabinetry can make or break a South Florida home before the finishes even matter
Cabinets are often the first thing you feel, even before you notice the stone. That is especially true in Delray Beach, where a kitchen can look finished yet still feel cramped, noisy, and oddly tense. If you are reading this because your space feels close but never quite calm, that frustration makes sense. Cabinets carry the daily load. They decide whether mornings feel smooth or chaotic.
What homeowners in Delray Beach notice first when cabinets are underplanned
Most homeowners notice the same thing first: clutter. The toaster has no home. The trays lean behind a blind corner. The pantry becomes a stack of half-managed bags and containers. In a luxury home, that visual noise gets expensive fast, because the room starts looking busy even with beautiful finishes. Custom cabinetry solves that problem before the marble ever arrives.
One couple we met in a Delray Beach renovation had a stunning island but nowhere to store small appliances. Their kitchen looked polished during the day and messy by dinner. We reworked the base cabinets, added hidden storage cabinetry, and created a proper appliance garage. The room did not just look better. It felt quieter. That calm matters when your kitchen is the center of the house.
Why a custom home builder thinks about storage before stone and paint
A good custom home builder thinks in layers. Storage comes first because it shapes the room’s function, circulation, and wall layout. Then comes cabinetry style. Then the countertop, lighting, and trim. If you reverse that order, you often end up forcing the design around a bad storage plan. That is how a luxury kitchen remodel becomes awkward.
Here is the part most homeowners miss. Storage is not a finish choice. It is a planning choice. In a design-build firm approach for luxury kitchen and bath renovations, the cabinet plan connects directly to the drawings, permitting, and construction sequence. That coordination matters in South Florida, where delays can ripple through every trade.
How luxury home renovation goals change when the kitchen has to feel calm and work hard
A true luxury home renovation in Palm Beach County should do two things at once. It should look refined, and it should make daily life easier. That means the cabinet layout has to support traffic, prep, cleanup, and entertaining without visual overload. In practical terms, you need smart drawer stacks, deep pantry zones, and storage that disappears when not in use. You also need enough intention to keep the room from feeling sterile.
The 2024 Houzz Kitchen Trends Study showed that homeowners continue to prioritize storage and functionality in kitchen remodeling. That tracks with what we see on the ground in South Florida. The most satisfying kitchens are not the flashiest. They are the ones where every inch has a job. That is the difference between pretty and livable.
What Boca Raton and Palm Beach County homes need from cabinetry that standard boxes cannot deliver
Boca Raton estate renovation projects often need more than standard cabinet boxes. They need tailored widths, taller uppers, specialty inserts, and panels that align with ceiling lines. Palm Beach County homes also face tighter architectural expectations. A cabinet package that works in a tract house can look thin in a custom home. Standard options usually miss the proportions.
For Delray Beach luxury homes, cabinets must also support adjacent spaces. A butler’s pantry, bar, or custom closet often needs the same design language as the kitchen. That is why RENOVA Signature’s custom cabinetry for luxury homes in South Florida approach treats cabinetry as part of the whole home, not a separate purchase. That mindset helps the room feel composed from every angle.
Which cabinet style belongs in your home and which one only looks good on paper
Style choices sound simple until you live with them. A cabinet door profile that photographs well may feel too busy once you move in. Another style may look plain online but read beautifully in person. The right answer depends on architecture, light, and how formal you want the room to feel.
When full-overlay cabinets make sense in transitional and modern farmhouse spaces
Full-overlay cabinets work well when you want a clean face with less visual interruption. They suit transitional spaces because they balance traditional warmth and modern restraint. They also fit modern farmhouse cabinetry when paired with simpler hardware and warmer woods. In those rooms, the cabinet fronts should support the architecture instead of competing with it.
If you want a balanced look, compare this style carefully with nearby finishes. Full-overlay and inset cabinetry for transitional kitchens can each feel right, but for different reasons. Full-overlay feels slightly more relaxed. Inset feels more formal. The room tells you which one belongs.
Why inset cabinetry still wins in homes that want a tailored architectural feel
Inset cabinetry remains a favorite in homes that want a tailored, furniture-like look. The doors sit within the frame, so the lines read crisp and deliberate. That detail suits historic home renovation work, Mediterranean revival interiors, and more refined transitional homes. It also demands better craftsmanship, which is part of its appeal.
The downside is simple: inset leaves less tolerance for sloppy work. If the installation is off, you see it immediately. That is why luxury custom cabinets and architectural millwork should always be paired with skilled planning and field supervision. The look is elegant because the details are unforgiving.
Where frameless cabinet construction creates cleaner lines and more usable storage
Frameless cabinet construction gives you a sleeker face and often a bit more interior access. That makes it useful in modern kitchens where every drawer counts. The cleaner reveal also suits minimalist spaces and some coastal home design concepts. It feels direct and open. That simplicity can be powerful.
Still, frameless does not automatically mean better. It needs precise detailing and strong planning around appliances and wall conditions. On one Palm Beach County project, a frameless run made a narrow kitchen feel wider without changing the footprint. We paired it with frameless cabinet construction with hand-finished details so the room stayed warm, not cold. That balance is the trick.
How hand-finished cabinetry, custom millwork, and architectural millwork change the look of a room
Hand-finished cabinetry brings depth that machine-perfect surfaces often lack. You notice it in the edge profiles, the paint softness, and the way light lands on the grain. Custom millwork and architectural millwork do even more. They tie the cabinets to the crown, panels, and built-ins around them. The room starts to feel designed, not assembled.
This matters in luxury kitchen remodels because cabinets are rarely standing alone. They relate to ceiling heights, openings, and nearby storage zones. If you want that integrated look, review custom millwork and architectural millwork for luxury interiors early. Otherwise, the cabinetry can feel like a separate object dropped into the room.
When coastal home design calls for lighter finishes and simpler door profiles
Coastal home design usually works best with lighter finishes, softer edges, and less ornament. In South Florida, that does not mean bland. It means airy, durable, and easy to live with. Simple Shaker-style doors, subtle beading, and soft whites or sand-toned finishes often work better than heavy profiles. They let the light do the work.
The materials matter just as much as the look. Salt air, humidity, and strong daylight can punish cheap finishes. That is why coastal home cabinetry materials and moisture-resistant finishes deserve as much attention as the paint sample. In South Florida, beauty has to survive the environment.
How Mediterranean revival interiors and luxury kitchen remodels use cabinetry differently
Mediterranean revival interiors often need a stronger presence. They can handle deeper profiles, richer woods, and more decorative detailing. Luxury kitchen remodels in that style may also use arched openings, warmer stains, and more visible frame work. The cabinet design should echo the home’s architecture, not mute it.
A coastal villa and a Mediterranean home should not receive the same cabinet language. One wants restraint. The other wants depth and character. That is why a thoughtful bespoke cabinet design for high-end kitchen remodeling plan is so valuable. It respects the house you already have.
What smart luxury cabinetry is really made of behind the doors and panels
The public face of cabinetry gets all the attention. The hidden parts create the daily experience. Pull-outs, inserts, panel-ready appliances, and integrated storage are what make a luxury kitchen feel effortless. Without them, even expensive cabinets can feel ordinary.
Why integrated appliance panels and built-in wine storage matter in a high-end kitchen
Integrated appliance panels help the room feel calm. A refrigerator disappears. A dishwasher blends in. The kitchen reads like one composed space instead of a collection of machines. In high-end kitchen cabinetry, that visual control matters. It also helps smaller kitchens feel less crowded.
Built-in wine storage works the same way. It should be planned, not added at the end. If you entertain often in South Florida, that storage can sit beside prep zones or near a bar area. For a deeper planning lens, see integrated appliance panels and built-in wine storage in relation to appliance dimensions and ventilation. The right details prevent awkward compromises later.
How specialty pantry cabinets and walk-in pantry design solve everyday clutter
A good pantry is a pressure release valve. It absorbs bulk purchases, serving pieces, and small appliances before they spread through the kitchen. Specialty pantry cabinets can include pull-out shelves, vertical tray storage, and hidden coffee stations. A walk-in pantry design does even more when space allows. It creates a second work zone.
This is one of the easiest places to improve daily life. The pantry can hold what the main kitchen should not have to show. If you are considering specialty pantry cabinets and walk-in pantry layout ideas, think about how you actually unload groceries. That workflow should shape the plan.
Where custom island cabinetry and a statement kitchen island should do more than look impressive
A statement kitchen island should earn its footprint. It should provide prep space, seating, storage, or all three. If it only looks impressive, it is not pulling its weight. Custom island cabinetry can hide trash, house charging drawers, and support oversized trays. That function is what makes the island worth the room it takes.
On one project, we replaced a bulky island with a more purposeful layout. The new one held serveware, a microwave drawer, and deep drawers on the working side. The homeowner said the kitchen finally stopped fighting back. If you want ideas that balance form and function, study custom island cabinetry with statement kitchen island design. That is where beauty and use meet.
How soft-close drawer systems, drawer organizer inserts, and pull-out pantry shelving improve daily use
These details sound small until you live with them. Soft-close drawer systems protect hardware and reduce noise. Drawer organizer inserts stop utensils and tools from migrating into chaos. Pull-out pantry shelving makes the back of a cabinet usable instead of forgotten. Together, they make the kitchen feel easier to maintain.
The mistake we see most often is stopping at the surface. Homeowners choose door styles and forget the interior hardware. Then the cabinet looks expensive but works like a compromise. If you want to avoid that, review soft-close drawer systems and pantry storage solutions before final approval. The inside matters as much as the face.
What ceiling-height cabinets and hidden storage cabinetry do for homes with limited wall space
Ceiling-height cabinets use vertical space that often goes wasted. In homes with limited wall space, that extra reach can solve real storage problems. It also makes the room look taller and more finished. Hidden storage cabinetry can tuck away trays, cleaning supplies, and backups without visual clutter.
That said, tall cabinets require thoughtful access. You do not want dead storage you can never reach. A well-planned solution might include internal lift ladders or secondary storage for seldom-used items. If you are comparing options, ceiling-height cabinets and hidden storage cabinetry are worth a close look. They often save the room more than a decorative upgrade ever could.
Why custom closets, mudroom design, laundry room remodels, and home office cabinetry should use the same logic as the kitchen
Kitchen logic should not stop at the kitchen door. Custom closets need zones for long items, folded items, and daily grab-and-go storage. Mudroom design should catch shoes, bags, and wet gear before they spread. A laundry room remodel should make sorting and folding easier. Home office cabinetry should hide wires, files, and printers without making the room feel heavy.
The same principles apply in every hardworking room. Function first. Clean lines second. That is especially true in whole home remodeling, where every storage decision affects the next room. If you treat these areas like the kitchen, your house starts to work as one system instead of several unrelated spaces.
When smart home integration and whole home automation belong inside the cabinetry plan
Smart home integration should be designed, not improvised. Charging drawers, concealed routers, media storage, and control panels all need cabinet planning. Whole home automation can live inside cabinetry when you coordinate it early. That keeps tech from cluttering counters and walls.
For a broader view, smart home integration inside custom cabinetry plans shows how hidden systems can stay accessible. The goal is not to hide everything. It is to place technology where it supports the room quietly.
How cabinetry choices should change with Florida climate, code, and the way people actually live
South Florida changes the rules. Humidity, salt air, sun exposure, and storm planning all affect cabinetry choices. So does how families actually use their houses here. The right materials and details should respect both the climate and the lifestyle.
What hurricane-resistant construction means for cabinetry near impact windows and doors
Hurricane-resistant construction usually starts with the building envelope, but cabinetry near impact openings still needs careful thought. Cabinets beside impact windows and doors face heat, moisture, and movement from strong sun exposure. That means finish stability and anchoring matter. You want materials that hold up without warping or fading too quickly.
The Florida Building Code, 8th Edition, governs the larger construction context, and cabinet work must fit within that overall compliance picture. In practical terms, this means your cabinetry plan should not fight the structure or the inspections. If you are planning a coastal home builder project, keep cabinetry coordination close to the framing and window schedule. That avoids ugly surprises later.
How moisture, salt air, and coastal home design affect material and finish choices in South Florida
Moisture is the quiet enemy in South Florida. Salt air speeds up wear on hardware and finishes. Coastal home design has to answer those forces with better materials, sealed edges, and appropriate installation methods. That is not an exaggeration. It is daily reality.
In Delray Beach and Gulf Stream, we often steer clients toward finishes that are easier to maintain and less vulnerable to humidity swings. coastal home cabinetry materials and moisture-resistant finishes can make a huge difference in longevity and appearance. You do not want a luxury kitchen remodel that looks tired before the rest of the house does.
Why aging-in-place remodeling and universal design cabinets are no longer niche requests
More clients now ask for aging-in-place remodeling and universal design cabinets from the start. That means better clearances, easier-access drawers, lever-friendly hardware, and lower reach points where appropriate. These choices are practical, not clinical. They simply make the home easier to use for more people.
This is especially smart in master bathroom renovation and kitchen remodeling projects. You can create flexibility without sacrificing style. For a bathroom-focused example, aging-in-place cabinetry and universal design for bathrooms shows how subtle changes improve daily life. The best design is often the one you barely notice because it works.
How custom cabinetry supports guest house addition plans, in-law suite layouts, and second-story addition storage
Extra square footage only helps if it stays organized. Guest house addition spaces need compact, efficient storage. In-law suite layouts often need accessibility and privacy at the same time. A second-story addition can create awkward storage if cabinetry is not planned with the structure. The cabinet strategy should follow the architecture.
That is where a coordinated team matters. When storage is considered during design, not after framing, the space feels intentional. For larger projects, whole home remodeling with coordinated storage solutions helps connect these pieces. It is much easier to build the right storage than to retrofit it later.
When home renovation financing and a renovation cost calculator Delray Beach conversation should happen before selections are locked
This part is genuinely uncomfortable for many people. Finances shape choices, but people often want to delay that conversation. The problem is that cabinetry, appliances, and finish choices affect each other. If you lock selections too early, you can paint yourself into a corner. That is where planning helps.
Before final approval, use a renovation cost calculator Delray Beach conversation and financing review if needed. That does not mean cutting quality. It means aligning scope with reality. A good budget discussion protects the design rather than weakening it.
Why the design-build firm model keeps kitchen remodeling, bathroom remodeling, and whole home remodeling aligned
A design-build firm keeps the moving parts together. Kitchen remodeling, bathroom remodeling, and whole home remodeling all depend on the same kind of coordination. Cabinetry affects plumbing, electrical, lighting, and finishes. When those decisions happen separately, the handoffs get messy.
The advantage of a design-build firm approach for luxury kitchen and bath renovations is clarity. You get one coordinated plan, not three competing ones. That matters in South Florida, where permit timing, material lead times, and trade sequencing already demand discipline.
What to ask before you sign off on a custom cabinetry plan
Before you approve anything, slow down. Good cabinetry looks seamless because the questions were asked early. Bad cabinetry usually reveals itself in the details nobody checked. That is the moment to be careful, not casual.
Which questions reveal whether a cabinet design is actually buildable in Palm Beach County
Ask how the cabinet layout fits the structure, not just the room sketch. Ask where electrical outlets, vents, and plumbing runs sit. Ask whether the proposed cabinet heights work with the ceiling and trim conditions. Ask how the design handles appliance clearances. If the answers stay vague, keep pressing.
In Palm Beach County, buildability is not a bonus question. It is the difference between a smooth project and a costly revision. Your cabinetry plan should respect framing, slab conditions, and local inspection expectations. That is why Palm Beach County building permits for kitchen remodeling should be part of the cabinet conversation from the start.
How 3D rendering and interior design consultation prevent expensive storage mistakes
A strong 3D rendering lets you see proportion before anything is built. That matters when cabinet heights, island spacing, and pantry clearances are tight. Interior design consultation also helps you understand how the room will feel with actual finishes. You can catch awkward alignments before they become expensive.
We have seen clients avoid major regrets because the rendering exposed a too-narrow walkway or an overbuilt island. One project in Boca Raton showed that a tall cabinet run would block the sightline from the family room. We adjusted the plan before demo. That saved time and protected the room’s flow. This is where visuals earn their keep.
What to verify about building permits Palm Beach County and Florida building code before construction starts
You do not need to become a permit expert. You do need to verify that the cabinetry plan fits the project’s permit scope. If walls move, electrical shifts, or plumbing changes, the cabinetry cannot be treated as separate. The coordination has to happen before construction starts. That is especially true in full-scale remodels.
The Florida Building Code sets the governing framework, and local permitting offices may require specific documentation. A competent team should confirm these requirements early and keep the scope aligned. If you want less risk, ask for a clear permit path before selections are locked. That is the practical way to keep momentum.
How to compare quartz countertops, marble countertop integration, and custom hood enclosure details without guessing
Countertops and cabinets should be designed together. Quartz countertop pairing can create a clean, durable look with less maintenance. Marble countertop integration adds softness and movement, but it needs more care. The cabinet edges, reveals, and support details must match the stone choice. Otherwise, the entire composition can feel off.
The same applies to a custom hood enclosure. It should relate to the cabinet language and not look pasted on. If you want a stronger comparison point, luxury kitchen remodel with quartz countertop pairing gives a practical lens. Good design is usually the result of coordinated decisions, not one perfect product.
When to review millwork molding, display cabinet lighting, under-cabinet lighting, and lighting design together
Review all of these at the same time. Millwork molding affects cabinet proportions. Display cabinet lighting changes what gets highlighted. Under-cabinet lighting affects task visibility and mood. Lighting design determines whether the room feels warm or harsh after sunset.
The mistake is treating lighting as a separate finish selection. It is not. It belongs in the cabinet plan because it shapes how the cabinetry reads in the real world. For a related planning lens, 3D rendering before renovation can help you think through those details before signoff.
How to judge whether the cabinetry plan fits luxury kitchen remodel goals, bathroom remodeling needs, and custom home building standards
Ask one simple question: does the cabinet plan support the life you actually live? If the answer is yes, the design probably has real strength. If the answer depends on future improvisation, keep refining it. A strong plan should serve the kitchen, bathrooms, closets, and support spaces with the same discipline.
That is the standard we would hold in a luxury kitchen remodel, a master bathroom renovation, or a custom home builder project. It should feel tailored, durable, and easy to use. If you want help getting there, start with one conversation and one clear plan. You do not have to solve every detail today. Start by reviewing your cabinet priorities, then ask a South Florida design-build team to test them against the room, the code, and the way you live.
Frequently Asked Questions
Question: What are the best custom cabinetry options in Best Custom Cabinetry Options for Luxury Homes in 2026 for a Delray Beach luxury home that needs both style and better storage?
Answer: The best option depends on how the home is used, but most Delray Beach luxury homes benefit from a tailored mix of full-overlay cabinets, inset cabinetry, and frameless cabinet construction. Full-overlay cabinets create a clean, contemporary face, while inset cabinetry adds a more refined, furniture-like feel that suits transitional design and Mediterranean revival interiors. Frameless cabinet construction can be a smart choice when you want cleaner lines and more usable interior space. At RENOVA Signature, we look at the entire room before recommending a layout, because custom cabinetry should solve clutter, improve flow, and support the way you actually live. That includes integrated appliance panels, hidden storage cabinetry, specialty pantry cabinets, and custom island cabinetry where needed. The goal is not just a beautiful kitchen, but a calm, functional space that feels intentional from every angle.
Question: How does RENOVA Signature approach luxury kitchen remodels with custom cabinetry, quartz countertops, and built-in wine storage?
Answer: We approach a luxury kitchen remodel as one coordinated system, not a collection of separate selections. Cabinetry, quartz countertop pairing, built-in wine storage, appliance placement, lighting design, and trim all need to work together. Our design-build firm model helps keep those decisions aligned early, which reduces surprises later in construction. For example, integrated appliance panels can soften the visual impact of large appliances, while custom hood enclosure details and display cabinet lighting help the kitchen feel polished and cohesive. We also pay close attention to practical features like soft-close drawer systems, drawer organizer inserts, pull-out pantry shelving, and corner cabinet solutions so the kitchen works well day to day. If marble countertop integration is the right fit for the design, we plan the cabinet edges and support details accordingly. The result is a kitchen that feels elevated, organized, and suited to the home’s architecture.
Question: Can custom cabinetry be designed for more than the kitchen, including custom closets, laundry room remodels, mudroom design, and home office cabinetry?
Answer: Yes. In fact, some of the most effective storage planning happens outside the kitchen. RENOVA Signature often applies the same custom cabinetry logic to custom closets, laundry room remodels, mudroom design, and home office cabinetry so the entire home feels more organized and easier to live in. In a laundry room, that may mean better sorting zones, concealed storage, and countertop space for folding. In a mudroom, it may mean durable cubbies, concealed charging areas, and storage for bags, shoes, and everyday items. For custom closets and home office cabinetry, the focus is usually on maximizing function while keeping the design clean and visually consistent. When those spaces are designed as part of a whole home remodeling plan, the house works better as a complete system instead of a set of isolated rooms.
Question: How does RENOVA Signature handle cabinetry for coastal home design, hurricane-resistant construction, and South Florida climate conditions?
Answer: South Florida cabinetry has to be designed with the local environment in mind. Moisture, salt air, strong sunlight, and storm-related construction requirements all affect material selection and installation planning. For coastal home design, we typically recommend finishes and materials that support long-term performance in a humid climate, and we coordinate cabinetry carefully around impact windows and doors, wall conditions, and the broader construction scope. We also keep Florida building code considerations in view and verify permit requirements as part of the planning process, especially when cabinetry is part of a larger remodel or home additions project. Whether the work is for a coastal home builder project, a Boca Raton estate renovation, or a Gulf Stream custom home, the cabinet plan should support durability, code coordination, and day-to-day livability without sacrificing style.
Question: What should homeowners ask before approving custom cabinetry for a luxury home renovation or whole home remodeling project?
Answer: Before approving any cabinetry plan, homeowners should ask how the layout fits the structure, the appliances, the lighting, and the way the room will actually be used. A good plan should address storage zones, appliance clearances, ceiling-height cabinets, hidden storage cabinetry, and how the cabinetry connects to the rest of the interior design. It is also wise to review 3D rendering options early so you can see proportion, traffic flow, and sightlines before construction begins. In a larger luxury home renovation or whole home remodeling project, cabinetry should also be checked against permit requirements, especially if the work involves wall changes, electrical updates, or plumbing adjustments. RENOVA Signature helps clients think through these details early, which is one of the advantages of working with a design-build firm. The objective is to create cabinetry that is beautiful, buildable, and suited to the home’s long-term needs, whether the project includes bathroom remodeling, a master bathroom renovation, a guest house addition, or a second-story addition.