Plan a master bathroom renovation in Delray by solving layout, moisture, and permit questions before you choose finishes. The best results come from a design-build firm that can coordinate bathroom renovation planning, architectural design services, and construction management from the start.
Key Takeaways
- A master bathroom renovation should start with layout, plumbing, ventilation, and permit review, not tile selection.
- In Delray Beach bathroom remodeling, coastal humidity, older primary suites, and code requirements can change the plan before demolition.
- A design-build firm can use 3D rendering, interior design consultation, and project scheduling to catch costly layout issues early.
- A walk-in shower , freestanding soaking tub, and custom vanity design should fit the room’s circulation, not force the room around them.
- Before work begins, verify building permits Palm Beach County, waterproofing details, and Florida building code compliance with a qualified contractor.
Why a master bathroom in Delray feels fine until the layout starts working against you
A master bathroom can look workable on paper and still feel cramped every morning. In Delray Beach, that usually shows up in older primary suites, coastal homes with tight plumbing runs, or luxury baths that were updated one finish at a time instead of as a system. The real planning work happens before anything is demoed.
What makes Delray Beach bathroom remodeling different in coastal homes and older primary suites
Delray Beach bathroom remodeling often starts with good bones and bad flow. Many homes in South Florida were built before today’s expectations for larger showers, double vanities, and better storage, so the room may be technically functional but awkward to use. Coastal humidity also makes poor ventilation and aging waterproofing harder to ignore.
One client in a Delray Beach primary suite had a beautiful bath with polished finishes, but the vanity drawers opened into the toilet zone. The room looked refined; the circulation did not. That is the kind of problem a design-build process can spot early, before the wrong marble countertops or custom cabinetry are ordered.
The hidden friction points in a luxury bathroom remodel such as tight circulation, poor ventilation, and dated plumbing
The hidden friction points usually are not dramatic. They are the little things you feel every day: a shower door that bumps into the vanity, a tub that crowds the window, or a fan that never clears steam fast enough. Those issues matter even more in a luxury bathroom remodel because high-end finishes cannot compensate for a weak plan.
Here is the part most homeowners miss:
- Tight circulation makes the room feel smaller than it is.
- Poor ventilation shortens the life of paint, stone, and grout.
- Dated plumbing can limit fixture placement and slow the remodel once walls open.
- Old lighting makes even premium fixtures look flat.
If you are weighing options for a larger renovation, it helps to see how bath scope fits into the bigger picture. RENOVA’s whole-home renovation services are useful when the bathroom is tied to nearby closet space, a hallway, or a primary suite reconfiguration.
How a design build firm spots layout problems before marble countertops or custom cabinetry get ordered
A strong design build firm reviews the room in layers. First comes measurement and field verification. Then comes circulation, plumbing, and code review. Only after that should anyone lock in tile and stone selection, custom vanity design, or millwork molding. On many high-end bathroom remodeling projects, the smartest move is a simple plan set with multiple options shown in 3D rendering. That lets you compare a walk-in shower design against a tub-forward layout before you commit. It also prevents expensive rework later, especially when custom cabinetry, quartz countertops, or a freestanding soaking tub are involved. Planning stageWhat gets decidedWhy it mattersEarly layout reviewShower, tub, vanity, storage placementPrevents circulation problemsTechnical reviewPlumbing, ventilation, waterproofingReduces change ordersDesign selectionTile and stone selection, fixtures, lightingKeeps finish choices tied to functionPre-construction reviewPermit path, schedule, scopeProtects project momentumFor homeowners who want a useful benchmark before meeting a contractor, this budget guide helps frame the decisions without guessing at the wrong details.
The decisions that matter before demolition starts
The best bathroom renovation planning happens before demolition because layout, moisture control, and permitting shape almost everything that follows. If you define the shower, tub, lighting, and storage early, you can make better decisions about plumbing fixture selection, waterproofing systems, and project scheduling without wasting time or budget.
How to shape the room around a walk in shower design, freestanding soaking tub, and better bathroom layout optimization
A successful master bathroom renovation usually starts with three questions: Where does the shower go, where does the tub belong, and how do you move through the room without friction? A walk-in shower design works best when the door swing, drain location, and glass panel placement are resolved together. A freestanding soaking tub should feel intentional, not squeezed into leftover space.
A good layout also needs storage that does real work. That may mean custom cabinetry, a taller linen tower, or custom closets outside the bath if the room itself is too tight. For clients who want a softer, more residential look, transitional design often fits well in Delray Beach luxury homes. In older homes, a modern farmhouse style or Mediterranean revival palette can work too, as long as the layout stays clean.
A practical planning order looks like this:
- Confirm the room’s usable dimensions and clearances.
- Decide whether the shower or tub is the visual anchor.
- Place the vanity based on traffic flow, not symmetry alone.
- Review plumbing fixture selection with the layout.
- Add storage only after circulation is solved.
For a deeper look at finishing choices that tend to matter most, see RENOVA’s master bath upgrades.
What to verify about building permits Palm Beach County, Florida building code, and waterproofing systems before work begins
Before demolition, verify the permit path, the scope that triggers inspections, and the waterproofing method that will protect the room long term. In Palm Beach County, bathroom remodels often involve plumbing, electrical, and sometimes structural or ventilation updates, so the plan should be checked against local permitting requirements and the current Florida Building Code. For code and safety basics, the Florida Building Code and OSHA construction standards are the right references, not guesswork.
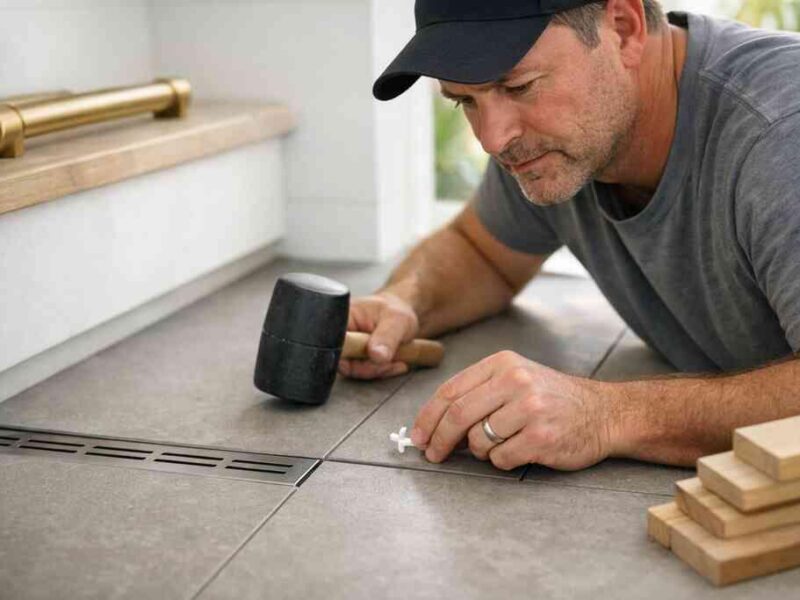
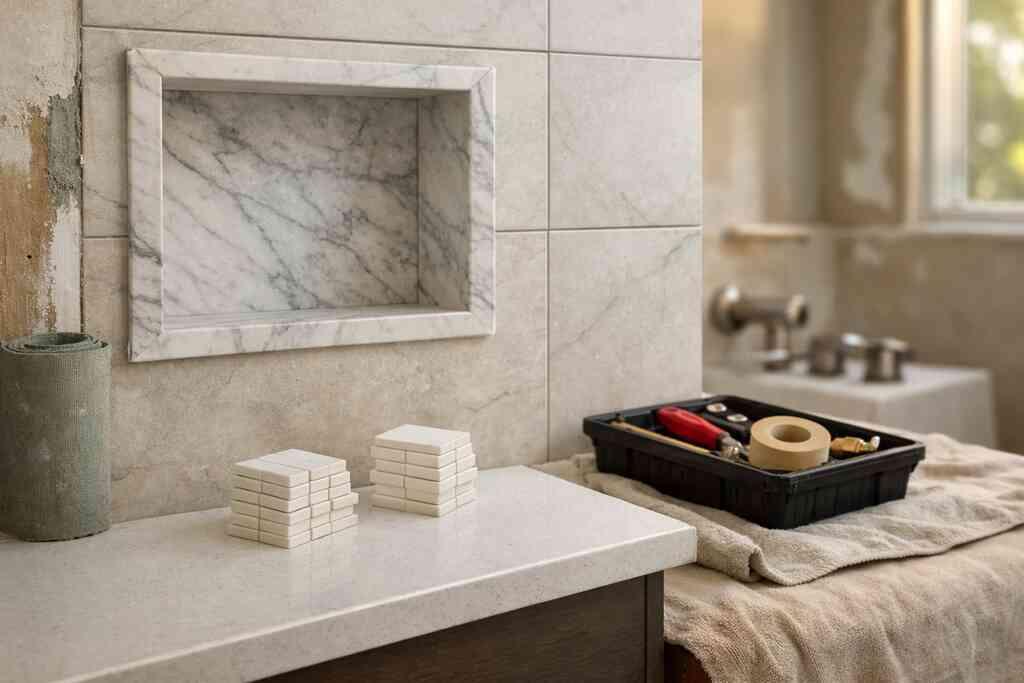
Waterproofing is where many luxury bathrooms succeed or fail. The installer should follow the manufacturer’s system requirements, not mix products casually. That may include a shower membrane, compatible drain assembly, and properly detailed transitions at niches, benches, and curbs. If your project includes heated floors, smart home integration, or specialty lighting design, those trades need to be coordinated before tile starts.
A helpful permit and systems checklist:
- Confirm whether the job needs plumbing, electrical, and mechanical permits.
- Verify who is handling permit coordination and inspections.
- Ask which waterproofing system will be used in the shower and wet zones.
- Review ventilation upgrades before selecting finishes.
- Keep a written scope so the contractor can manage schedule changes clearly.
For Delray homeowners who want a more detailed permit overview, RENOVA’s bathroom remodeling permit guide is a practical place to start. It is especially useful if your renovation is part of a larger luxury home renovation or ties into whole home remodeling.
If the bath is part of a bigger primary suite update, it can also help to compare how bathroom scope fits with adjacent rooms such as a laundry room remodel, mudroom design, or even a home office addition. That is where a full-service bathroom remodeling service becomes easier to manage than a piecemeal approach.
For homeowners considering aging-in-place remodeling or universal design, the room can still feel elegant. Features like curbless entries, wider clearances, and better grab-bar backing can be integrated into a spa-inspired bathroom without making it feel clinical. The National Institute on Aging offers useful guidance on accessibility and safe home design, and that kind of evidence matters when planning for long-term use.
A good master bathroom renovation in Delray is rarely just about finishes. It is about getting the room to work with your daily routine, your home’s structure, and the permit process before the first wall comes down. If you want a renovation handled with that level of care, RENOVA Signature is a strong option because their design-build model keeps design, permitting, and construction under one roof. For a detailed conversation about your space, call (561)705-1199 and request a quote.
Frequently Asked Questions
Question: How do you plan a master bathroom renovation in Delray without overlooking the layout, plumbing, and permit details?
Answer: The best place to start is with bathroom renovation planning, not finishes. For a master bathroom renovation in Delray, RENOVA Signature recommends first reviewing the existing layout, traffic flow, plumbing fixture selection, ventilation, and the permit path for building permits Palm Beach County. That early phase helps identify whether the room can support a walk-in shower design, freestanding soaking tub, custom vanity design, or expanded storage without creating circulation problems. As a design build firm, RENOVA can coordinate architectural design services, 3D rendering, interior design consultation, and construction management under one roof so the project stays organized from concept through completion. This approach is especially helpful in Delray Beach bathroom remodeling, where older primary suites and coastal conditions can create hidden issues that only show up once walls are opened.
Question: What should homeowners verify before starting a luxury bathroom remodel in Delray Beach?
Answer: Before demolition, homeowners should confirm the permit requirements, waterproofing plan, bathroom ventilation upgrades, and any electrical or plumbing changes that may trigger inspections. In South Florida, Florida building code compliance matters because moisture, humidity, and code requirements can all affect how the bathroom is built and inspected. RENOVA Signature helps clients review these items early so the project scope matches the room’s real conditions and the desired high-end bathroom finishes. That includes planning for marble countertops, quartz countertops, custom cabinetry, millwork molding, lighting design, heated floors, and smart home integration only after the technical details are clear. When the systems are solved first, the design choices are more likely to perform well and look cohesive in a luxury home renovation.
Question: How does RENOVA Signature use design build services to improve bathroom layout optimization?
Answer: RENOVA Signature uses the design build firm model to coordinate layout, design, and construction decisions early so the bathroom works better in daily life. That means the team can test options for shower placement, tub location, vanity size, storage, and clearances before anything is ordered. With 3D rendering and architectural design services, clients can compare different concepts for a spa-inspired bathroom, transitional design, modern farmhouse style, or Mediterranean revival look while keeping function at the center. This is especially important when the renovation needs custom closets, aging-in-place remodeling, or universal design features that require more than a cosmetic update. By keeping interior design, permitting, and construction management aligned, RENOVA reduces the risk of costly layout changes later in the process.
Question: How Do You Plan a Master Bathroom Renovation in Delray when you want both luxury and long-term function?
Answer: A successful master bathroom renovation should balance aesthetics, comfort, and long-term usability. RENOVA Signature typically starts by defining how the room should support daily routines, then develops the layout around the right mix of premium fixtures, custom cabinetry, bathroom ventilation upgrades, and waterproofing systems. If the homeowner wants a walk-in shower design, freestanding soaking tub, or a more refined spa-inspired bathroom, the team makes sure those features fit the room instead of forcing the room around them. For clients interested in aging-in-place remodeling or universal design, details like curbless entries, wider circulation, and thoughtful lighting design can be integrated without sacrificing style. This is one reason Delray Beach luxury homes often benefit from a full-service renovation partner rather than a piecemeal approach.
Question: Can RENOVA Signature help if the master bath is part of a larger whole home remodeling project?
Answer: Yes. RENOVA Signature is well suited for projects where the bathroom is connected to a larger whole home remodeling plan, such as a primary suite renovation, laundry room remodel, mudroom design, home office addition, or even a guest house addition. Because the firm offers whole-home renovation services, kitchen remodeling, bathroom remodeling, home additions, and construction management, the project can be coordinated as one cohesive scope instead of a series of disconnected updates. That is helpful when the bath design needs to align with nearby custom closets, millwork molding, lighting design, or other finishes elsewhere in the home. For homeowners looking at luxury home renovation in Delray Beach, Boca Raton estate renovation, Palm Beach renovation, or broader South Florida design-build work, this integrated approach helps keep the design consistent and the process easier to manage.
Question: Why should Delray homeowners choose a design build firm like RENOVA Signature for bathroom remodeling?
Answer: A design build firm offers one coordinated team for architectural design services, interior design, permitting, and construction management, which can make the renovation experience far more efficient and clear. RENOVA Signature is built around that model, so clients do not have to coordinate separate designers, architects, and contractors on their own. For bathroom remodeling, that can mean better communication, faster decision-making, and fewer surprises when it comes to custom cabinetry, marble countertops, quartz countertops, smart home integration, or permit coordination. It also means the project can be managed with a white-glove renovation service mindset, which is especially valuable for Delray Beach luxury homes and other high-end residential projects. If you want a renovation partner that understands both the design and construction sides of the process, RENOVA offers the structure and experience to guide the project responsibly.