A luxury kitchen remodel centered on Sub-Zero Wolf appliances should start with the appliances, not the cabinets. If you plan the room around refrigeration, cooking, ventilation, and clearances first, the kitchen will feel custom, perform better, and avoid expensive revisions later.
Key Takeaways
- Appliance-driven kitchen design means the refrigerator, range, ventilation, and storage plan shape the layout before cabinetry is finalized.
- Sub-Zero Wolf appliances need exact clearances, electrical, plumbing, and ventilation coordination, or the kitchen can look beautiful but work poorly.
- Custom cabinetry, millwork, and concealed panels must be drawn together so doors, fillers, and appliance doors open cleanly.
- In Palm Beach County, permit coordination, Florida Building Code requirements, and hurricane-related building details can affect sequencing and timing.
- The best luxury kitchen remodels connect the kitchen to whole home remodeling, outdoor living, or future additions so the plan holds up long term.
Why a Sub Zero Wolf kitchen can feel expensive until the layout proves it was the right move
A Sub-Zero Wolf kitchen can feel expensive at the start because you are paying for precision, not just product. The value shows up when the layout supports how you cook, store, and move through the room every day. That is especially true in a luxury kitchen remodel, where one wrong cabinet line can throw off the whole design.
What appliance-driven kitchen design means before a single cabinet is ordered
Appliance-driven kitchen design means the refrigerator, range, oven wall, and ventilation plan set the rules for the room. Cabinets then fit around those rules instead of forcing the appliances into a generic box. That approach is common in high-end kitchen remodeling because Sub-Zero refrigeration and Wolf cooking equipment are built to be integrated, not treated as afterthoughts.
On one Delray Beach project, a homeowner wanted a large island and a full-height refrigerator wall in the same footprint. The room could have handled both, but only after we shifted the work triangle and rebalanced pantry storage. The final plan felt simpler, not more complicated, because every appliance had a job and a place.
Here is the part most homeowners miss: you should think about food flow before finishes. If you entertain often, a walk-in pantry design or butler’s pantry may matter more than one extra decorative cabinet. If you cook seriously, the range location and landing zones matter more than an oversized island.
A good starting order looks like this:
- Choose the appliance package.
- Confirm cabinet depths and clearances.
- Set plumbing, gas, and electrical locations.
- Plan ventilation early.
- Refine cabinetry, countertops, and lighting last.
For homeowners comparing appliance packages, our guide to choosing Sub-Zero Wolf appliances is a useful companion before design begins.
Why the refrigerator, range, and ventilation plan should shape the room, not the other way around
The refrigerator, range, and ventilation system should define the kitchen’s structure because they drive spacing, sightlines, and utility routing. A powerful cooking zone needs make-up air, proper hood sizing, and enough room for safe movement. A refrigerator that is too tight against a wall or island can break the design and the daily experience.
ComponentWhat it affectsCommon planning riskSub-Zero refrigeratorCabinet width, door swing, pantry accessToo little clearance for full door openingWolf range or cooktopGas, electrical, hood height, backsplash detailHood centered too late in the designVentilation hoodDuct path, ceiling framing, exterior wall routingLoud or ineffective ventingIntegrated columnsMillwork, panel alignment, circulationAwkward filler strips and uneven revealsIf you want a chef-inspired kitchen, the appliance plan has to align with how you actually cook. That might mean a strong statement range hood, double ovens, or a separate prep sink near the island. It may also mean choosing integrated refrigeration so the room reads more like furniture than equipment.
For more detail on layout strategy, our top appliance layout guide explains how we sequence high-end kitchens for daily use.
The decisions that protect a luxury kitchen remodel from becoming a beautiful mess
The best luxury kitchen remodels feel calm because every layer was coordinated before demolition started. Custom cabinetry, millwork, counters, and appliance panels must be drawn together, or even expensive finishes can look forced. This is where a design build firm has a real advantage over a scattered process. ### How custom cabinetry, millwork, and appliance clearances have to work together
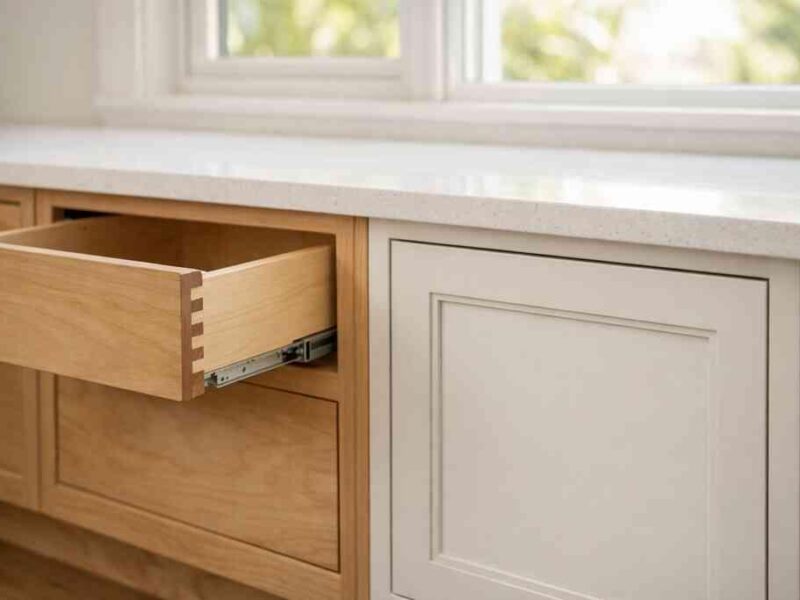
Custom cabinetry only works when the appliance specs are known early. Sub-Zero Wolf units need exact opening sizes, trim kits, and service access, and those details affect every adjacent cabinet. In a tight kitchen, even a small clearance mistake can interfere with door swing, drawer alignment, or panel fit.
The same is true for custom millwork. Crown molding, light valances, filler panels, and tall pantry doors must all land cleanly against the appliance package. If you are also planning custom closets, a laundry room remodel, or a mudroom nearby, it helps to coordinate those details at the same time so the finishes feel connected.
A client in Boca Raton once wanted a clean, transitional kitchen with a concealed refrigerator wall and a large prep island. The concept was excellent, but the original cabinet plan left too little service space behind the panels. We adjusted the wall layout, protected the reveal lines, and kept the visual calm the owner wanted.
That is why we often map a kitchen with 3D rendering before fabrication begins. A rendering cannot replace shop drawings, but it can expose awkward corners, crowding, and sightline issues before they become real construction problems. For readers planning a broader remodel, our whole-home planning guide shows how kitchen decisions connect to the rest of the house.
Where marble countertops, quartz countertops, and concealed appliance panels fit into the plan
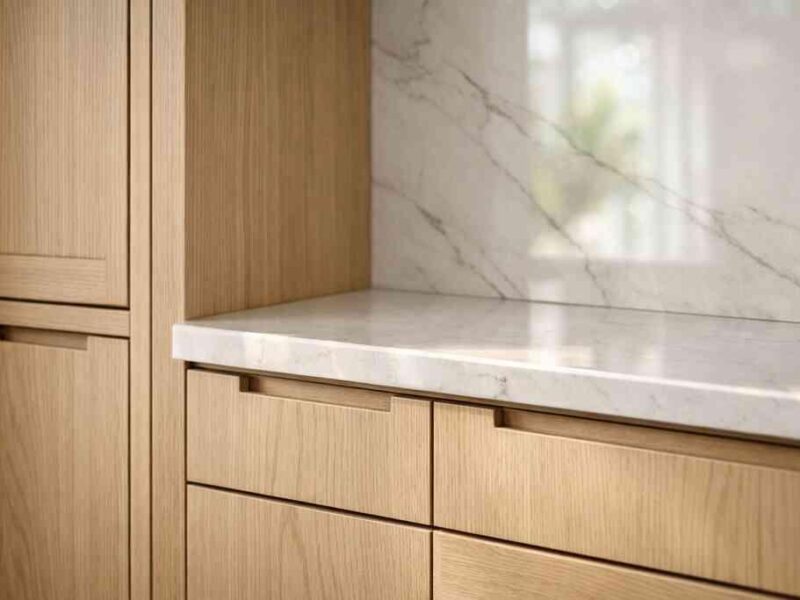
Countertops and panels should support the layout, not compete with it. Marble countertops bring movement and softness, but they need more care in busy kitchens. Quartz countertops offer a more uniform look and are often chosen where the owner wants a cleaner maintenance routine.
MaterialBest use caseDesign noteMarble countertopsFormal, layered, decorative kitchensStrong visual character; more maintenance-sensitiveQuartz countertopsBusy family kitchens, streamlined spacesConsistent pattern and easy coordinationConcealed appliance panelsIntegrated, furniture-like kitchensRequires precise reveal and hinge planningConcealed appliance panels are one of the most elegant features in a luxury kitchen, but they are unforgiving. They must align with cabinet doors, toe kicks, and adjacent millwork. If the panel proportions are off, the whole kitchen can read busy instead of refined.
This is also where lighting design matters. Under-cabinet lighting, toe-kick lighting, and task lighting should be planned with the counter material and backsplash in mind. A bright kitchen is not the same as a well-lit one.
For homeowners deciding between stone options, our marble vs. quartz guide is a helpful place to compare performance and style.
What Palm Beach County homes need that a showroom kitchen plan usually misses
Palm Beach County homes need more than a showroom layout because local code, weather, and construction sequencing affect what can actually be built. Permits, inspections, hurricane-related details, and utility coordination all shape the schedule. In South Florida, the design has to work on paper and in the field.
Why building permits Palm Beach County, Florida building code, and hurricane resistant construction change the schedule
Building permits in Palm Beach County are not a box to check at the end. They influence the order of demolition, framing, electrical work, and inspections. The Florida Building Code also affects structural changes, ventilation terminations, and any work tied to exterior openings or load-bearing walls.
The current statewide code framework is the Florida Building Code, 8th Edition (2023), which governs much of the construction process in South Florida. For homeowners, that means details like duct routing, window replacements, and structural changes can affect both drawings and field scheduling. If your kitchen remodel includes opening a wall, plan for permitting before demo, not after.
In coastal areas, hurricane-resistant construction is not a luxury add-on. It can affect framing, fastening, roof or wall penetrations for exhaust, and the selection of impact windows and doors if exterior changes are part of the project. According to the U.S. EPA and ENERGY STAR guidance, efficiency and ventilation planning also matter when you are improving a whole house, especially in humid climates.
A clear plan protects your schedule more than rushing does. We often tell clients that the cleanest projects are the ones where permit coordination starts alongside architectural design services and construction management, not after selections are made. That is especially true in Delray Beach, Boca Raton, Palm Beach County, and nearby coastal neighborhoods where weather exposure and inspection requirements are part of the job.
If your remodel may grow into whole home remodeling, an outdoor living spaces upgrade, or a future addition, it is smarter to coordinate those moves together. A kitchen remodel can connect to a home addition, a guest house addition, or even smart home integration and whole home automation without forcing rework later. For cost planning, our luxury budget guide can help you think through scope without guessing.
If you want a South Florida team that can handle the design, permitting, and build under one roof, RENOVA Signature is a strong fit for this kind of work. Our design-build process is built for projects where cabinetry, appliances, code, and construction all need to line up cleanly.
“We hired this team for a high end kitchen renovation in Delray Beach and the result exceeded every expectation. From custom cabinetry and Calacatta marble to the millwork details, the craftsmanship is flawless. The project manager communicated daily, kept the site immaculate, and handled all permitting without any stress on us. They finished on schedule and on budget, which is rare in this market. If you want a true luxury remodeling experience in South Florida, this is the company to call.”- N S., a 5 star review from RENOVA Signature on Google Business Reviews
Frequently Asked Questions
Is a Sub-Zero Wolf kitchen worth it in a South Florida home?
It can be, if you cook often, entertain often, or want a kitchen that feels integrated and highly functional. The value comes from layout discipline, not just the brand name. In Delray Beach or Boca Raton, many owners also appreciate how well integrated appliances fit transitional design, modern farmhouse style, or Mediterranean revival homes.
What is the biggest mistake in a luxury kitchen remodel?
The biggest mistake is choosing finishes before the appliance layout is settled. That usually leads to awkward clearances, weak ventilation, and cabinets that do not align well with the equipment. A clean kitchen starts with function, then finishes.
Do I need permits for a kitchen remodel in Palm Beach County?
Usually, yes, especially if you move plumbing, electrical, gas, walls, or ventilation. Structural changes and exterior penetrations often trigger permit review. Because requirements vary by scope and municipality, confirm specifics with your design-build team and the local building department before work starts.
What is the difference between a design-build firm and a general contractor?
A design-build firm manages architectural planning, interior design, permitting, and construction in one system. A general contractor usually builds from plans prepared elsewhere. For a complex kitchen remodel, design-build can reduce miscommunication and keep the layout, selections, and construction aligned.
Should I plan my kitchen with the rest of the house?
Yes, especially if you may later add a mudroom, pantry, home office addition, or outdoor kitchen BBQ area. Coordinating the kitchen with whole home remodeling, outdoor living spaces, or a future second-story addition can prevent expensive changes later.
How do I start if I feel overwhelmed by choices?
Start with the appliance package, then the room layout, then cabinetry and finishes. If that still feels like too much, gather inspiration photos, note how you cook, and speak with a team that can handle construction management and permit coordination from the start. A focused plan is easier than trying to fix a scattered one later.